
Jeff Roesti
RE/MAX Preferred Associates
(567) 600-7717
86 Total Sales
1 in Swanton
$425,000 Price


Estimated Value: $151,860
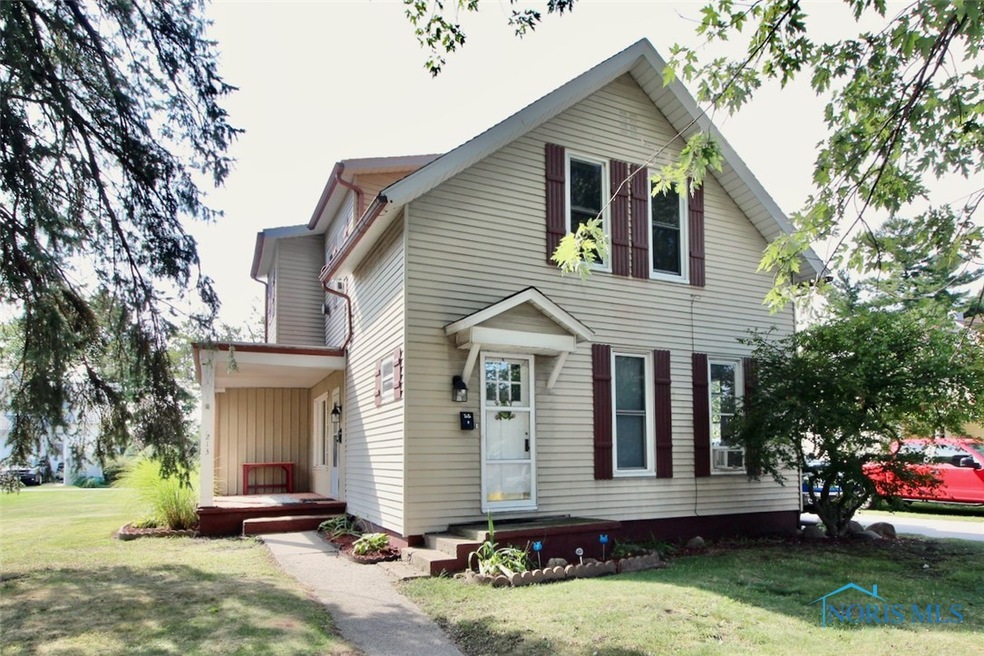
Large two-story home in excellent condition with additional living quarters upstairs and freshly painted exterior. Converted duplex with huge living and dining rooms & updated kitchen on main level, plus 2 bedrooms. Upstairs you'll find another 2 beds (or bed + den) plus kitchen & full bath - perfect space for independent grown children, parents, extended family, or great guest suite with separate private entrances. You'll enjoy the large covered porch and upstairs balcony. Excellent location just a couple of blocks from schools. Unbeatable buy / value!!
Last Agent to Sell the Property
RE/MAX Masters License #2005016905 Listed on: 09/27/2021
Last Buyer's Agent
John Doncouse
Coldwell Banker Haynes License #2010000651
We collect this data history from publicly available records. To have your information removed, we recommend requesting removal directly through your county’s website.
Jeff Roesti
RE/MAX Preferred Associates
(567) 600-7717
86 Total Sales
1 in Swanton
$425,000 Price
Kimberly Carey
NextHome Elevate in Temperance
(567) 666-7489
137 Total Sales
1 in Swanton
$325,000 Price
Justin Spann
Key Realty LTD
(734) 807-4410
312 Total Sales
1 in Swanton
$166,900 Price
Shannon Roof
BHHS Koehler Realty
(567) 376-1420
126 Total Sales
1 in Swanton
$331,000 Price
Tamara Meeks
RE/MAX Preferred Associates
(419) 306-7795
167 Total Sales
1 in Swanton
$135,000 Price
Robert Hohler
Holy Family Realty, LLC
(567) 623-0093
108 Total Sales
1 in Swanton
$234,500 Price
We collect this data history from publicly available records. To have your information removed, we recommend requesting removal directly through your county’s website.
| Date | Buyer | Sale Price | Title Company |
|---|---|---|---|
| $8,500 | Covrett Graeff & Wittenberg Lt | ||
| -- | -- |
We collect this data history from publicly available records. To have your information removed, we recommend requesting removal directly through your county’s website.
| Date | Status | Borrower | Loan Amount |
|---|---|---|---|
| Open | $106,138 |
We collect this data history from publicly available records. To have your information removed, we recommend requesting removal directly through your county’s website.
| Date | Event | Price | List to Sale | Price per Sq Ft |
|---|---|---|---|---|
| 02/01/2022 02/01/22 | Sold | $119,900 | 0.0% | $66 / Sq Ft |
| 10/01/2021 10/01/21 | Pending | -- | -- | -- |
| 09/27/2021 09/27/21 | For Sale | $119,900 | -- | $66 / Sq Ft |
We collect this data history from publicly available records. To have your information removed, we recommend requesting removal directly through your county’s website.
| Year | Tax Paid | Tax Assessment Tax Assessment Total Assessment is a certain percentage of the fair market value that is determined by local assessors to be the total taxable value of land and additions on the property. | Land | Improvement |
|---|---|---|---|---|
| 2025 | $1,643 | $41,790 | $6,300 | $35,490 |
| 2024 | $1,753 | $41,790 | $6,300 | $35,490 |
| 2023 | $1,783 | $41,790 | $6,300 | $35,490 |
| 2022 | $1,580 | $32,550 | $5,250 | $27,300 |
| 2021 | $1,671 | $32,550 | $5,250 | $27,300 |
| 2020 | $1,642 | $32,310 | $5,250 | $27,060 |
| 2019 | $1,350 | $25,800 | $5,250 | $20,550 |
| 2018 | $0 | $25,800 | $5,250 | $20,550 |
| 2017 | $1,320 | $25,800 | $5,250 | $20,550 |
| 2016 | $1,405 | $25,800 | $5,250 | $20,550 |
| 2015 | $1,336 | $25,800 | $5,250 | $20,550 |
| 2014 | $1,352 | $25,800 | $5,250 | $20,550 |
| 2013 | $1,227 | $23,070 | $4,830 | $18,240 |
Seller's Agent in 2022
Jonathan Modene
RE/MAX
(419) 466-7653
550 Total Sales
Seller Co-Listing Agent in 2022
Jean Modene
RE/MAX
(419) 466-0869
44 Total Sales
J
Buyer's Agent in 2022
John Doncouse
Coldwell Banker Haynes
Source: Northwest Ohio Real Estate Information Service (NORIS)
MLS Number: 6077861
APN: 14-024468-00.000
Disclaimer: Certain information contained herein is derived from information provided by parties other than Homes.com. All information provided is deemed reliable, but is not guaranteed to be accurate and should be independently verified.
IDX information is provided exclusively for personal, non-commercial use, and may not be used for any purpose other than to identify prospective properties consumers may be interested in purchasing. Information is deemed reliable but not guaranteed. ©2026 NORIS. All rights reserved.
Ask me questions while you tour the home.