NOT LISTED FOR SALE

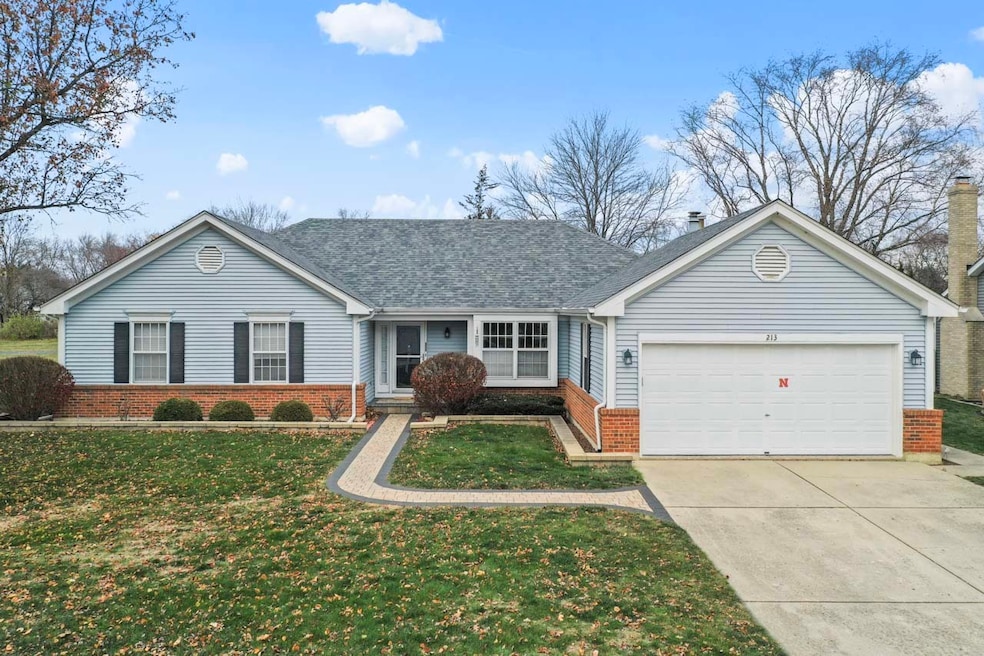
213 Northampton Dr Unit 4 Oswego, IL 60543

North Oswego Neighborhood

Estimated Value: $419,742

3 Beds
2 Baths
2,076 Sq Ft
$202/Sq Ft Est. Value

Sale Details

Date Sold: January 30, 2025

Last sale price $375,000 $181 Per Sq Ft

Est. 12% increase in value since last sale

Current estimated payment $3,014 / mo

29 Days on Market

Highlights

  • Property is near park
  • Wood Flooring
  • L-Shaped Dining Room
  • Ranch Style House
  • Sun or Florida Room
  • 2 Car Attached Garage

About This Home

As of January 2025

Welcome to this meticulously maintained ranch home, offering a perfect blend of comfort and convenience. This welcoming, freshly painted residence features 3 spacious bedrooms and 2 full bathrooms. Cozy up by the fireplace in the inviting family room or enjoy the serene views from the three seasons room. The home also boasts a partial unfinished basement and a huge crawl space, providing ample storage options. Step outside to a beautiful yard that backs to the Northampton Greenway and Waubonsie Trail, perfect for nature lovers!. With a quick close possible, you won't want to miss out on this lovely home. Schedule your visit today and make this your new haven!

Last Agent to Sell the Property

Jinnie Allan

Keller Williams Infinity License #475183518 Listed on: 12/05/2024

Keller Williams Infinity

Last Buyer's Agent

Jinnie Allan

Keller Williams Infinity License #475183518 Listed on: 12/05/2024

Keller Williams Infinity

Home Details

Home Type

  • Single Family

Est. Annual Taxes

  • $8,085

Year Built

  • Built in 1988

Lot Details

  • 10,019 Sq Ft Lot
  • Lot Dimensions are 81x125

Parking

  • 2 Car Attached Garage
  • Parking Available
  • Garage Door Opener
  • Driveway

Home Design

  • Ranch Style House
  • Brick Exterior Construction
  • Asphalt Roof
  • Aluminum Siding
  • Radon Mitigation System
  • Concrete Perimeter Foundation

Interior Spaces

  • 2,076 Sq Ft Home
  • Ceiling Fan
  • Gas Log Fireplace
  • Window Screens
  • Family Room with Fireplace
  • Living Room
  • L-Shaped Dining Room
  • Breakfast Room
  • Sun or Florida Room

Kitchen

  • Range
  • Microwave
  • Freezer
  • Dishwasher
  • Disposal

Flooring

  • Wood
  • Carpet

Bedrooms and Bathrooms

  • 3 Bedrooms
  • 3 Potential Bedrooms
  • Bathroom on Main Level
  • 2 Full Bathrooms

Laundry

  • Laundry Room
  • Laundry on main level
  • Dryer
  • Washer

Unfinished Basement

  • Partial Basement
  • Sump Pump

Outdoor Features

  • Patio
  • Outdoor Grill

Location

  • Property is near park

Schools

  • Old Post Elementary School
  • Thompson Junior High School
  • Oswego High School

Utilities

  • Central Air
  • Heating System Uses Natural Gas

Community Details

  • Windcrest Subdivision

Listing and Financial Details

  • Senior Tax Exemptions
  • Homeowner Tax Exemptions

Home Details

Home Type

Single Family

Est. Annual Taxes

$8,085

Year Built

Built in 1988

Lot Details

10,019 Sq Ft Lot

Parking

2

Listing Details

  • Property Type: Residential
  • Property Type: Detached Single
  • Type Detached: 1 Story
  • Ownership: Fee Simple
  • ArchitecturalStyle: Ranch
  • New Construction: No
  • Property Sub-Type: 1 Story
  • Subdivision Name: Windcrest
  • Year Built: 1988
  • Age: 31-40 Years
  • Built Before 1978 (Y/N): No
  • Disability Access and/or Equipped: No
  • General Information: School Bus Service
  • Rebuilt (Y/N): No
  • Rehab (Y/N): No
  • Actual Status: Closed
  • SomePhotosVirtuallyStaged: No
  • Special Features: None
  • Property Sub Type: Detached

Interior Features

  • Appliances: Range, Microwave, Dishwasher, Refrigerator, Freezer, Washer, Dryer, Disposal
  • Basement: Unfinished, Partial
  • Full Bathrooms: 2
  • Total Bathrooms: 2
  • Total Bedrooms: 3
  • Fireplace Features: Gas Log
  • Fireplaces: 1
  • Interior Amenities: 1st Floor Bedroom, 1st Floor Full Bath
  • LivingArea: 2076
  • Other Equipment: Ceiling Fan(s), Sump Pump, Radon Mitigation System
  • Room Type: Breakfast Room, Sun Room
  • Window Features: Screens
  • Estimated Total Finished Sq Ft: 2076
  • Basement Bathrooms: No
  • Below Grade Bedrooms: 0
  • Dining Room: L-shaped
  • Fireplace Location: Family Room
  • Square Footage Comments: *Buyer to verify room sizes
  • Total Sq Ft: 3080
  • Flooring: Carpet

Exterior Features

  • Construction Materials: Aluminum Siding, Brick
  • ExteriorFeatures: Outdoor Grill
  • Foundation Details: Concrete Perimeter
  • Patio And Porch Features: Patio
  • Roof: Asphalt
  • Waterfront: No

Garage/Parking

  • Garage Spaces: 2
  • Parking Features: Concrete, Garage Door Opener, Yes, Garage Owned, Attached, Garage
  • ParkingTotal: 2

Utilities

  • Sewer: Public Sewer
  • Cooling: Central Air
  • Heating: Natural Gas
  • Laundry Features: Main Level
  • Water Source: Public

Condo/Co-op/Association

  • Association Fee Frequency: Not Applicable
  • Community Features: Park
  • Master Association Fee Frequency: Not Required

Fee Information

  • Association Fee Includes: None

Schools

  • Elementary School: Old Post Elementary School
  • High School: Oswego High School
  • Middle/Junior School: Thompson Junior High School

Lot Info

  • Lot Size Acres: 0.23
  • Lot Dimensions: 81X125
  • Lot Size: Less Than .25 Acre
  • Special Assessments: N

Rental Info

  • Board Number: 10

Tax Info

  • Tax Annual Amount: 8084.82
  • Tax Year: 2023
  • Tax Exemptions: Homeowner,Senior

Ownership History

We collect this data history from publicly available records. To have your information removed, we recommend requesting removal directly through your county’s website.

Date Name Owned For Owner Type

Purchase Details

Closed on
Jul 16, 2025
Sold by
Bought by
Current Estimated Value
$419,742

Purchase Details

Listed on
Dec 5, 2024
Closed on
Jan 27, 2025
Sold by
Bought by
Seller's Agent
Jinnie Allan
Keller Williams Infinity
Buyer's Agent
Jinnie Allan
Keller Williams Infinity
List Price
$375,000
Sold Price
$375,000
Views
248

Home Financials for this Owner

Home Financials are based on the most recent Mortgage that was taken out on this home.
Avg. Annual Appreciation
7.75%
Original Mortgage
$300,000
Interest Rate
6.88%
Mortgage Type
New Conventional

Purchase Details

Closed on
Jun 25, 2024
Sold by
Bought by

Purchase Details

Closed on
Apr 28, 2011
Sold by
Bought by

Home Financials for this Owner

Home Financials are based on the most recent Mortgage that was taken out on this home.
Original Mortgage
$172,000
Interest Rate
4.77%
Mortgage Type
New Conventional

Purchase Details

Closed on
Dec 29, 1997
Sold by
Bought by

Purchase Details

Closed on
Apr 1, 1988
Source: Public Records
Create a Home Valuation Report for This Property
The Home Valuation Report is an in-depth analysis detailing your home's value as well as a comparison with similar homes in the area

Home Values in the Area

Source: Public Records

Average Home Value in this Area


Source: Public Records

Purchase History

We collect this data history from publicly available records. To have your information removed, we recommend requesting removal directly through your county’s website.

Date Buyer Sale Price Title Company
-- None Listed On Document
$375,000 None Listed On Document
-- None Listed On Document
$215,000 Chicago Title Insurance Co
-- --
$172,100 --
Source: Public Records

Mortgage History

We collect this data history from publicly available records. To have your information removed, we recommend requesting removal directly through your county’s website.

Date Status Borrower Loan Amount
Previous Owner $300,000
Previous Owner $148,000
Previous Owner $170,000
Previous Owner $172,000
Previous Owner $48,550
Previous Owner $65,000
Source: Public Records

Property History

We collect this data history from publicly available records. To have your information removed, we recommend requesting removal directly through your county’s website.

Date Event Price List to Sale Price per Sq Ft
01/30/2025 01/30/25 Sold $375,000 0.0% $181 / Sq Ft
01/04/2025 01/04/25 Pending -- -- --
12/05/2024 12/05/24 For Sale $375,000 0.0% $181 / Sq Ft
11/21/2024 11/21/24 Price Changed $375,000 -- $181 / Sq Ft
Source: Midwest Real Estate Data (MRED)

Tax History

We collect this data history from publicly available records. To have your information removed, we recommend requesting removal directly through your county’s website.

Year Tax Paid Tax Assessment Tax Assessment Total Assessment is a certain percentage of the fair market value that is determined by local assessors to be the total taxable value of land and additions on the property. Land Improvement
2025 $8,509 $121,404 $30,996 $90,408
2024 $8,509 $116,735 $29,804 $86,931
2023 $7,565 $103,305 $26,375 $76,930
2022 $7,565 $94,775 $24,197 $70,578
2021 $7,258 $88,575 $22,614 $65,961
2020 $6,710 $82,014 $20,939 $61,075
2019 $6,284 $76,462 $20,939 $55,523
2018 $6,122 $72,890 $19,961 $52,929
2017 $6,057 $70,086 $19,193 $50,893
2016 $5,933 $68,045 $18,634 $49,411
2015 $6,077 $66,711 $18,269 $48,442
2014 -- $64,145 $17,566 $46,579
2013 -- $64,792 $17,743 $47,049
Source: Public Records

Agents Affiliated with this Home

  • Section Image
See All Agents

Map

Source: Midwest Real Estate Data (MRED)

MLS Number: 12213930

Midwest Real Estate Data (MRED)

APN: 03-08-431-035

Your Personal Tour Guide

Ask me questions while you tour the home.