NOT LISTED FOR SALE

213 Park Ridge Dr Unit 68A O Fallon, MO 63366

O'Fallon Area
3 Beds
3 Baths
2,560 Sq Ft
3,951 Sq Ft Lot

Sale Details

Date Sold: February 26, 2025

6 Days on Market

Highlights

  • Back to Public Ground
  • Recreation Room
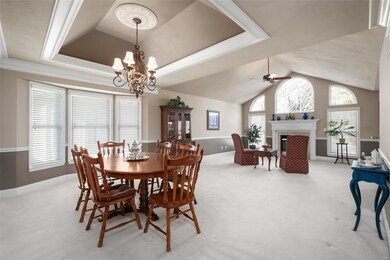
  • 2 Fireplaces
  • Westhoff Elementary School Rated A-
  • Ranch Style House
  • Great Room

About This Home

As of February 2025

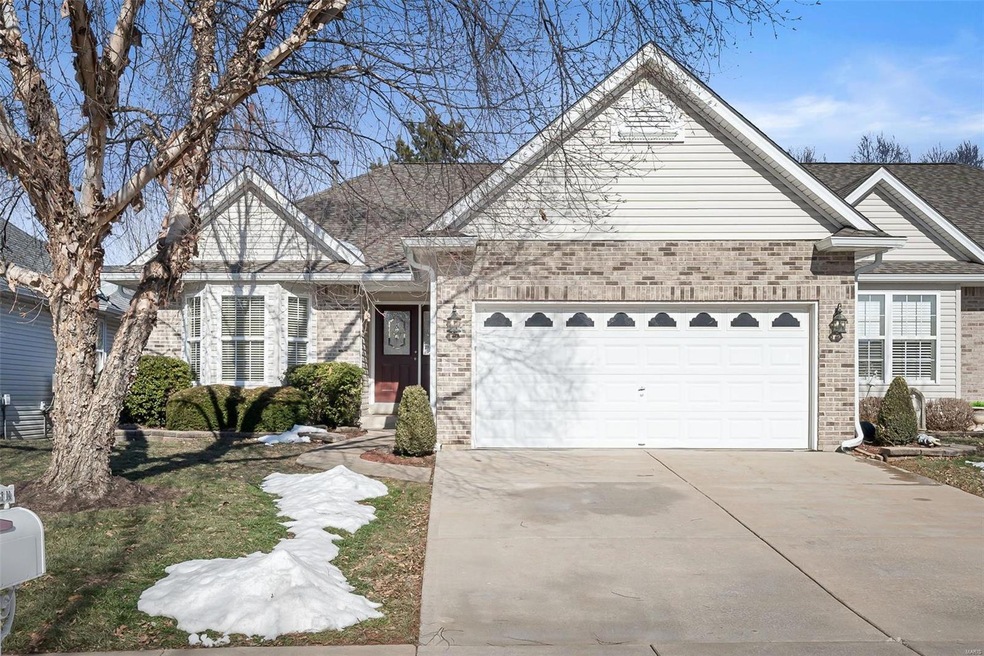
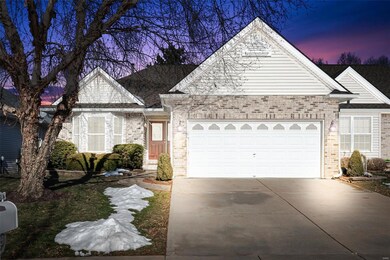
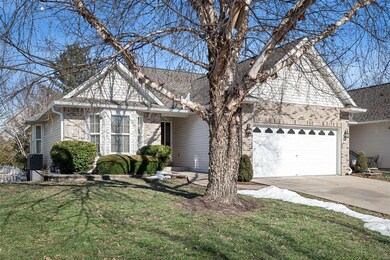
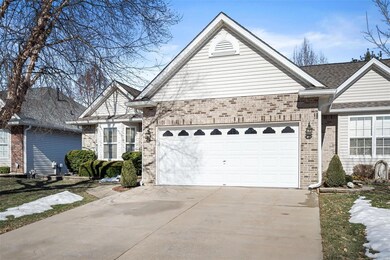
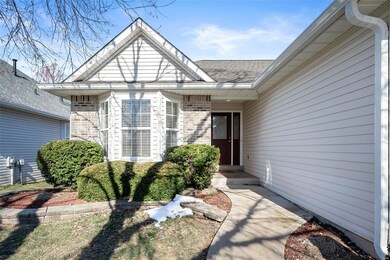
Enjoy Low maintenance easy living in this beautiful ranch style villa located off Hwy P in the desirable Villas of Dames Park. You will love how open and bright the main living space is thanks to vaulted ceilings and large windows surrounding the gas fireplace. The kitchen offers 42" cabinets a spacious pantry and plenty of counter space to prepare all of your meals. Enjoy eating in your breakfast room looking out onto your deck which backs to common grounds. You have two bedrooms on the main floor with the front bedroom being the perfect space for guests or a home office. The spacious primary suite offers a walk-in closet coffered ceilings with crown molding and a bay window. The primary bath has double sinks a relaxing whirlpool tub and shower. Enjoy entertaining in the finished basement that has a flex space with a wet bar, an additional bedroom full bath and a craft room with double closets and built in cabinets. Plenty of storage throughout, new roof/gutters & hot water tank 2024.

Last Agent to Sell the Property

Emily Bliss Holler

Coldwell Banker Realty - Gundaker License #2017031734 Listed on: 01/28/2025

Coldwell Banker Realty - Gundaker

Co-Listed By

Kara Harder

Coldwell Banker Realty - Gundaker License #2020037709

Last Buyer's Agent

Julie Scarpace

Keller Williams Realty West License #2015023987

Keller Williams Realty West

Property Details

Home Type

  • Condominium

Est. Annual Taxes

  • $4,210

Year Built

  • Built in 2004

Lot Details

  • Back to Public Ground

HOA Fees

  • $220 Monthly HOA Fees

Parking

  • 2 Car Attached Garage
  • Garage Door Opener
  • Additional Parking

Home Design

  • Ranch Style House
  • Traditional Architecture
  • Villa
  • Brick or Stone Veneer

Interior Spaces

  • Ceiling Fan
  • 2 Fireplaces
  • Gas Fireplace
  • Great Room
  • Living Room
  • Breakfast Room
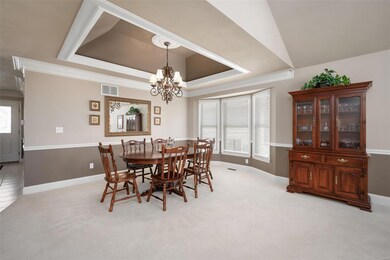
  • Dining Room
  • Home Office
  • Recreation Room
  • Storage Room

Kitchen

  • Electric Oven
  • Microwave
  • Ice Maker
  • Dishwasher
  • Disposal

Flooring

  • Carpet
  • Concrete
  • Ceramic Tile
  • Luxury Vinyl Plank Tile

Bedrooms and Bathrooms

  • 3 Bedrooms
  • 3 Full Bathrooms

Laundry

  • Laundry Room
  • Dryer
  • Washer

Partially Finished Basement

  • Basement Fills Entire Space Under The House
  • Sump Pump
  • Finished Basement Bathroom
  • Basement Window Egress

Schools

  • Westhoff Elem. Elementary School
  • Ft. Zumwalt North Middle School
  • Ft. Zumwalt North High School

Utilities

  • Cooling Available
  • Forced Air Heating System

Listing and Financial Details

  • Assessor Parcel Number 2-0121-9590-00-068A.0000000

Community Details

Overview

  • Association fees include some insurance, ground maintenance, snow removal
  • 76 Units

Recreation

  • Recreational Area

Property Details

Home Type

Condominium

Est. Annual Taxes

$4,210

Year Built

Built in 2004

Lot Details

3,951 Sq Ft Lot

HOA Fees

$220 per month

Parking

2

Listing Details

  • Property Type: Residential
  • Year Built: 2004
  • Directions: Hwy P to Dames Park Dr. right on Park Ridge Dr. and home is on your left.
  • Property Sub-Type: Condo/Coop/Villa
  • ResoLotFeatures: Backs to Comm. Grnd
  • Lot Size Acres: 0.0907
  • Co List Office Mls Id: MARCBG21
  • Co List Office Phone: 5611000
  • Co List Office Phone: 5611000
  • Subdivision Name: Villas at Dames Park
  • Above Grade Finished Sq Ft: 1660
  • Architectural Style: Traditional
  • Builder Model: Ranch/2 story
  • Carport Y N: No
  • Reso Fireplace Features: Gas
  • Unit Levels: One
  • Age: 21
  • Style Description: Villa
  • MAR_RoomFloorCovering: Carpeting
  • MAR_RoomFloorCovering: Ceramic Tile
  • MAR_RoomFloorCovering: Ceramic Tile
  • MAR_RoomFloorCovering: Carpeting
  • MAR_RoomFloorCovering: Carpeting
  • MAR_RoomFloorCovering: Carpeting
  • MAR_RoomFloorCovering: Ceramic Tile
  • MAR_RoomFloorCovering: Ceramic Tile
  • MAR_RoomFloorCovering: Ceramic Tile
  • MAR_RoomFloorCovering: Concrete
  • MAR_RoomFloorCovering: Ceramic Tile
  • MAR_RoomFloorCovering: Carpeting
  • MAR_RoomFloorCovering: Luxury Vinyl Plank
  • MAR_RoomFloorCovering: Carpeting
  • MAR_RoomFloorCovering: Carpeting
  • MAR_RoomFloorCovering: Ceramic Tile
  • Special Features: VirtualTour
  • Property Sub Type: Condos

Interior Features

  • Basement: Concrete, Bathroom in LL, Egress Window(s), Full, Partially Finished, Rec/Family Area, Sleeping Area, Sump Pump
  • Appliances: Dishwasher, Disposal, Dryer, Ice Maker, Microwave, Electric Oven, Refrigerator, Washer
  • Basement YN: Yes
  • Full Bathrooms: 3
  • Total Bedrooms: 3
  • Below Grade Sq Ft: 900
  • Fireplaces: 2
  • Fireplace: Yes
  • Main Level Bathrooms: 2
  • Fireplace Location: Basement,Family Room

Beds/Baths

  • Bedroom Description: Main Floor Primary,Primary Bdr. Suite

Exterior Features

  • Pool Private: No
  • Waterfront: No
  • Construction Type: Brk/Stn Veneer Frnt

Garage/Parking

  • Garage Spaces: 2
  • Attached Garage: Yes
  • Covered Parking Spaces: 2
  • Attached Garage: Yes
  • Parking Features: Additional Parking, Attached Garage, Garage Door Opener

Utilities

  • Sewer: Public Sewer
  • Cooling: Ceiling Fan(s), Electric
  • Heating: Forced Air
  • HeatingYN: Yes
  • Water Source: Public

Condo/Co-op/Association

  • Association Fee: 220
  • Association Fee Frequency: Monthly

Fee Information

  • Association Fee Includes: Some Insurance, Maintenance Grounds, Snow Removal

Schools

  • Elementary School: Westhoff Elem.
  • Junior High Dist: Ft. Zumwalt R-II
  • High School: Ft. Zumwalt North High
  • Middle Or Junior School: Ft. Zumwalt North Middle

Lot Info

  • Lot Size Sq Ft: 3951
  • Parcel Number: 2-0121-9590-00-068A.0000000

Tax Info

  • Tax Year: 2024
  • Tax Annual Amount: 4210
  • Prop Asses Cty Tx: 1

Multi Family

  • Number Of Units In Community: 76
Create a Home Valuation Report for This Property
The Home Valuation Report is an in-depth analysis detailing your home's value as well as a comparison with similar homes in the area

Home Values in the Area

Source: Public Records

Average Home Value in this Area


Source: Public Records

Property History

We collect this data history from publicly available records. To have your information removed, we recommend requesting removal directly through your county’s website.

Date Event Price List to Sale Price per Sq Ft
02/26/2025 02/26/25 Sold -- -- --
02/04/2025 02/04/25 Pending -- -- --
01/28/2025 01/28/25 For Sale $375,000 -- $146 / Sq Ft
Source: MARIS MLS

Agents Affiliated with this Home

  • Section Image
  • Section Image
  • Section Image
See All Agents

Map

Source: MARIS MLS

MLS Number: MIS25001529

MARIS MLS
Your Personal Tour Guide

Ask me questions while you tour the home.