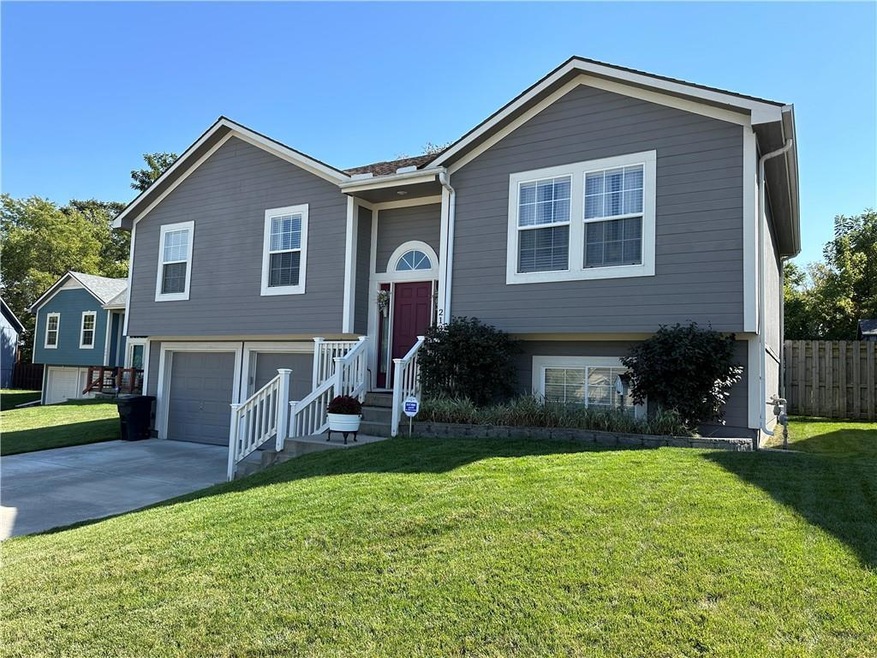
NOT LISTED FOR SALE

Estimated Value: $235,000 - $309,897

3 Beds
2.5 Baths
1,900 Sq Ft
$143/Sq Ft Est. Value

Sale Details

Date Sold: November 27, 2024

Current estimated payment $1,653 / mo

1 Day on Market

Highlights

  • Deck
  • Main Floor Primary Bedroom
  • Thermal Windows
  • Traditional Architecture
  • No HOA
  • Eat-In Country Kitchen

About This Home

As of November 2024

Beautiful well cared for 3 Bed 2 1/2 Bath home with large family room down with half bath plus a great living room and large kitchen with beautiful wood cabinets (appliances stay). Deep 2 car garage and high efficient HVAC. Lovely new deck and also a cabana type area and a nice size garden shed and wood privacy fenced back yard. A wonderful place to call home.

Last Agent to Sell the Property

Ron Van Fleet

RE/MAX Elite, REALTORS Brokerage Phone: 816-721-4048 License #1999055023 Listed on: 10/25/2024

RE/MAX Elite, REALTORS

Last Buyer's Agent

Chris Long

TopPros, LLC License #2003019381

Home Details

Home Type

  • Single Family

Est. Annual Taxes

  • $1,610

Year Built

  • Built in 2006

Lot Details

  • 7,625 Sq Ft Lot
  • Lot Dimensions are 61 x 125
  • North Facing Home
  • Paved or Partially Paved Lot

Parking

  • 2 Car Attached Garage
  • Inside Entrance
  • Front Facing Garage
  • Garage Door Opener

Home Design

  • Traditional Architecture
  • Split Foyer
  • Concrete Foundation
  • Composition Roof
  • Wood Siding

Interior Spaces

  • Built-In Features
  • Ceiling Fan
  • Thermal Windows
  • Family Room
  • Living Room
  • Finished Basement
  • Natural lighting in basement
  • Laundry in Hall

Kitchen

  • Eat-In Country Kitchen
  • Built-In Electric Oven
  • Free-Standing Electric Oven
  • Recirculated Exhaust Fan
  • Microwave
  • Dishwasher
  • Wood Stained Kitchen Cabinets
  • Disposal

Flooring

  • Wall to Wall Carpet
  • Vinyl

Bedrooms and Bathrooms

  • 3 Bedrooms
  • Primary Bedroom on Main
  • Walk-In Closet
  • Double Vanity
  • Shower

Schools

  • Truman High School

Additional Features

  • Deck
  • Forced Air Heating and Cooling System

Community Details

  • No Home Owners Association
  • Higher Ground Subdivision

Listing and Financial Details

  • Exclusions: AS IS
  • Assessor Parcel Number 26-820-02-43-00-0-00-000
  • $0 special tax assessment

Home Details

Home Type

Single Family

Est. Annual Taxes

$1,610

Year Built

Built in 2006

Lot Details

7,625 Sq Ft Lot

Parking

2

Listing Details

  • Property Type: Residential
  • Property Sub Type: Single Family Residence
  • Year Built: 2006
  • Above Grade Finished Sq Ft: 1300
  • Architectural Style: Traditional
  • Direction Faces: North
  • Internet Address Display: Yes
  • Internet Consumer Comment: No
  • List Agent Full Name: Ron Van Fleet
  • Listing Service: Full Service
  • List Office Mls Id: HMSRMX_15
  • List Office Name: RE/MAX Elite, REALTORS
  • List Office Phone: 816-373-8400
  • Living Area: 1900
  • Mls Status: Sold
  • Ownership: Private
  • Age Description: 16-20 Years
  • Floor Plan Features: Split Entry
  • Tax Special Amount: 0
  • Dining Area Features: Country Kitchen,Eat-In Kitchen
  • Other Room Features: Family Room,Main Floor BR,Main Floor Master
  • Special Documents Required YN: 0
  • Building Conversion YN: 0
  • Major Repair Costs: 10000.00
  • Major Repair Description: Seller installed new roof and Radon mitigation system for total of around 10,000. Also seller paid 3000 of buyers closing costs. Buyer paid 3000 of the 10,000 roof price.
  • Attribution Contact: 816-721-4048
  • Special Features: None

Interior Features

  • Exclusions: AS IS
  • Interior Amenities: Ceiling Fan(s), Stained Cabinets
  • Basement: Concrete, Daylight, Finished, Inside Entrance
  • Appliances: Dishwasher, Disposal, Exhaust Hood, Microwave, Refrigerator, Built-In Electric Oven, Free-Standing Electric Oven
  • Basement: Yes
  • Below Grade Sq Ft: 600
  • Fireplace: No
  • Flooring: Carpet, Vinyl
  • Laundry Features: Bedroom Level, In Hall
  • Window Features: Thermal Windows

Beds/Baths

  • Full Bathrooms: 2
  • Half Bathrooms: 1
  • Bedrooms: 3

Exterior Features

  • Roof: Composition
  • Construction Materials: Wood Siding
  • Patio And Porch Features: Deck
  • Road Surface Type: Paved
  • Inside City Limits: Yes

Garage/Parking

  • Garage Spaces: 2
  • Garage: Yes
  • Parking Features: Attached, Garage Door Opener, Garage Faces Front

Utilities

  • Cooling: Electric
  • Heating: Forced Air
  • Sewer: City/Public
  • Cooling: Yes
  • Water Source: Public

Condo/Co-op/Association

  • Association Fee Frequency: None

Association/Amenities

  • Association: No

Fee Information

  • Deposit: Alliance title

Schools

  • Middle/Junior School: Independence
  • Junior High Dist: Independence

Lot Info

  • Lot Dimensions: 61 x 125
  • Lot Size Sq Ft: 7625
  • Parcel Number: 26-820-02-43-00-0-00-000
  • Property Attached: No
  • Subdivision Name: Higher Ground
  • ResoLotSizeUnits: SquareFeet
  • In Flood Plain: No

Tax Info

  • Tax Annual Amount: 1610
  • Tax Abatement YN: 0

MLS Schools

  • High School: Truman

Ownership History

We collect this data history from publicly available records. To have your information removed, we recommend requesting removal directly through your county’s website.

Date Name Owned For Owner Type

Purchase Details

Listed on
Oct 25, 2024
Closed on
Nov 26, 2024
Sold by
Bought by
Seller's Agent
Ron Van Fleet
RE/MAX Elite, REALTORS
Buyer's Agent
Chris Long
TopPros, LLC
List Price
$285,000
Views
8
Current Estimated Value
$280,703

Home Financials for this Owner

Home Financials are based on the most recent Mortgage that was taken out on this home.
Avg. Annual Appreciation
-3.98%
Original Mortgage
$285,729
Interest Rate
0.0625%
Mortgage Type
FHA

Purchase Details

Closed on
Dec 10, 2012
Sold by
Bought by

Purchase Details

Listed on
Dec 28, 2011
Closed on
Jan 20, 2012
Sold by
Bought by
Seller's Agent
Krisan Mitchell
Coldwell Banker Regan Realtors
Buyer's Agent
Ron Van Fleet
RE/MAX Elite, REALTORS
List Price
$59,000

Home Financials for this Owner

Home Financials are based on the most recent Mortgage that was taken out on this home.
Avg. Annual Appreciation
9.82%

Purchase Details

Closed on
Sep 30, 2011
Sold by
Bought by

Purchase Details

Closed on
Mar 10, 2006
Sold by
Bought by

Home Financials for this Owner

Home Financials are based on the most recent Mortgage that was taken out on this home.
Original Mortgage
$137,255
Interest Rate
0.0609%
Mortgage Type
Fannie Mae Freddie Mac
Source: Public Records
Create a Home Valuation Report for This Property
The Home Valuation Report is an in-depth analysis detailing your home's value as well as a comparison with similar homes in the area

Home Values in the Area

Source: Public Records

Average Home Value in this Area


Source: Public Records

Purchase History

We collect this data history from publicly available records. To have your information removed, we recommend requesting removal directly through your county’s website.

Date Buyer Sale Price Title Company
-- Alliance Nationwide Title
-- None Available
-- First American Title
$119,250 None Available
-- Metro
Source: Public Records

Mortgage History

We collect this data history from publicly available records. To have your information removed, we recommend requesting removal directly through your county’s website.

Date Status Borrower Loan Amount
Closed $286,075
Closed $285,729
Closed $137,255
Source: Public Records

Property History

We collect this data history from publicly available records. To have your information removed, we recommend requesting removal directly through your county’s website.

Date Event Price List to Sale Price per Sq Ft Prior Sale
11/27/2024 11/27/24 Sold -- -- --
10/25/2024 10/25/24 For Sale $285,000 +383.1% $150 / Sq Ft
02/09/2012 02/09/12 Sold -- -- -- View Prior Sale
01/11/2012 01/11/12 Pending -- -- --
12/29/2011 12/29/11 For Sale $59,000 -- --
Source: Heartland MLS

Tax History

We collect this data history from publicly available records. To have your information removed, we recommend requesting removal directly through your county’s website.

Year Tax Paid Tax Assessment Tax Assessment Total Assessment is a certain percentage of the fair market value that is determined by local assessors to be the total taxable value of land and additions on the property. Land Improvement
2025 $1,648 $27,348 $3,718 $23,630
2024 $1,610 $23,782 $1,780 $22,002
2023 $1,610 $23,783 $941 $22,842
2022 $2,147 $29,070 $2,746 $26,324
2021 $2,146 $29,070 $2,746 $26,324
2020 $1,932 $25,425 $2,746 $22,679
2019 $1,901 $25,425 $2,746 $22,679
2018 $1,655,599 $24,135 $4,697 $19,438
2017 $1,890 $24,135 $4,697 $19,438
2016 $1,858 $23,484 $1,761 $21,723
2014 $1,764 $22,800 $1,710 $21,090
Source: Public Records

Agents Affiliated with this Home

  • Section Image
  • Section Image
  • Section Image
See All Agents

Map

Source: Heartland MLS

MLS Number: 2514029

Heartland MLS

APN: 26-820-02-43-00-0-00-000

Your Personal Tour Guide

Ask me questions while you tour the home.