


213 Singing Cedars Rd Orwell, VT 05760
Orwell AreaEstimated payment $5,604/month
Highlights
- Lake Front
- Primary Bedroom Suite
- Lake Property
- Orwell Village School Rated 9+
- 2 Acre Lot
- Deck
About This Home
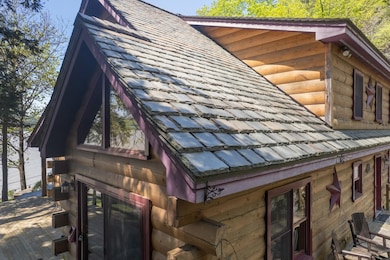
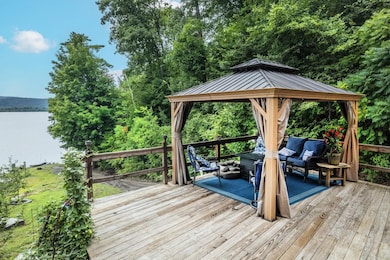
One-of-a-Kind Lake Champlain Log Home with 700 feet of private frontage & total seclusion. Built in 2007 by a slate quarry owner as a personal retreat, this extraordinary log home is a showcase of Vermont craftsmanship and lakeside living at its finest. Constructed from massive 12-inch white pine logs and topped with a custom 2.5-inch-thick slate roof, unlike anything you’ve ever seen. This architectural marvel is built to stand the test of time. Set on over 700 feet of private Lake Champlain frontage with its own boat launch, the home is surrounded by nature ensuring total privacy and breathtaking western sunsets. Inside, discover soaring vaulted ceilings, hand-hewn beams, and walls of glass that frame spectacular lake views. The gourmet kitchen features slate countertops, high-end appliances, and a dramatic 16-foot breakfast bar, perfect for gathering. A first-floor bedroom suite and laundry room provide convenience, while the second-floor primary suite offers a luxurious bath with a river rock shower and soaking tub beneath warm pine ceilings and beams. The walk-out lower level includes a garage to store an oversized fishing boat and two versatile bonus rooms, ideal for a gym, office, or guest overflow. Modern utilities ensure year-round comfort. Calling all outdoor lovers; fish, boat, swim, or cruise the lake from your backyard. Take a trip north to enjoy Burlington’s waterfront scene or head to Montreal for a weekend escape. The lake is yours to enjoy!
Listing Agent
Four Seasons Sotheby's Int'l Realty License #081.0001852 Listed on: 05/23/2025
Home Details
Home Type
- Single Family
Est. Annual Taxes
- $9,605
Year Built
- Built in 2007
Lot Details
- 2 Acre Lot
- Lake Front
- Property fronts a private road
- Landscaped
- Garden
Parking
- 1 Car Garage
- Gravel Driveway
Property Views
- Lake
- Mountain
Home Design
- Log Cabin
- Slate Roof
- Log Siding
Interior Spaces
- Property has 1.75 Levels
- Cathedral Ceiling
- Ceiling Fan
- Blinds
- Entrance Foyer
- Great Room
- Dining Room
- Den
- Bonus Room
- Utility Room
- Fire and Smoke Detector
Kitchen
- Gas Range
- Microwave
- Dishwasher
- Wine Cooler
- Kitchen Island
Flooring
- Wood
- Carpet
- Radiant Floor
- Concrete
- Ceramic Tile
Bedrooms and Bathrooms
- 2 Bedrooms
- Primary Bedroom Suite
- Walk-In Closet
- Soaking Tub
Laundry
- Laundry Room
- Laundry on main level
- Dryer
- Washer
Partially Finished Basement
- Heated Basement
- Walk-Out Basement
- Interior Basement Entry
- Basement Storage
Outdoor Features
- Lake Property
- Deck
- Shed
- Outbuilding
Schools
- Orwell Village Elementary And Middle School
- Fairhavenu High School
Utilities
- Cooling System Mounted In Outer Wall Opening
- Window Unit Cooling System
- Baseboard Heating
- Underground Utilities
- 100 Amp Service
- Private Water Source
- Drilled Well
- Septic Tank
- Cable TV Available
Map
Home Values in the Area
Average Home Value in this Area
Tax History
We collect this data history from publicly available records. To have your information removed, we recommend requesting removal directly through your county’s website.
| Year | Tax Paid | Tax Assessment Tax Assessment Total Assessment is a certain percentage of the fair market value that is determined by local assessors to be the total taxable value of land and additions on the property. | Land | Improvement |
|---|---|---|---|---|
| 2025 | $6,394 | $686,100 | $278,500 | $407,600 |
| 2024 | -- | $686,100 | $278,500 | $407,600 |
| 2023 | -- | $483,800 | $151,900 | $331,900 |
| 2022 | $8,774 | $483,800 | $151,900 | $331,900 |
| 2021 | $9,404 | $483,800 | $151,900 | $331,900 |
| 2020 | $8,992 | $483,800 | $151,900 | $331,900 |
| 2019 | $9,539 | $483,800 | $151,900 | $331,900 |
| 2018 | $10,012 | $483,800 | $151,900 | $331,900 |
| 2016 | $8,394 | $481,300 | $151,900 | $329,400 |
Property History
We collect this data history from publicly available records. To have your information removed, we recommend requesting removal directly through your county’s website.
| Date | Event | Price | List to Sale | Price per Sq Ft |
|---|---|---|---|---|
| 08/03/2026 08/03/26 | Price Changed | $875,000 | -2.2% | $300 / Sq Ft |
| 04/02/2026 04/02/26 | Price Changed | $895,000 | -5.7% | $307 / Sq Ft |
| 05/23/2025 05/23/25 | For Sale | $949,000 | -- | $326 / Sq Ft |
Purchase History
We collect this data history from publicly available records. To have your information removed, we recommend requesting removal directly through your county’s website.
| Date | Type | Sale Price | Title Company |
|---|---|---|---|
| Grant Deed | $170,000 | -- | |
| Grant Deed | $47,500 | -- |
Source: PrimeMLS
MLS Number: 5042781

APN: 459-145-10666
Disclaimer: Certain information contained herein is derived from information provided by parties other than Homes.com. All information provided is deemed reliable, but is not guaranteed to be accurate and should be independently verified.
Copyright 2026 PrimeMLS, Inc. All rights reserved. This information is deemed reliable, but not guaranteed. The data relating to real estate displayed on this display comes in part from the IDX Program of PrimeMLS. The information being provided is for consumers’ personal, non-commercial use and may not be used for any purpose other than to identify prospective properties consumers may be interested in purchasing.
- 341 Turkey Farm Rd
- 00 Old Stage Rd
- 75 Stevens Orchard Rd
- 193 Stevens Orchard Rd
- 1665 Frazier Hill Rd
- 613 Stony Point Rd
- 170 Needham Hill Rd
- 4878 Stage Rd
- 2091 N Lake Rd
- 00 Perch Pond Rd Unit 6.68
- L7.1 New York 22
- 220 Hyatt Camp Rd
- 2830 Stage Rd
- 239 N Orwell Rd
- 610 Liddle Harris Rd
- 100 Liddle Harris Rd
- 957 Pleasant Valley Rd
- 404 Black Point Rd
- L10.012 Black Point Rd
- 557 Pleasant Valley Rd
- 25 Mount Hope Ave Unit 2
- 7 Callahan Dr
- 7 Callahan Dr Unit 1
- 3 Park Ave
- 189 Blissville Rd
- 8-10-10 Conant Square
- 8-10-10 Conant Square Unit 2
- 35 Prospect St
- 2158 Main St Unit 4
- 2158 Main St
- 35 Meadow Ln
- 10 Adams St Unit B
- 10 Adams St
- 236 Broadway Unit 1
- 236 Broadway
- 236 Broadway Unit 2
- 236 Broadway
- 32 Gooseneck Rd
- 106 South St
- 106 South St Unit A
Ask me questions while you tour the home.