NOT LISTED FOR SALE

Estimated Value: $354,000 - $391,000

3 Beds
2.5 Baths
1,762 Sq Ft
$213/Sq Ft Est. Value

Sale Details

Date Sold: May 5, 2022

Last sale price $320,000 $182 Per Sq Ft

Est. 18% increase in value since last sale

Current estimated payment $2,471 / mo

1 Day on Market

Highlights

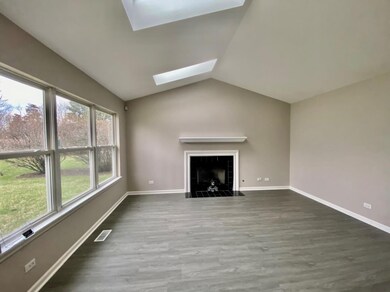
  • Vaulted Ceiling
  • Formal Dining Room
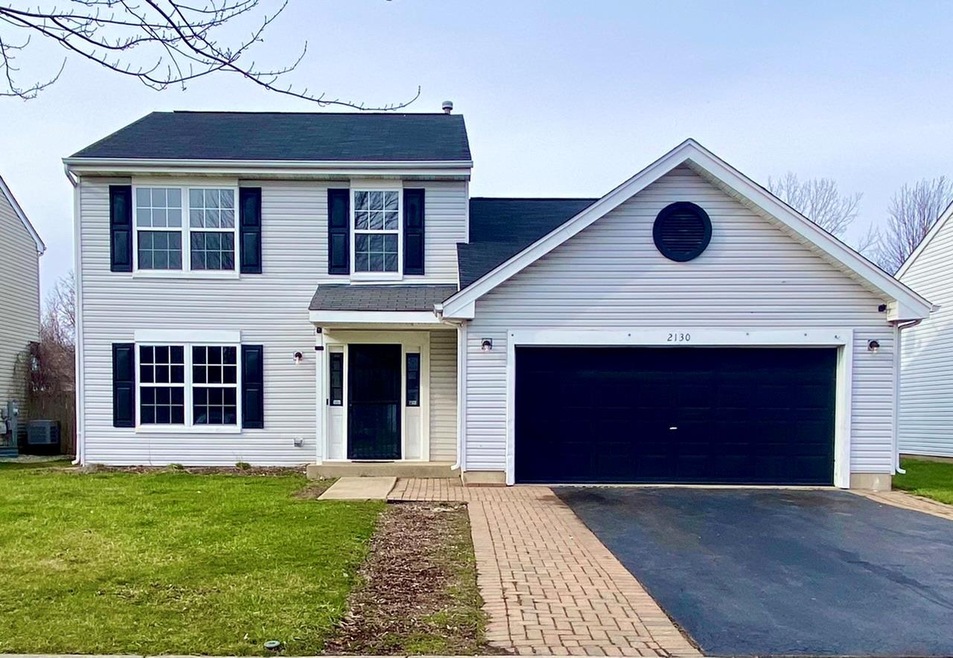
  • 2 Car Attached Garage
  • Traditional Architecture
  • Skylights
  • Breakfast Bar

About This Home

As of May 2022

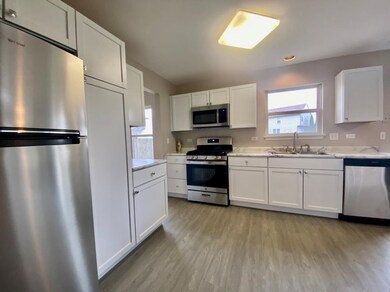
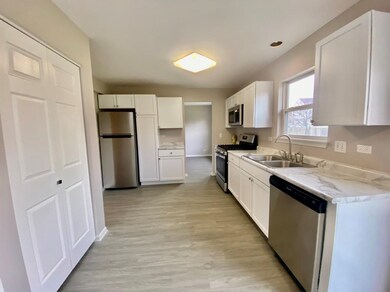
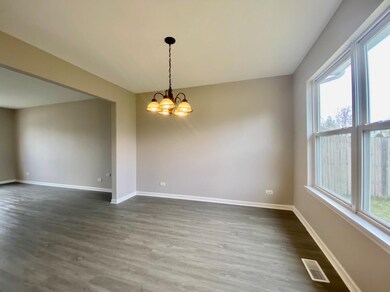
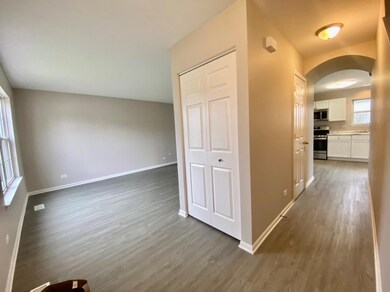
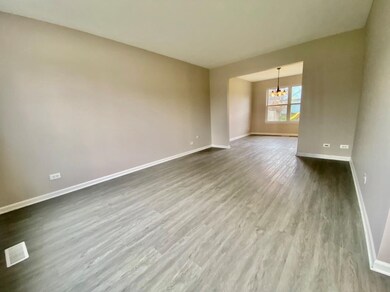
STOP RIGHT THERE........ You DO NOT want to miss this incredible opportunity to own a home that is completely redone and move in ready! This unbelievable large 3 bedroom, 2.1 bath home is going to knock your socks off. The STUNNING remodeled kitchen boasts soft close white shaker cabinetry, new appliances, new floors, new countertops. The open floor plan to the light and bright family room with vaulted ceilings and skylights create a dramatic, yet warm and inviting space for cozy nights to cuddle with the family by the fireplace. The spacious dining room and living room combination also boast new lighting and flooring as well as tons of space to entertain, work from home, and more! The brand new neutral paint throughout and the new carpet are oh so nice. The 2nd level is home to spacious bedrooms and a master en suite with private bath. You are going to ADORE the HUGE back yard just waiting for BBQ's and volleyball this summer! The mudroom/laundry off the garage is an excellent feature. This home also features a spacious 2 car garage. With just minutes to the Metra, I88, Rt 59, and more, you will have everything at your finger tips with limited commute times. Hurry and come see this beautiful home today!

Last Agent to Sell the Property

Michelle Sather

Michelle Sather Realtor License #471019230 Listed on: 04/04/2022

Last Buyer's Agent

Victoria Tan

Compass License #475139001

Compass

Range of Values:

--
Value Increase
--
Percent Increase
--
Adjusted for Inflation
Collateral Analytics

Collateral Analytics Collateral Analytics AVMs (Automated Valuation Model) employ a number of statistical approaches combined with neighborhood-specific comparable selection guarantees the most up-to-date and precise valuations.

Not Available

Collateral Analytics does not have data for the current month. Please view the chart for historical values.

ICE

ICE Mortgage Technology ICE Mortgage Technology’s AVM (Automated Valuation Model) is a state-of-the-art online residential property valuation tool that provides a quick and accurate estimate of the value of almost any home in the U.S.

Not Available

ICE Mortgage Technology does not have data for the current month. Please view the chart for historical values.

First American

First American First American Data & Analytics’ next-generation AVM combines unrivaled data assets with a blended ensemble of valuation models to produce highly accurate, reliable valuations you can trust.

Not Available

First American does not have data for the current month. Please view the chart for historical values.

Quantarium

Quantarium Quantarium’s valuation service, repeatedly proven the industry’s most accurate and comprehensive, is supercharged with a self-learning and auto-tuning AI engine that continually becomes smarter and more accurate as it processes daily inputs from the industry’s leading RE data lake.

Not Available

Quantarium does not have data for the current month. Please view the chart for historical values.

Average Value
Not Available
List Price
Sold Price
Create a Home Valuation Report for This Property
The Home Valuation Report is an in-depth analysis detailing your home's value as well as a comparison with similar homes in the area

Home Details

Home Type

  • Single Family

Est. Annual Taxes

  • $5,970

Year Built

  • Built in 1996 | Remodeled in 2022

Lot Details

  • 7,405 Sq Ft Lot
  • Lot Dimensions are 58x114
  • Paved or Partially Paved Lot

HOA Fees

  • $28 Monthly HOA Fees

Parking

  • 2 Car Attached Garage
  • Garage Transmitter
  • Garage Door Opener
  • Driveway
  • Parking Space is Owned

Home Design

  • Traditional Architecture
  • Asphalt Roof
  • Vinyl Siding
  • Concrete Perimeter Foundation

Interior Spaces

  • 1,762 Sq Ft Home
  • 2-Story Property
  • Vaulted Ceiling
  • Skylights
  • Wood Burning Fireplace
  • Gas Log Fireplace
  • Family Room with Fireplace
  • Living Room
  • Formal Dining Room
  • Unfinished Attic
  • Laundry Room

Kitchen

  • Breakfast Bar
  • Range
  • Microwave
  • Dishwasher
  • Disposal

Bedrooms and Bathrooms

  • 3 Bedrooms
  • 3 Potential Bedrooms

Outdoor Features

  • Patio

Schools

  • Olney C Allen Elementary School
  • Henry W Cowherd Middle School
  • East High School

Utilities

  • Forced Air Heating and Cooling System
  • Heating System Uses Natural Gas
  • 100 Amp Service

Community Details

  • Natures Edge Subdivision, 2 Story Floorplan

Listing and Financial Details

  • Homeowner Tax Exemptions

Home Details

Home Type

Single Family

Est. Annual Taxes

$5,970

Year Built

Built in 1996 | Remodeled in 2022

Lot Details

7,405 Sq Ft Lot

HOA Fees

$28 per month

Parking

2

Listing Details

  • Property Type: Residential
  • Property Type: Detached Single
  • Type Detached: 2 Stories
  • Ownership: Fee Simple
  • ArchitecturalStyle: Traditional
  • New Construction: No
  • Property Sub-Type: 2 Stories
  • Subdivision Name: Natures Edge
  • Year Built: 1996
  • Age: 26-30 Years
  • Built Before 1978 (Y/N): No
  • Disability Access and/or Equipped: No
  • General Information: None
  • Rebuilt (Y/N): No
  • Rehab (Y/N): Yes
  • Rehab Year: 2022
  • Actual Status: Closed
  • ResoPropertyType: Residential
  • Special Features: None
  • Property Sub Type: Detached
  • Year Renovated: 2022

Interior Features

  • Appliances: Range, Microwave, Dishwasher, Refrigerator, Disposal
  • Basement: None
  • Full Bathrooms: 2
  • Half Bathrooms: 1
  • Total Bathrooms: 3
  • Total Bedrooms: 3
  • Fireplace Features: Wood Burning, Gas Log, Gas Starter
  • Fireplaces: 1
  • Interior Amenities: Vaulted/Cathedral Ceilings, Skylight(s)
  • LivingArea: 1762
  • Room Type: Eating Area
  • Estimated Total Finished Sq Ft: 0
  • Basement Description: None
  • Below Grade Bedrooms: 0
  • Dining Room: Separate
  • Fireplace Location: Family Room
  • Total Sq Ft: 0
  • Attic: Unfinished

Exterior Features

  • ExteriorFeatures: Patio
  • Foundation Details: Concrete Perimeter
  • Roof: Asphalt
  • Waterfront: No
  • Exterior Building Type: Vinyl Siding

Garage/Parking

  • Garage Spaces: 2
  • Number of Cars: 2
  • Driveway: Asphalt
  • Garage Details: Garage Door Opener(s),Transmitter(s)
  • Garage On-Site: Yes
  • Garage Ownership: Owned
  • Garage Type: Attached
  • Parking: Garage

Utilities

  • Sewer: Public Sewer, Sewer-Storm
  • Cooling: Central Air
  • Electric: Circuit Breakers, 100 Amp Service
  • Heating: Natural Gas, Forced Air
  • Water Source: Public

Condo/Co-op/Association

  • Association Fee: 330
  • Association Fee Frequency: Annually
  • Community Features: Curbs, Sidewalks, Street Lights, Street Paved
  • Master Association Fee Frequency: Not Required
  • ResoAssociationFeeFrequency: Annually

Fee Information

  • Association Fee Includes: Other

Schools

  • Elementary School: Olney C Allen Elementary School
  • High School: East High School
  • Middle/Junior School: Henry W Cowherd Middle School

Lot Info

  • Additional Parcels: No
  • Lot Size Acres: 0.17
  • Lot Dimensions: 58X114
  • Lot Size: Less Than .25 Acre
  • Special Assessments: N

Rental Info

  • Board Number: 10

Tax Info

  • Tax Annual Amount: 5970
  • Tax Year: 2020
  • Tax Exemptions: Homeowner

Home Values in the Area

Source: Public Records

Average Home Value in this Area


Source: Public Records

Agents Specializing in South Farnsworth, IL

See All Agents

Property History

We collect this data history from publicly available records. To have your information removed, we recommend requesting removal directly through your county’s website.

Date Event Price List to Sale Price per Sq Ft
05/05/2022 05/05/22 Sold $320,000 +6.7% $182 / Sq Ft
04/06/2022 04/06/22 Pending -- -- --
04/04/2022 04/04/22 For Sale $299,900 -- $170 / Sq Ft
Source: Midwest Real Estate Data (MRED)

Agents Affiliated with this Home

  • Section Image
  • Section Image
See All Agents

Map

Source: Midwest Real Estate Data (MRED)

MLS Number: 11365041

Midwest Real Estate Data (MRED)

APN: 15-25-426-041

Your Personal Tour Guide

Ask me questions while you tour the home.