
Michelle Patterson
simpliHOM
(615) 619-4284
294 Total Sales
4 in Murfreesboro
$420K - $752K Price Range


Estimated Value: $327,000 - $341,709
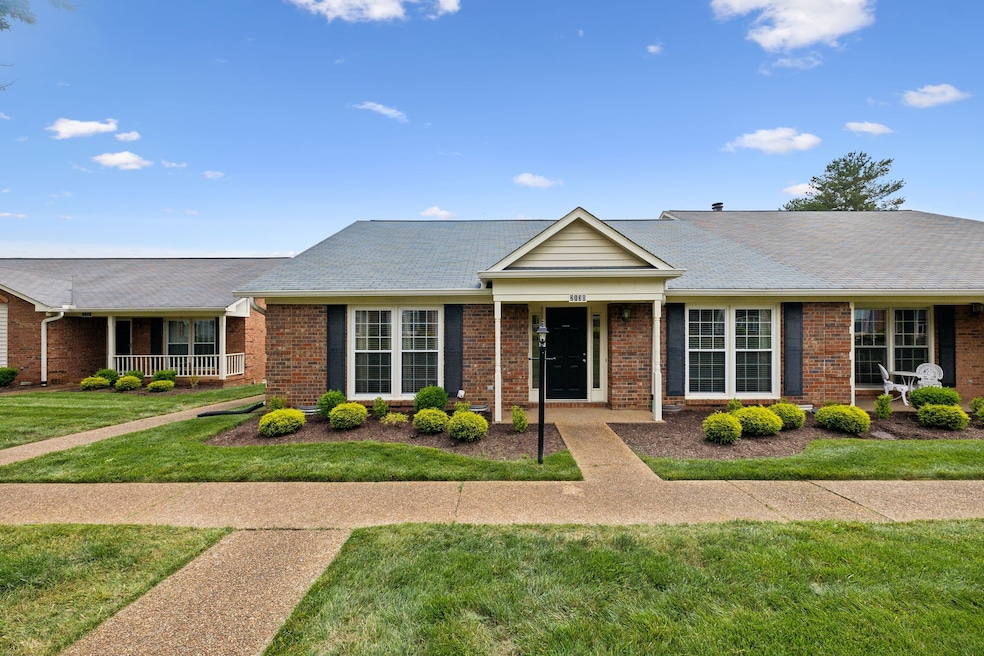
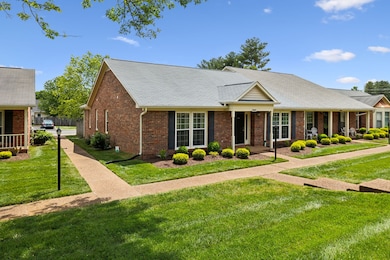
Save up to 1% of your loan amount as a closing cost credit when you use seller's suggested lender! Discover low-maintenance, one level, move-in ready living in this beautifully maintained end-unit townhome, ideally situated just minutes from Stones River Mall, Sam's Club, Costco, all major shopping and dining options, and offering easy access to I-24 and 840. Tucked away at the end of the community with minimal traffic, this home combines convenience with privacy. Community amenities include a pool and HOA-covered lawn care, allowing for stress-free living. The roof is only three years old, and a recent inspection has been completed with all repairs addressed. Plus, the fully encapsulated crawlspace has been professionally treated for long-term protection. Step inside to find a spacious and thoughtfully renovated interior featuring two inviting living areas—one with a cozy gas fireplace—and large windows that fill the space with natural light. The open-concept kitchen boasts white cabinetry, granite countertops, a stylish tiled backsplash, a breakfast nook, and stainless steel appliances—all included. The primary suite is a serene retreat with a walk-in tiled shower and walk-in closet. Two additional generously sized bedrooms share an updated full bath with a new guest shower. Enjoy the convenience of an in-unit washer and dryer, which also remain with the home. Outside, relax year-round in the screened-in back patio or the fenced-in backyard, which leads to a private two-car carport. Don't miss this rare opportunity for a turnkey, single-level home in a highly desirable location!
Last Agent to Sell the Property
Keller Williams Realty Mt. Juliet Brokerage Phone: 8647043265 License #377175 Listed on: 05/15/2025
Co-Listed By
Keller Williams Realty Mt. Juliet Brokerage Phone: 8647043265 License #352953
We collect this data history from publicly available records. To have your information removed, we recommend requesting removal directly through your county’s website.
Michelle Patterson
simpliHOM
(615) 619-4284
294 Total Sales
4 in Murfreesboro
$420K - $752K Price Range
Mitzi Matlock
Benchmark Realty LLC
(615) 437-4629
84 Total Sales
1 in Murfreesboro
$789,900 Price
Michele Mazzu
Crye-Leike Music City
(615) 437-5495
181 Total Sales
2 in Murfreesboro
$361K - $406K Price Range
Jamie Scott
Nashville Realty Group
(615) 880-9830
148 Total Sales
8 in Murfreesboro
$310K - $730K Price Range
Amy Walker
Poplar Hill Realty Company Inc.
(629) 401-3366
50 Total Sales
1 in Murfreesboro
$765,000 Price
Gwen Dowland
RE/MAX Choice Properties
(629) 333-1371
277 Total Sales
1 in Murfreesboro
$698,000 Price
We collect this data history from publicly available records. To have your information removed, we recommend requesting removal directly through your county’s website.
| Date | Buyer | Sale Price | Title Company |
|---|---|---|---|
| $347,500 | Bell & Alexander Title Service | ||
| $170,000 | Solomon Parks Title & Escrow | ||
| $168,900 | Solomon Parks Title & Escrow | ||
| -- | -- | ||
| $106,000 | -- |
We collect this data history from publicly available records. To have your information removed, we recommend requesting removal directly through your county’s website.
| Date | Status | Borrower | Loan Amount |
|---|---|---|---|
| Open | $312,750 | ||
| Closed | $148,000 | ||
| Previous Owner | $120,000 | ||
| Previous Owner | $10,000 | ||
| Previous Owner | $71,000 | ||
| Previous Owner | $80,500 | ||
| Previous Owner | $69,233 | ||
| Previous Owner | $40,666 | ||
| Previous Owner | $110,000 |
We collect this data history from publicly available records. To have your information removed, we recommend requesting removal directly through your county’s website.
| Date | Event | Price | List to Sale | Price per Sq Ft | Prior Sale |
|---|---|---|---|---|---|
| 06/11/2025 06/11/25 | Sold | $347,500 | 0.0% | $198 / Sq Ft | |
| 05/18/2025 05/18/25 | Pending | -- | -- | -- | |
| 05/15/2025 05/15/25 | For Sale | $347,500 | +105.7% | $198 / Sq Ft | |
| 02/04/2019 02/04/19 | Off Market | $168,900 | -- | -- | |
| 02/03/2019 02/03/19 | Pending | -- | -- | -- | |
| 01/31/2019 01/31/19 | For Sale | $219,000 | -3.5% | $125 / Sq Ft | |
| 01/29/2019 01/29/19 | For Sale | $227,000 | 0.0% | $129 / Sq Ft | |
| 01/14/2019 01/14/19 | Pending | -- | -- | -- | |
| 01/10/2019 01/10/19 | Price Changed | $227,000 | -5.4% | $129 / Sq Ft | |
| 12/17/2018 12/17/18 | For Sale | $239,900 | +42.0% | $137 / Sq Ft | |
| 12/10/2018 12/10/18 | Off Market | $168,900 | -- | -- | |
| 11/15/2016 11/15/16 | Sold | $170,000 | +0.7% | $97 / Sq Ft | View Prior Sale |
| 07/29/2016 07/29/16 | Sold | $168,900 | -- | $96 / Sq Ft | View Prior Sale |
We collect this data history from publicly available records. To have your information removed, we recommend requesting removal directly through your county’s website.
| Year | Tax Paid | Tax Assessment Tax Assessment Total Assessment is a certain percentage of the fair market value that is determined by local assessors to be the total taxable value of land and additions on the property. | Land | Improvement |
|---|---|---|---|---|
| 2026 | $2,020 | $86,225 | $0 | $86,225 |
| 2025 | $2,020 | $71,425 | $0 | $71,425 |
| 2024 | $2,020 | $71,425 | $0 | $71,425 |
| 2023 | $1,340 | $71,425 | $0 | $71,425 |
| 2022 | $1,154 | $71,425 | $0 | $71,425 |
| 2021 | $986 | $44,425 | $0 | $44,425 |
Seller's Agent in 2025
Chelsea Hawkins
Keller Williams Realty Mt. Juliet
(864) 704-3265
48 Total Sales
Seller Co-Listing Agent in 2025
Christian Lemere
Keller Williams Realty Mt. Juliet
(615) 593-8090
367 Total Sales
Buyer's Agent in 2025
Derek Trainer
SimpliHOM
(615) 496-5860
143 Total Sales
Seller's Agent in 2016
Glenda Victory
Onward Real Estate
(615) 405-9887
150 Total Sales
Seller's Agent in 2016
Pam Jones
Onward Real Estate
(615) 849-6314
33 Total Sales
Buyer's Agent in 2016
Bridget Hobbs
SimpliHOM
(615) 481-7355
27 Total Sales
Source: Realtracs
MLS Number: RTC2883769
APN: 101D-B-006.00-C-039
Disclaimer: Certain information contained herein is derived from information provided by parties other than Homes.com. All information provided is deemed reliable, but is not guaranteed to be accurate and should be independently verified.
All data is obtained from various sources and may not have been verified by broker or MLS GRID. Supplied Open House Information is subject to change without notice. All information should be independently reviewed and verified for accuracy. Properties may or may not be listed by the office/agent presenting the information. Some IDX listings have been excluded from this website.
Listings courtesy of Realtracs as distributed by MLS GRID.
Listing Information presented by local MLS brokerage: Ten-X, LLC dba Homes.com, local broker - Arlene Richardson - 888-952-6393 - 17600 Laguna Canyon Rd, Irvine, CA 92618.
Based on information submitted to the MLS GRID
Ask me questions while you tour the home.