NOT LISTED FOR SALE

Estimated Value: $278,034 - $315,000

3 Beds
2 Baths
2,421 Sq Ft
$119/Sq Ft Est. Value

Sale Details

Date Sold: February 17, 2023

Last sale price $205,000 $85 Per Sq Ft

Est. 41% increase in value since last sale

Current estimated payment $1,873 / mo

72 Days on Market

Highlights

  • Mature Trees
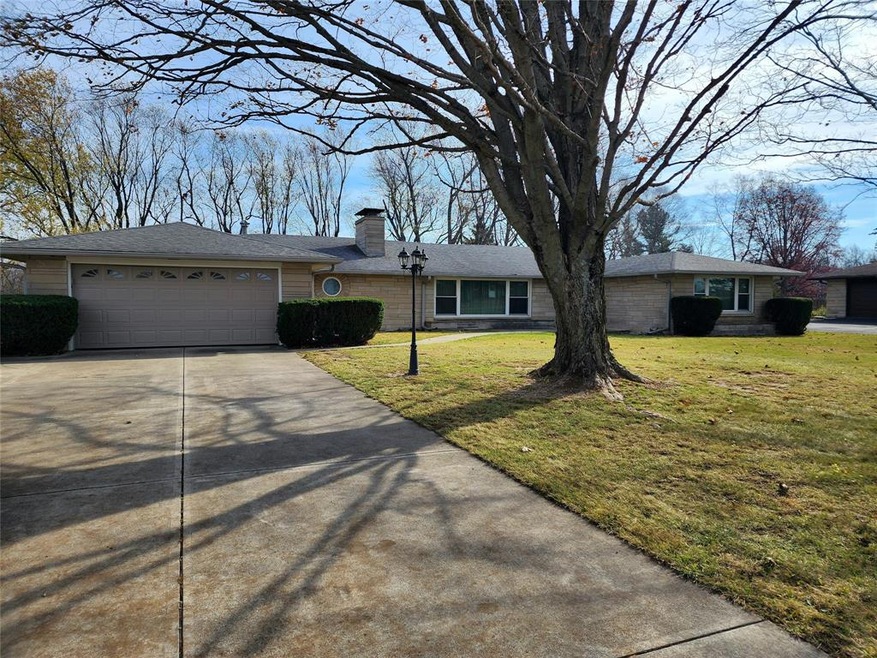
  • Ranch Style House
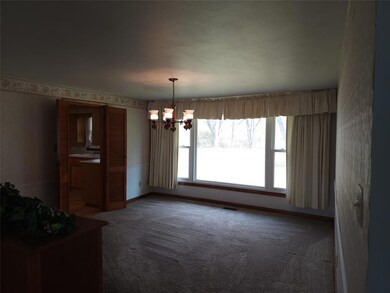
  • Formal Dining Room
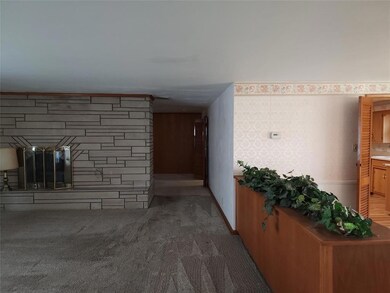
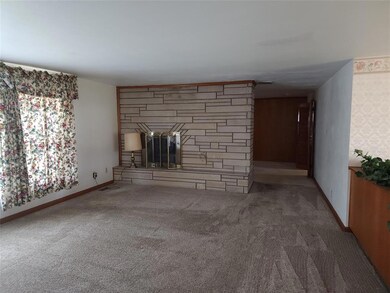
  • Two Way Fireplace
  • No HOA
  • 2 Car Attached Garage

About This Home

As of February 2023

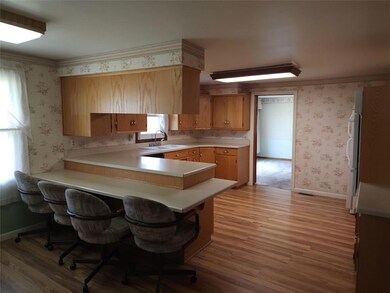
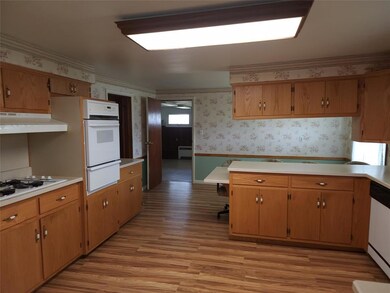
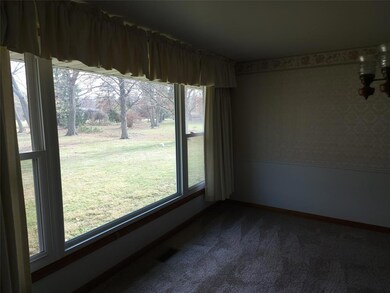
This large bedford stone 3 bedroom 2 bathroom ranch is situated on .67 acres of prime real estate giving you the country feel while close enough to the city to enjoy the benefits nearby restaurants and shopping.The large oversized 2 car garage has an attached 21x19 laundry room/workshop/playroom. Possiblities are many. The nice size bedrooms have carpet over hardwood and cedar lined closets. There is an eat-in breakfast bar and formal diining room in addition to the office/library. This home has so much space to make wonderful memories in. Come take a look.

Last Agent to Sell the Property

Charlotte Cotton

RE/MAX Real Estate Solutions License #RB20000220 Listed on: 11/06/2022

RE/MAX Real Estate Solutions

Last Buyer's Agent

Kelly Church

eXp Realty, LLC

eXp Realty, LLC

Home Details

Home Type

  • Single Family

Est. Annual Taxes

  • $1,464

Year Built

  • Built in 1953

Lot Details

  • 27,748 Sq Ft Lot
  • Rural Setting
  • Mature Trees

Parking

  • 2 Car Attached Garage
  • Workshop in Garage
  • Garage Door Opener

Home Design

  • Ranch Style House
  • Block Foundation
  • Stone

Interior Spaces

  • 2,421 Sq Ft Home
  • Two Way Fireplace
  • Formal Dining Room
  • Utility Room
  • Attic Access Panel

Kitchen

  • Breakfast Bar
  • Gas Oven
  • Gas Cooktop
  • Range Hood

Flooring

  • Carpet
  • Vinyl

Bedrooms and Bathrooms

  • 3 Bedrooms
  • 2 Full Bathrooms

Laundry

  • Dryer
  • Washer

Schools

  • Valley Grove Elementary School
  • Anderson High School

Utilities

  • Forced Air Heating and Cooling System
  • Heating System Uses Gas
  • Well
  • Gas Water Heater
  • High Speed Internet

Community Details

  • No Home Owners Association

Listing and Financial Details

  • Tax Block 27
  • Assessor Parcel Number 481227100013000033

Home Details

Home Type

Single Family

Est. Annual Taxes

$1,464

Year Built

Built in 1953

Lot Details

0.64 Acres

Parking

2

Listing Details

  • Property Sub Type: Single Family Residence
  • Architectural Style: Ranch
  • Property Type: Residential
  • New Construction: No
  • Tax Year: 2021
  • Year Built: 1953
  • Building Area Total: 2421
  • Garage Y N: Yes
  • Lot Size Acres: 0.637
  • Subdivision Name: No Subdivision
  • Inspection Warranties: Not Applicable
  • Transaction Type: Sale
  • Open House Count: 1
  • Open House Public Count: 0
  • Accessibility Features YN: No
  • MBR_AttributionContact: charsoldmine@gmail.com
  • Active Open House Count: 0
  • Special Features: None

Interior Features

  • Basement: No
  • Appliances: Gas Cooktop, Dryer, Gas Oven, Range Hood, Refrigerator, Washer, Gas Water Heater
  • Levels: One
  • Full Bathrooms: 2
  • Total Bathrooms: 2
  • Total Bedrooms: 3
  • Fireplace Features: Two Sided
  • Fireplaces: 1
  • Interior Amenities: Attic Access, Breakfast Bar, Hi-Speed Internet Availbl
  • Living Area: 2421
  • Other Equipment: Not Applicable
  • Areas Interior: Utility Room
  • Eating Area: Formal Dining Room
  • Basement Full Bathrooms: 0
  • Main Level Full Bathrooms: 2
  • Main Level Sq Ft: 2421
  • Basement Half Bathrooms: 0
  • Main Half Bathrooms: 0
  • ResoLivingAreaSource: Assessor

Exterior Features

  • Construction Materials: Stone
  • Disclosures: Not Applicable
  • Foundation Details: Block

Garage/Parking

  • Garage Spaces: 2
  • Parking Features: Attached, Concrete, Garage Door Opener, Workshop in Garage
  • Garage Parking Other: Finished Garage,Keyless Entry

Utilities

  • Utilities: Cable Available, Gas
  • Cooling: Central Electric
  • Heating: Forced Air, Gas
  • Water Source: Private Well
  • Solid Waste: No

Condo/Co-op/Association

  • Association YN: No

Lot Info

  • Lot Features: Rural - Not Subdivision, Mature Trees
  • Property Attached Yn: No
  • Additional Parcels: No
  • Lot Size Sq Ft: 27748
  • Parcel Number: 481227100013000033
  • Acres: 1/2-1 Acre

Green Features

  • Green Certification Y N: No

Tax Info

  • Tax Annual Amount: 1464
  • Tax Block: 27
  • Tax Lot: 000
  • Semi Annual Property Tax Amt: 732
  • Tax Exemption: Homestead Tax Exemption,Other Tax Exemption/See Remarks

MLS Schools

  • Elementary School: Valley Grove Elementary School
  • High School: Anderson High School
Create a Home Valuation Report for This Property
The Home Valuation Report is an in-depth analysis detailing your home's value as well as a comparison with similar homes in the area

Home Values in the Area

Source: Public Records

Average Home Value in this Area


Source: Public Records

Property History

We collect this data history from publicly available records. To have your information removed, we recommend requesting removal directly through your county’s website.

Date Event Price List to Sale Price per Sq Ft
02/17/2023 02/17/23 Sold $205,000 -14.2% $85 / Sq Ft
01/18/2023 01/18/23 Pending -- -- --
01/06/2023 01/06/23 Price Changed $239,000 -0.4% $99 / Sq Ft
12/17/2022 12/17/22 For Sale $239,900 0.0% $99 / Sq Ft
12/10/2022 12/10/22 Pending -- -- --
11/19/2022 11/19/22 Price Changed $239,900 -7.7% $99 / Sq Ft
11/06/2022 11/06/22 For Sale $259,900 -- $107 / Sq Ft
Source: MIBOR Broker Listing Cooperative®

Agents Affiliated with this Home

  • Section Image
  • Section Image
See All Agents

Map

Source: MIBOR Broker Listing Cooperative®

MLS Number: 21891685

MIBOR Broker Listing Cooperative®

APN: 48-12-27-100-013.000-033

Your Personal Tour Guide

Ask me questions while you tour the home.