
James Begg
John L. Scott Portland Central
(888) 623-0293
32 Total Sales
1 in Kelly Creek
$465,000 Price



Estimated Value: $552,962
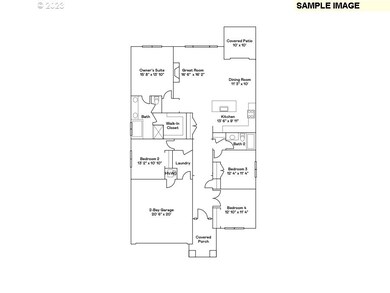
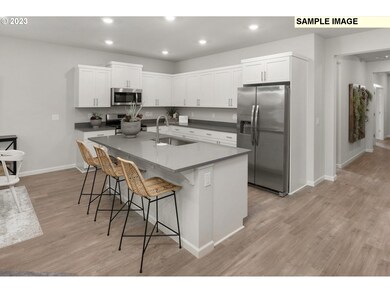
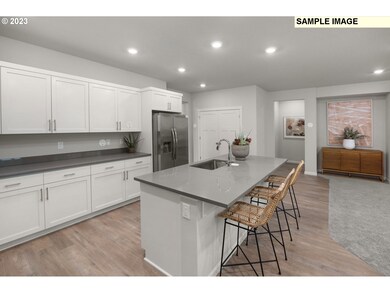
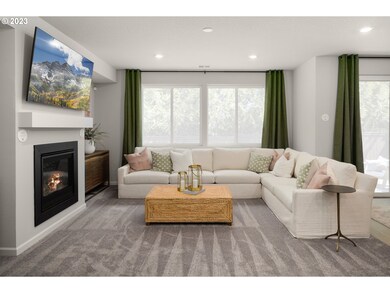
This move-in ready Endicott floorplan features an open concept with 4 spacious bedrooms. Solid wood white cabinetry w/slab quartz counters & stainless steel appliances. Front and back yard landscaping w/sprinkler, fencing, patio, gas fireplace with floating mantel above. Quartz bath countertops, Laminate plank flooring in entry, living & dining room.
Last Agent to Sell the Property
Lennar Sales Corp License #201253581 Listed on: 08/31/2023
We collect this data history from publicly available records. To have your information removed, we recommend requesting removal directly through your county’s website.
James Begg
John L. Scott Portland Central
(888) 623-0293
32 Total Sales
1 in Kelly Creek
$465,000 Price
Kris Cochran
Cochran Property Group Inc.
(971) 703-5485
89 Total Sales
3 in Kelly Creek
$505K - $540K Price Range
Tim Sellers
Berkshire Hathaway HomeServices NW Real Estate
(503) 461-7463
72 Total Sales
3 in Kelly Creek
$450K - $550K Price Range
Terry Foster
eXp Realty, LLC
(503) 738-1929
103 Total Sales
1 in Kelly Creek
$359,000 Price
Felicity Cortese
Keller Williams Realty Portland Premiere
(360) 946-0378
94 Total Sales
1 in Kelly Creek
$499,000 Price
Jason Anderson
Real Broker
(360) 558-3687
90 Total Sales
1 in Kelly Creek
$606,000 Price
We collect this data history from publicly available records. To have your information removed, we recommend requesting removal directly through your county’s website.
| Date | Buyer | Sale Price | Title Company |
|---|---|---|---|
| $21,072,206 | None Listed On Document |
We collect this data history from publicly available records. To have your information removed, we recommend requesting removal directly through your county’s website.
| Date | Status | Borrower | Loan Amount |
|---|---|---|---|
| Open | $423,920 |
We collect this data history from publicly available records. To have your information removed, we recommend requesting removal directly through your county’s website.
| Date | Event | Price | List to Sale | Price per Sq Ft |
|---|---|---|---|---|
| 01/05/2024 01/05/24 | Sold | $529,900 | 0.0% | $272 / Sq Ft |
| 12/15/2023 12/15/23 | Price Changed | $529,900 | -1.0% | $272 / Sq Ft |
| 12/14/2023 12/14/23 | Pending | -- | -- | -- |
| 08/31/2023 08/31/23 | For Sale | $535,400 | -- | $275 / Sq Ft |
We collect this data history from publicly available records. To have your information removed, we recommend requesting removal directly through your county’s website.
| Year | Tax Paid | Tax Assessment Tax Assessment Total Assessment is a certain percentage of the fair market value that is determined by local assessors to be the total taxable value of land and additions on the property. | Land | Improvement |
|---|---|---|---|---|
| 2025 | $6,055 | $297,560 | ||
| 2024 | $5,796 | $288,900 | ||
| 2023 | $1,833 | $97,330 | $97,330 | $0 |
| 2022 | $1,781 | $94,500 | $0 | $0 |
| 2021 | $1,781 | -- |
JC
Seller's Agent in 2024
Joel Campbell
Lennar Sales Corp
(360) 258-7900
29 in this area
684 Total Sales
Seller Co-Listing Agent in 2024
Debbie Gale
D. R. Horton, Inc Portland
(360) 784-3085
171 in this area
312 Total Sales
Buyer's Agent in 2024
Shannon Baird
Windermere Realty Trust
(503) 799-5095
1 in this area
41 Total Sales
Source: Regional Multiple Listing Service (RMLS)
MLS Number: 23163832
APN: R713598
Disclaimer: Certain information contained herein is derived from information provided by parties other than Homes.com. All information provided is deemed reliable, but is not guaranteed to be accurate and should be independently verified.
The content relating to real estate for sale on this web site comes in part from the IDX program of the RMLS™ of Portland, Oregon. Real estate listings held by brokerage firms other than Ten-X are marked with the RMLS™ logo, and detailed information about these properties includes the names of the listing brokers. Listing content is copyright © 2026 RMLS™, Portland, Oregon. Some properties which appear for sale on this web site may subsequently have sold or may no longer be available. All information provided is deemed reliable but is not guaranteed and should be independently verified.
Ask me questions while you tour the home.