NOT LISTED FOR SALE

2130 W 18th Ave Apache Junction, AZ 85120

Estimated Value: $307,567 - $347,000

3 Beds
2 Baths
1,230 Sq Ft
$270/Sq Ft Est. Value

Highlights

  • Covered Patio or Porch
  • Double Vanity
  • Carpet
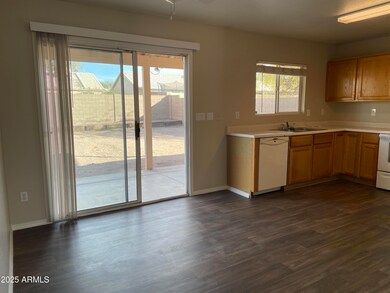
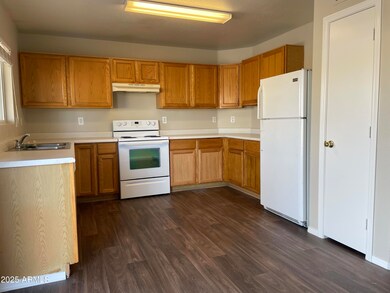
  • Eat-In Kitchen
  • Central Air
  • Heating Available

About This Home

As of March 2025

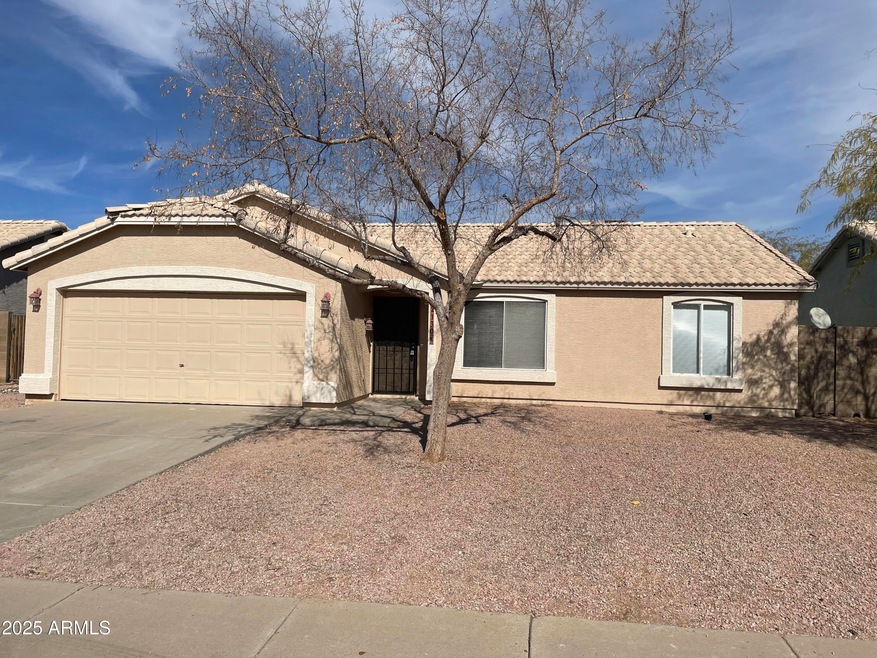
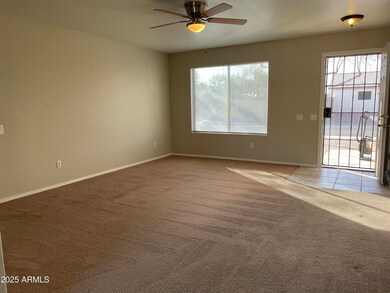
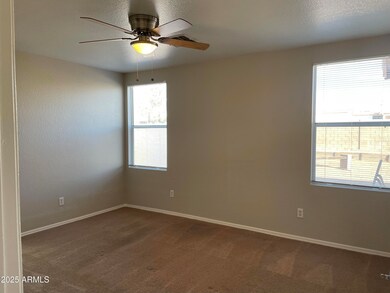
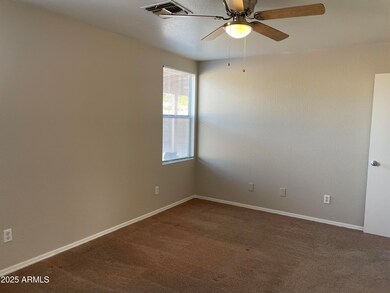
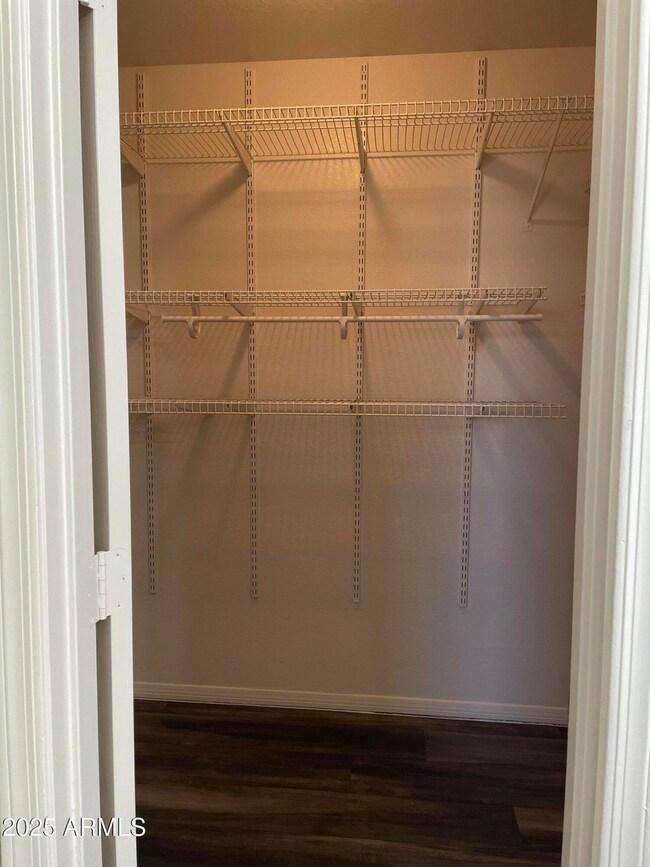
Freshly painted 3 bedroom 2 bath home with split floor plan on a large lot with north/south exposure. Full master bath with double sinks and walk in closet. Washer and Dryer Hook ups. 2 car garage. Covered patio and large backyard.

Last Agent to Rent the Property

Larry Stover

Lost Dutchman Realty License #SA634372000 Listed on: 02/07/2025

Co-Listed By

Kevin Pero

Lost Dutchman Realty License #SA701343000

Last Renter's Agent

Bob Hunter

eXp Realty License #SA707019000

eXp Realty

Home Details

Home Type

  • Single Family

Year Built

  • Built in 1997

Lot Details

  • 6,534

Parking

  • 2 Car Garage

Home Design

  • Wood Frame Construction
  • Tile Roof
  • Stucco

Interior Spaces

  • 1,230 Sq Ft Home
  • 1-Story Property
  • Eat-In Kitchen

Flooring

  • Carpet
  • Vinyl

Bedrooms and Bathrooms

  • 3 Bedrooms
  • Primary Bathroom is a Full Bathroom
  • 2 Bathrooms
  • Double Vanity

Laundry

  • Laundry in unit
  • 220 Volts In Laundry
  • Washer Hookup

Schools

  • Desert Vista Elementary School
  • Cactus Canyon Junior High
  • Apache Junction High School

Utilities

  • Central Air
  • Heating Available

Additional Features

  • Covered Patio or Porch
  • 6,534 Sq Ft Lot

Community Details

  • Property has a Home Owners Association
  • Trestle Management Association, Phone Number (480) 422-0888
  • Built by Pulte
  • Renaissance Point Subdivision

Listing and Financial Details

  • Property Available on 2/7/25
  • $125 Move-In Fee
  • Rent includes sewer
  • 12-Month Minimum Lease Term
  • Tax Lot 290
  • Assessor Parcel Number 102-51-214

Home Details

Home Type

Single Family

Year Built

Built in 1997

Lot Details

6,534 Sq Ft Lot

Parking

2

Rental Info

  • HOA Paid By: Landlord
  • Rent Includes: Sewer
  • Available Date: 2025-02-07

Listing Details

  • Cross Street: Southern & Ironwood
  • Legal Info Range: 08E
  • Property Type: Residential Lease
  • Basement: N
  • Parking Spaces Slab Parking Spaces: 2.0
  • Parking Spaces Total Covered Spaces: 2.0
  • Separate Den Office Sep Den Office: N
  • Year Built: 1997
  • Rental Info H O A Name: Trestle Management
  • Non Assistive Animals: Lessor Approval
  • Initial Move In Costs Admin Fee: 125.0
  • Lease Term Minimum Lease Term Months: 12
  • Property Sub Type: Single Family Residence
  • Horses: No
  • Lot Size Acres: 0.15
  • Co List Office Mls Id: lodu001
  • Co List Office Phone: 480-982-8000
  • Subdivision Name: Renaissance Point
  • Architectural Style: Ranch
  • Property Attached Yn: No
  • Laundry Features Washer Hookup: Yes
  • Laundry Features Inside: Yes
  • Construction:Wood Frame: Yes
  • Special Features: None

Interior Features

  • Flooring: Carpet, Vinyl
  • Basement YN: No
  • Furnished: Unfurnished
  • Spa Features: None
  • Total Bedrooms: 3
  • Fireplace Features: No Fireplace
  • Fireplace: No
  • Interior Amenities: Double Vanity, Eat-in Kitchen, Pantry, Full Bth Master Bdrm
  • Living Area: 1230.0
  • Stories: 1
  • Kitchen Features Pantry: Yes
  • KitchenFeatures:Refrigerator: Yes
  • Master Bathroom:Double Vanity: Yes

Exterior Features

  • Fencing: Block
  • Lot Features: Gravel/Stone Front, Gravel/Stone Back
  • Disclosures: Agency Discl Req, Seller Discl Avail
  • Construction Type: Stucco, Wood Frame, Painted
  • Patio And Porch Features: Covered Patio(s)
  • Roof: Tile
  • Exterior Features:Covered Patio(s): Yes
  • General Property Description:Community Pool YN2: No
  • General Property Description:Private Pool YN2: No

Garage/Parking

  • Total Covered Spaces: 2.0
  • Garage Spaces: 2.0
  • Open Parking Spaces: 2.0

Utilities

  • Cooling: Central Air
  • Heating: Electric
  • Laundry Features: Washer Hookup, 220 V Dryer Hookup, Inside
  • Cooling Y N: Yes
  • Heating Yn: Yes
  • Water Source: Pvt Water Company
  • Heating:Electric: Yes

Condo/Co-op/Association

  • Association Name: Trestle Management
  • Phone: 480-422-0888
  • Association: Yes
  • Pets Allowed: Lessor Approval

Schools

  • Elementary School: Desert Vista Elementary School
  • High School: Apache Junction High School
  • Junior High Dist: Apache Junction Unified District
  • Middle Or Junior School: Cactus Canyon Junior High

Lot Info

  • Lot Size Sq Ft: 6534.0
  • Parcel #: 102-51-214

Building Info

  • Builder Name: Pulte

Tax Info

  • Tax Book Number: 102.00
  • Tax Lot: 290
  • Tax Map Number: 51.00

Ownership History

We collect this data history from publicly available records. To have your information removed, we recommend requesting removal directly through your county’s website.

Date Name Owned For Owner Type

Purchase Details

Closed on
Aug 25, 2004
Sold by
Bought by
Current Estimated Value
$332,642

Home Financials for this Owner

Home Financials are based on the most recent Mortgage that was taken out on this home.
Original Mortgage
$96,600
Outstanding Balance
$47,986
Interest Rate
5.92%
Mortgage Type
Credit Line Revolving
Estimated Equity
$284,656

Purchase Details

Closed on
Apr 30, 2004
Sold by
Bought by

Purchase Details

Closed on
Oct 28, 2002
Sold by
Bought by

Home Financials for this Owner

Home Financials are based on the most recent Mortgage that was taken out on this home.
Original Mortgage
$113,223
Interest Rate
5.88%
Mortgage Type
FHA

Purchase Details

Closed on
Sep 8, 1997
Sold by
Bought by

Home Financials for this Owner

Home Financials are based on the most recent Mortgage that was taken out on this home.
Original Mortgage
$90,999
Interest Rate
7.42%
Mortgage Type
VA
Source: Public Records

Range of Values:

--
Value Increase
--
Percent Increase
--
Adjusted for Inflation
Collateral Analytics

Collateral Analytics Collateral Analytics AVMs (Automated Valuation Model) employ a number of statistical approaches combined with neighborhood-specific comparable selection guarantees the most up-to-date and precise valuations.

Not Available

Collateral Analytics does not have data for the current month. Please view the chart for historical values.

ICE

ICE Mortgage Technology ICE Mortgage Technology’s AVM (Automated Valuation Model) is a state-of-the-art online residential property valuation tool that provides a quick and accurate estimate of the value of almost any home in the U.S.

Not Available

ICE Mortgage Technology does not have data for the current month. Please view the chart for historical values.

First American

First American First American Data & Analytics’ next-generation AVM combines unrivaled data assets with a blended ensemble of valuation models to produce highly accurate, reliable valuations you can trust.

Not Available

First American does not have data for the current month. Please view the chart for historical values.

Quantarium

Quantarium Quantarium’s valuation service, repeatedly proven the industry’s most accurate and comprehensive, is supercharged with a self-learning and auto-tuning AI engine that continually becomes smarter and more accurate as it processes daily inputs from the industry’s leading RE data lake.

Not Available

Quantarium does not have data for the current month. Please view the chart for historical values.

Average Value
Not Available
List Price
Sold Price
Create a Home Valuation Report for This Property
The Home Valuation Report is an in-depth analysis detailing your home's value as well as a comparison with similar homes in the area

Home Values in the Area

Source: Public Records

Average Home Value in this Area


Source: Public Records

Purchase History

We collect this data history from publicly available records. To have your information removed, we recommend requesting removal directly through your county’s website.

Date Buyer Sale Price Title Company
$122,000 Ticor Title Agency Of Az Inc
$122,000 Fidelity National Title Agen
$115,000 Fidelity Natl Title Agency
$89,215 --
Source: Public Records

Mortgage History

We collect this data history from publicly available records. To have your information removed, we recommend requesting removal directly through your county’s website.

Date Status Borrower Loan Amount
Open $96,600
Previous Owner $113,223
Previous Owner $90,999
Source: Public Records

Property History

We collect this data history from publicly available records. To have your information removed, we recommend requesting removal directly through your county’s website.

Date Event Price List to Sale Price per Sq Ft
03/01/2025 03/01/25 Rented $1,795 0.0% --
02/14/2025 02/14/25 Under Contract -- -- --
02/07/2025 02/07/25 For Rent $1,795 -- --
Source: Arizona Regional Multiple Listing Service (ARMLS)

Tax History

We collect this data history from publicly available records. To have your information removed, we recommend requesting removal directly through your county’s website.

Year Tax Paid Tax Assessment Tax Assessment Total Assessment is a certain percentage of the fair market value that is determined by local assessors to be the total taxable value of land and additions on the property. Land Improvement
2025 $1,356 $26,071 -- --
2024 $1,285 $27,861 -- --
2023 $1,337 $21,447 $3,267 $18,180
2022 $1,285 $16,600 $3,267 $13,333
2021 $1,303 $15,215 $0 $0
2020 $1,271 $14,679 $0 $0
2019 $1,261 $13,995 $0 $0
2018 $1,235 $10,689 $0 $0
2017 $1,233 $10,083 $0 $0
2016 $1,208 $10,026 $1,100 $8,926
2014 $1,172 $6,099 $1,100 $4,999
Source: Public Records

Agents Affiliated with this Home

  • Section Image
  • Section Image
  • Section Image
See All Agents

Map

Source: Arizona Regional Multiple Listing Service (ARMLS)

MLS Number: 6818381

Arizona Regional Multiple Listing Service (ARMLS)

APN: 102-51-214

Your Personal Tour Guide

Ask me questions while you tour the home.