
Lynette Clemens
Keller Williams Realty Sonoran Living
(833) 558-7589
151 Total Sales
1 in Apache Junction
$217,500 Price

Estimated Value: $360,000 - $370,000
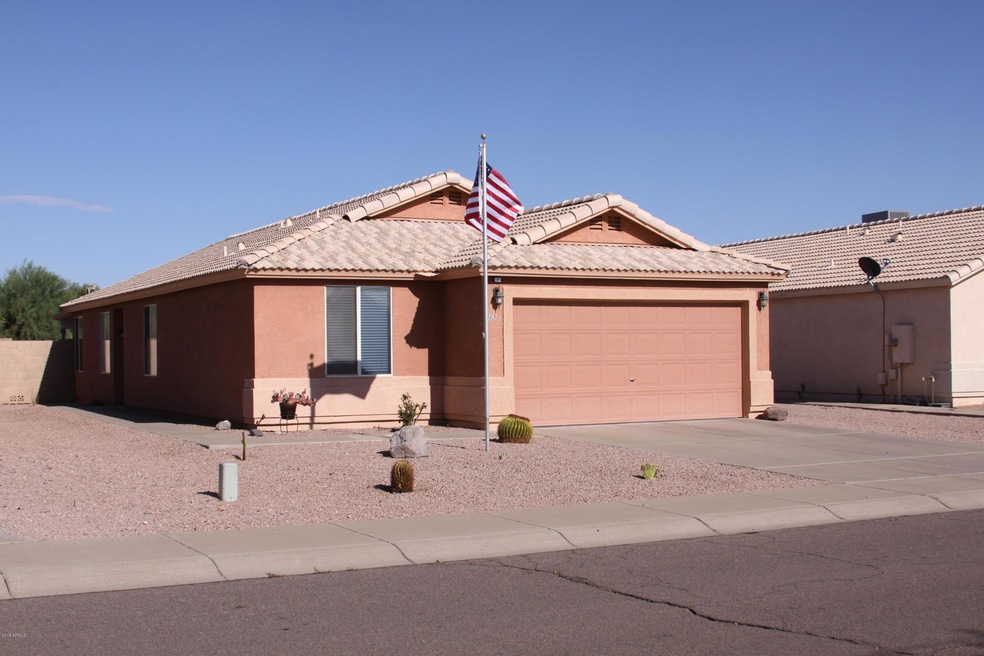
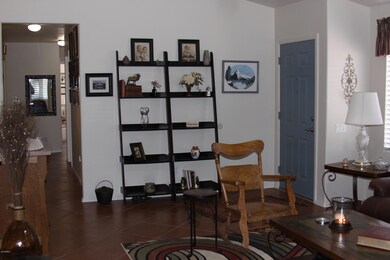
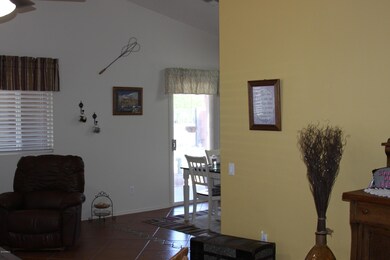
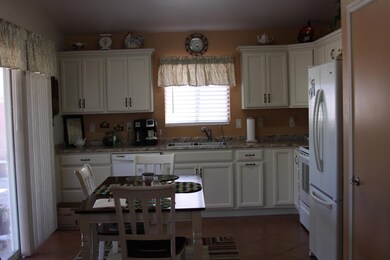
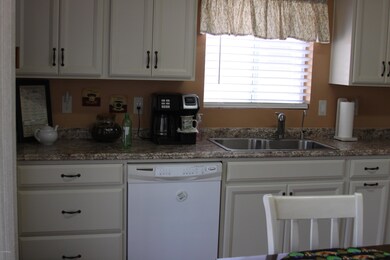
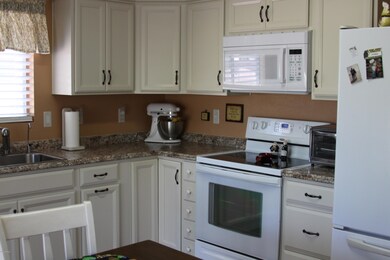
Beautiful and well maintained 3 Bedroom 2 Bath home in Renaissance Point. Kitchen remodel in 2015 with all new cabinets with soft close drawers, new counter tops. new built in microwave in 2019. New medicine cabinets in both bathrooms. TV, sofa, 2 chairs, end table, coffee table in living room may be available under separate Bill of Sale. Please add to contract that Patio Furniture and drapery in bedrooms does not convey. NOTE: Home is in very good condition however Seller unable to make any repairs if any are found to be needed.
Last Agent to Sell the Property
Richard Geller
Jonna Baker & Associates Realty License #SA675205000 Listed on: 08/15/2019
We collect this data history from publicly available records. To have your information removed, we recommend requesting removal directly through your county’s website.
Lynette Clemens
Keller Williams Realty Sonoran Living
(833) 558-7589
151 Total Sales
1 in Apache Junction
$217,500 Price
Sonia Silva
My Home Group Real Estate
(623) 745-2717
150 Total Sales
1 in Apache Junction
$433,000 Price
Dawn Carroll
Lori Blank & Associates, LLC
(844) 765-0932
82 Total Sales
5 in Apache Junction
$240K - $1.1M Price Range
Eva Marin
Realty ONE Group
(888) 621-4058
67 Total Sales
4 in Apache Junction
$37K - $395K Price Range
Jay Almeida
RE/MAX Fine Properties
(833) 658-8111
44 Total Sales
1 in Apache Junction
$152,500 Price
Maggie Diamond
Penfield Properties
(855) 824-7441
59 Total Sales
2 in Apache Junction
$55K - $285K Price Range
We collect this data history from publicly available records. To have your information removed, we recommend requesting removal directly through your county’s website.
| Date | Buyer | Sale Price | Title Company |
|---|---|---|---|
| $229,500 | Magnus Title Agency Llc | ||
| $139,900 | Lsi Title Agency | ||
| $173,134 | Security Title Agency | ||
| $200,000 | Security Title Agency Inc | ||
| $132,000 | Arizona Title Agency Inc | ||
| -- | Chicago Title Insurance Co | ||
| $102,000 | Chicago Title Insurance Co | ||
| $93,730 | -- |
We collect this data history from publicly available records. To have your information removed, we recommend requesting removal directly through your county’s website.
| Date | Status | Borrower | Loan Amount |
|---|---|---|---|
| Open | $222,615 | ||
| Previous Owner | $44,900 | ||
| Previous Owner | $160,000 | ||
| Previous Owner | $105,600 |
We collect this data history from publicly available records. To have your information removed, we recommend requesting removal directly through your county’s website.
| Date | Event | Price | List to Sale | Price per Sq Ft |
|---|---|---|---|---|
| 10/15/2019 10/15/19 | Sold | $229,500 | 0.0% | $168 / Sq Ft |
| 09/06/2019 09/06/19 | Price Changed | $229,500 | -4.4% | $168 / Sq Ft |
| 08/26/2019 08/26/19 | For Sale | $240,000 | 0.0% | $175 / Sq Ft |
| 08/21/2019 08/21/19 | Pending | -- | -- | -- |
| 08/15/2019 08/15/19 | For Sale | $240,000 | -- | $175 / Sq Ft |
We collect this data history from publicly available records. To have your information removed, we recommend requesting removal directly through your county’s website.
| Year | Tax Paid | Tax Assessment Tax Assessment Total Assessment is a certain percentage of the fair market value that is determined by local assessors to be the total taxable value of land and additions on the property. | Land | Improvement |
|---|---|---|---|---|
| 2025 | $1,307 | $26,331 | ||
| 2024 | $1,234 | $28,249 | ||
| 2023 | $1,289 | $22,428 | $2,614 | $19,814 |
| 2022 | $1,234 | $17,143 | $2,614 | $14,529 |
| 2021 | $1,267 | $15,620 | $0 | $0 |
| 2020 | $1,237 | $15,036 | $0 | $0 |
| 2019 | $1,247 | $14,310 | $0 | $0 |
| 2018 | $1,219 | $11,581 | $0 | $0 |
| 2017 | $1,199 | $10,954 | $0 | $0 |
| 2016 | $1,175 | $10,889 | $1,100 | $9,789 |
| 2014 | $1,120 | $6,673 | $1,100 | $5,573 |
R
Seller's Agent in 2019
Richard Geller
Jonna Baker & Associates Realty
Buyer's Agent in 2019
Katie Evans
Real Broker
(480) 415-1341
54 Total Sales
K
Buyer's Agent in 2019
Kathryn Evans
Keller Williams Realty East Valley
Source: Arizona Regional Multiple Listing Service (ARMLS)
MLS Number: 5965746
APN: 102-51-025
Disclaimer: Certain information contained herein is derived from information provided by parties other than Homes.com. All information provided is deemed reliable, but is not guaranteed to be accurate and should be independently verified.
All information should be verified by the recipient and none is guaranteed as accurate by ARMLS
Listing Information presented by local MLS brokerage: Ten-X, local REALTOR®- Arlene Richardson - (888)-952-6393
Ask me questions while you tour the home.