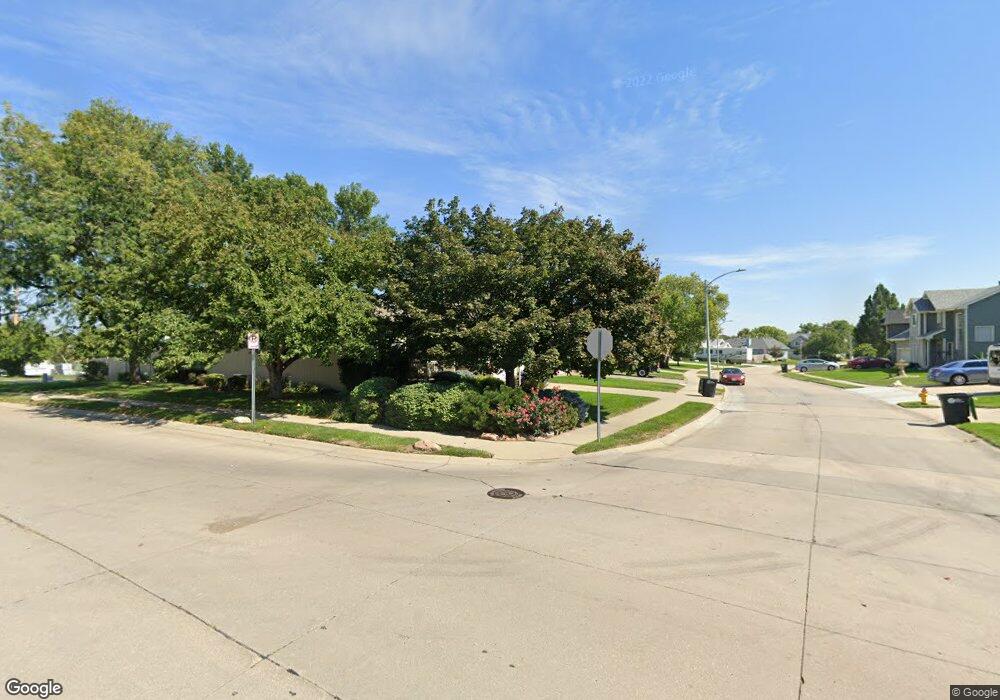
NOT LISTED FOR SALE
4 Beds
2.5 Baths
2,356 Sq Ft
8,712 Sq Ft Lot

Sale Details

Date Sold: November 23, 2020

Last sale price $298,550 $127 Per Sq Ft

Highlights

  • Under Construction
  • 3 Car Attached Garage
  • Forced Air Heating and Cooling System
  • 1 Fireplace
  • Patio

About This Home

As of November 2020

The Quartz Plan by Richland Homes. 4 Beds/ 2.5 Baths/ 3 Car garage! Open living area, quartz kitchen countertops, under cabinet lighting and huge pantry! Located in Elkhorn Schools

Last Agent to Sell the Property

Anne Torczon-Frink

Nebraska Realty Brokerage Phone: 402-983-7372 License #20170568 Listed on: 03/14/2020

Nebraska Realty

Last Buyer's Agent

Carrie Johnson

BHHS Ambassador Real Estate License #20140381

BHHS Ambassador Real Estate

Home Details

Home Type

  • Single Family

Est. Annual Taxes

  • $218

Year Built

  • Built in 2020 | Under Construction

Lot Details

  • 8,712 Sq Ft Lot
  • Lot Dimensions are 69 x 129

Parking

  • 3 Car Attached Garage

Home Design

  • Concrete Perimeter Foundation

Interior Spaces

  • 2,356 Sq Ft Home
  • 2-Story Property
  • 1 Fireplace
  • Basement
  • Basement Window Egress

Kitchen

  • Oven
  • Microwave
  • Dishwasher
  • Disposal

Bedrooms and Bathrooms

  • 4 Bedrooms
  • Primary bedroom located on second floor

Outdoor Features

  • Patio

Schools

  • Blue Sage Elementary School
  • Elkhorn Ridge Middle School
  • Elkhorn South High School

Utilities

  • Forced Air Heating and Cooling System
  • Heating System Uses Gas

Community Details

  • Property has a Home Owners Association
  • Built by Richland Homes
  • Westbury Creek Subdivision

Listing and Financial Details

  • Assessor Parcel Number 2432362958

Home Details

Home Type

Single Family

Est. Annual Taxes

$218

Year Built

Built in 2020 | Under Construction

Lot Details

8,712 Sq Ft Lot

Parking

3

Listing Details

  • Parcel Number: 2432362958
  • Property Sub Type: Single Family Residence
  • Year Built: 2020
  • Prop. Type: Residential
  • Lot Size Acres: 0.2
  • Lot Size: 69 x 129
  • Ownership: Fee Simple
  • Subdivision Name: Westbury Creek
  • Directions: From 204th head west on F street. South on 213th , west on G street, to home
  • Above Grade Finished Sq Ft: 2356
  • Carport Y N: No
  • Garage Yn: Yes
  • Unit Levels: Two
  • New Construction: Yes
  • ResoBuildingAreaSource: Plans
  • Remarks22: SSDL. The quartz plan by Richland Homes. 4 Beds/ 2.5 Baths/ 3 Car garage. Located in Elkhorn Schools. Contact Anne Torczon. Agent related to seller.
  • Attribution Contact: M: 402-983-7372
  • Special Features: NewHome

Interior Features

  • Basement: Egress
  • Appliances: Range - Cooktop + Oven, Oven - No Cooktop, Dishwasher, Disposal, Microwave
  • Basement YN: Yes
  • Full Bathrooms: 1
  • Half Bathrooms: 1
  • Three Quarter Bathrooms: 1
  • Total Bedrooms: 4
  • Fireplaces: 1
  • Fireplace: Yes
  • Living Area: 2356
  • ResoLivingAreaSource: Plans
  • Master Bedroom Master Bedroom Level: 2nd Floor
  • Master Bathroom Features: 3/4

Exterior Features

  • Foundation Details: Concrete Perimeter
  • Fencing: None
  • Home Warranty: No
  • Builder Name: Richland Homes
  • Patio And Porch Features: Patio
  • Property Condition: Under Construction

Garage/Parking

  • Garage Spaces: 3
  • Attached Garage: Yes
  • Covered Parking Spaces: 3
  • Parking Features: Attached
  • Total Parking Spaces: 3

Utilities

  • Cooling: Central Air
  • Cooling Y N: Yes
  • Heating: Gas, Forced Air
  • Heating Yn: Yes
  • Water Source: Public

Condo/Co-op/Association

  • Senior Community: No
  • Association Fee Frequency: Annually
  • Association: Yes

Schools

  • High School: Elkhorn South
  • Elementary School: Blue Sage
  • Junior High Dist: Elkhorn
  • Middle Or Junior School: Elkhorn Ridge

Lot Info

  • Property Attached Yn: No
  • Lot Features: Up to 1/4 Acre., Subdivided
  • ResoLotSizeUnits: SquareFeet

Tax Info

  • Tax Year: 2019
  • Tax Annual Amount: 217.72

Multi Family

  • Above Grade Finished Area Units: Square Feet
Create a Home Valuation Report for This Property
The Home Valuation Report is an in-depth analysis detailing your home's value as well as a comparison with similar homes in the area

Home Values in the Area

Source: Public Records

Average Home Value in this Area


Source: Public Records

Property History

We collect this data history from publicly available records. To have your information removed, we recommend requesting removal directly through your county’s website.

Date Event Price List to Sale Price per Sq Ft
11/23/2020 11/23/20 Sold $298,550 0.0% $127 / Sq Ft
03/14/2020 03/14/20 Pending -- -- --
03/14/2020 03/14/20 For Sale $298,550 -- $127 / Sq Ft
Source: Great Plains Regional MLS

Agents Affiliated with this Home

  • Section Image
  • Section Image
See All Agents

Map

Source: Great Plains Regional MLS

MLS Number: 22007673

Great Plains Regional MLS
Your Personal Tour Guide

Ask me questions while you tour the home.