
Armando Arenas
GEORGE MICHAEL REALTY
(562) 454-0391
42 Total Sales
2 in Carson
$762,500 Price Range



Estimated Value: $876,204
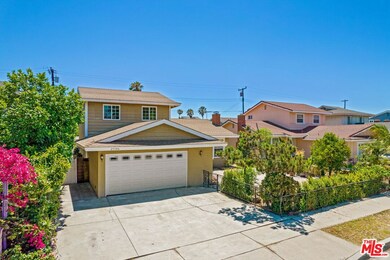
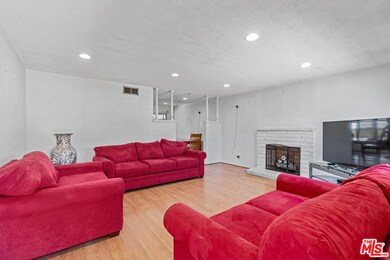
This traditional home centrally located is across the street from Carson Park and ready for its next homeowner to customize. With 5 bedrooms and 2 baths, the interior offers an abundance of potential. Natural light flows through the living room, dining room and kitchen, and leads to the enclosed patio and spacious backyard perfect for entertaining or enjoying the extended summer days. All bedrooms, 2 downstairs and 3 upstairs, are generous in size. While one upper-level bedroom is currently split into two rooms, it can be easily converted back to one large bedroom that overlooks the park. A 2-car attached garage with a laundry area completes this house, and with its ideal location close to shopping, restaurants, schools, and Harbor UCLA this house is perfect for the first-time homebuyer or seasoned homeowner looking to upgrade their space. Need additional space for activities and entertainment? Carson Park has a playground, splash pad, basketball courts, picnic areas, swimming pool, fitness center and so much more. The well maintained park provides an endless amount of things to do and you will never hear the words "I'm bored" again!
Last Buyer's Agent
Byanett Arias
Century 21 Coastal Properties License #02031921
We collect this data history from publicly available records. To have your information removed, we recommend requesting removal directly through your county’s website.
Armando Arenas
GEORGE MICHAEL REALTY
(562) 454-0391
42 Total Sales
2 in Carson
$762,500 Price Range
Diamond Simien
D.S & CO REALTY
(424) 329-8811
12 Total Sales
1 in Carson
$750,000 Price
Oscar Montalvo
RE/MAX One
(747) 229-0915
68 Total Sales
2 in Carson
$985,000 Price Range
Leslie Gomez
Keller Williams Realty
(424) 567-6860
60 Total Sales
1 in Carson
$656,000 Price
John Binder
ReMax Tiffany Real Estate
(424) 381-0619
92 Total Sales
2 in Carson
$615,000 Price Range
Mike Naylor
Compass
(424) 375-6329
43 Total Sales
1 in Carson
$490,000 Price
We collect this data history from publicly available records. To have your information removed, we recommend requesting removal directly through your county’s website.
| Date | Buyer | Sale Price | Title Company |
|---|---|---|---|
| $705,000 | Lawyers Title | ||
| $185,000 | Fidelity National Title Ins |
We collect this data history from publicly available records. To have your information removed, we recommend requesting removal directly through your county’s website.
| Date | Status | Borrower | Loan Amount |
|---|---|---|---|
| Open | $634,500 | ||
| Previous Owner | $305,700 | ||
| Previous Owner | $303,000 | ||
| Previous Owner | $283,140 | ||
| Previous Owner | $300,000 | ||
| Previous Owner | $232,000 | ||
| Previous Owner | $188,000 | ||
| Previous Owner | $23,500 |
We collect this data history from publicly available records. To have your information removed, we recommend requesting removal directly through your county’s website.
| Date | Event | Price | List to Sale | Price per Sq Ft |
|---|---|---|---|---|
| 09/08/2022 09/08/22 | Sold | $705,000 | -2.1% | $437 / Sq Ft |
| 08/09/2022 08/09/22 | Pending | -- | -- | -- |
| 07/14/2022 07/14/22 | For Sale | $720,000 | -- | $446 / Sq Ft |
We collect this data history from publicly available records. To have your information removed, we recommend requesting removal directly through your county’s website.
| Year | Tax Paid | Tax Assessment Tax Assessment Total Assessment is a certain percentage of the fair market value that is determined by local assessors to be the total taxable value of land and additions on the property. | Land | Improvement |
|---|---|---|---|---|
| 2025 | $9,725 | $733,481 | $586,785 | $146,696 |
| 2024 | $9,450 | $719,100 | $575,280 | $143,820 |
| 2023 | $9,268 | $705,000 | $564,000 | $141,000 |
| 2022 | $4,041 | $283,755 | $117,706 | $166,049 |
| 2021 | $3,986 | $278,193 | $115,399 | $162,794 |
| 2019 | $3,764 | $269,943 | $111,977 | $157,966 |
| 2018 | $3,665 | $264,651 | $109,782 | $154,869 |
| 2016 | $3,442 | $254,376 | $105,520 | $148,856 |
| 2015 | $3,374 | $250,556 | $103,935 | $146,621 |
| 2014 | $3,368 | $245,649 | $101,900 | $143,749 |
Seller's Agent in 2022
Francine Biton
Real Broker
(323) 401-5384
48 Total Sales
Seller Co-Listing Agent in 2022
Deirdre Salomone
Real Broker
(323) 438-8360
199 Total Sales
B
Buyer's Agent in 2022
Byanett Arias
Century 21 Coastal Properties
Source: The MLS
MLS Number: 22-174627
APN: 7334-026-060
Disclaimer: Certain information contained herein is derived from information provided by parties other than Homes.com. All information provided is deemed reliable, but is not guaranteed to be accurate and should be independently verified.
© 2026 The MLS™ - Combined L.A. Westside MLS (CLAW). All rights reserved. Based on information from The MLS™ - Combined L.A. Westside MLS (CLAW). All data, including all measurements and calculations of area, is obtained from various sources and has not been, and will not be, verified by broker or MLS. All information should be independently reviewed and verified for accuracy. Properties may or may not be listed by the office/agent presenting the information.
IDX information is provided exclusively for personal, non-commercial use, and may not be used for any purpose other than to identify prospective properties consumers may be interested in purchasing.
Information is deemed reliable but not guaranteed.
Ask me questions while you tour the home.