$550,000
SOLD JAN 23, 2026
5 Beds
2.5 Baths
2,792 Sq Ft
8,799 Sq Ft Lot

Sale Details

Date Sold: January 23, 2026

$197 Per Sq Ft

8% Below List Price

137 Days on Market

Highlights

  • New Construction
  • Cathedral Ceiling
  • Sitting Room
  • Contemporary Architecture
  • Whirlpool Bathtub
  • Porch

About This Home

As of January 2026

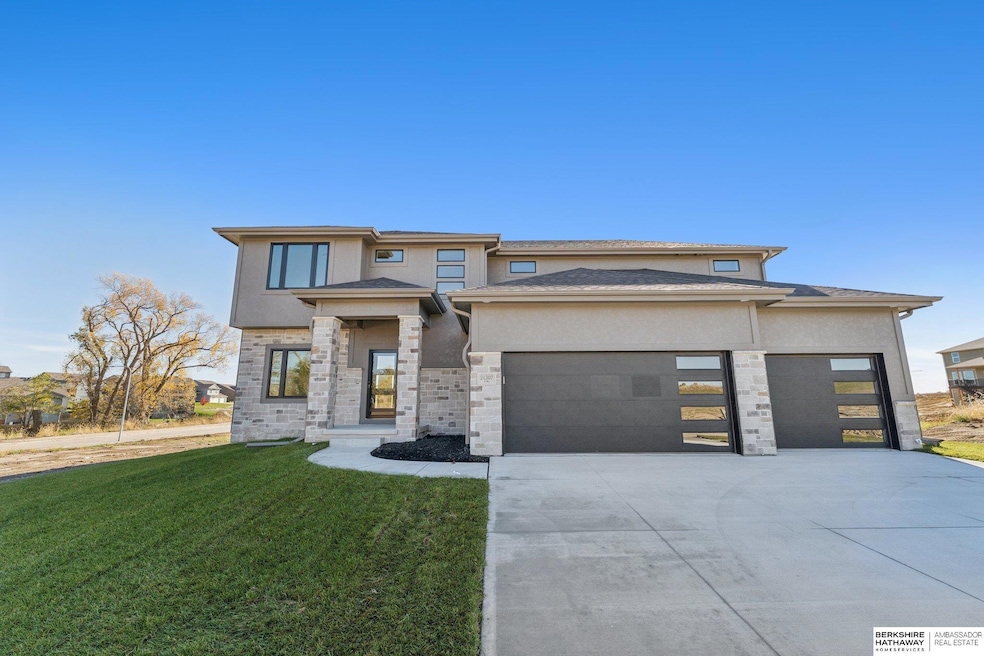
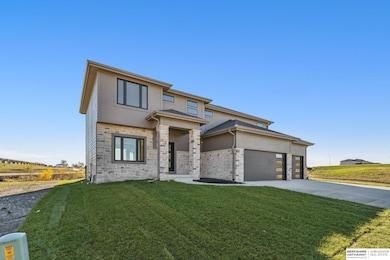
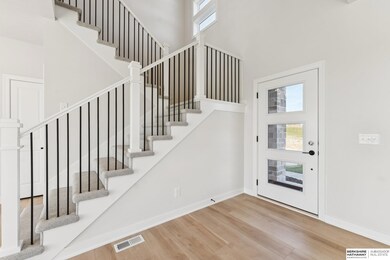
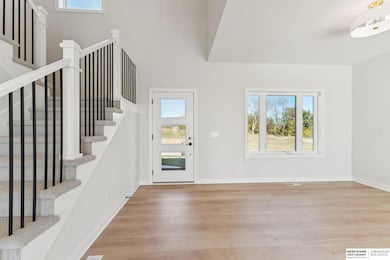
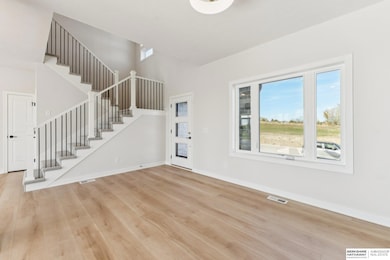
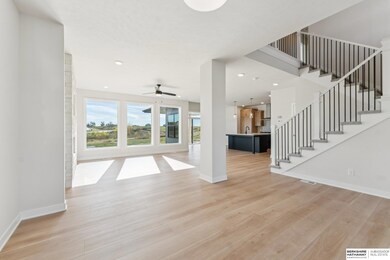
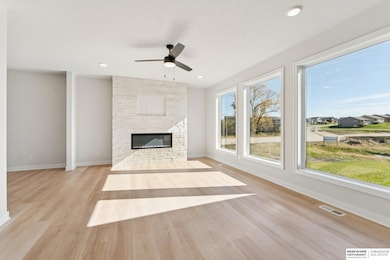
Explore this stunning two-story Edison floor plan by The Home Company with over 2700 sq ft featuring 5 bds, 3 ba, and a 3-car garage. Spacious living room includes picture windows and stone fireplace. Gourmet kitchen with a huge pantry, quartz c tops, extended island, and vaulted ceiling in dining area. Luxurious primary suite with tray ceilings, dual walk-in closets, and a tiled walk-in shower. Nestled on a flat lot with a covered patio and green space views. Gretna Schools. Move in Ready!

Last Agent to Sell the Property

Lindsay Hollingsworth

BHHS Ambassador Real Estate License #20050366 Listed on: 08/04/2025

BHHS Ambassador Real Estate

Last Buyer's Agent

Chris Wilson

NextHome Signature Real Estate License #20201311

NextHome Signature Real Estate
Create a Home Valuation Report for This Property
The Home Valuation Report is an in-depth analysis detailing your home's value as well as a comparison with similar homes in the area

Home Details

Home Type

  • Single Family

Year Built

  • Built in 2025 | New Construction

Lot Details

  • 8,799 Sq Ft Lot
  • Lot Dimensions are 68 x 130
  • Sprinkler System

Parking

  • 3 Car Attached Garage
  • Garage Door Opener

Home Design

  • Contemporary Architecture
  • Composition Roof
  • Concrete Perimeter Foundation
  • Masonite
  • Stone

Interior Spaces

  • 2,792 Sq Ft Home
  • 2-Story Property
  • Cathedral Ceiling
  • Ceiling Fan
  • Electric Fireplace
  • Two Story Entrance Foyer
  • Living Room with Fireplace
  • Sitting Room
  • Dining Area

Kitchen

  • Oven or Range
  • Microwave
  • Dishwasher
  • Disposal

Flooring

  • Wall to Wall Carpet
  • Luxury Vinyl Plank Tile

Bedrooms and Bathrooms

  • 5 Bedrooms
  • Primary bedroom located on second floor
  • Walk-In Closet
  • Dual Sinks
  • Whirlpool Bathtub
  • Shower

Basement

  • Sump Pump
  • Basement Window Egress

Outdoor Features

  • Patio
  • Porch

Schools

  • Falling Waters Elementary School
  • Giles Creek Middle School
  • Gretna East High School

Utilities

  • Humidifier
  • Forced Air Heating and Cooling System
  • Heating System Uses Natural Gas

Community Details

  • Property has a Home Owners Association
  • Association fees include common area maintenance
  • Coventry Wood Association
  • Built by The Home Company
  • Coventry Wood Subdivision, Edison Floorplan

Listing and Financial Details

  • Assessor Parcel Number 0900636700

Home Details

Home Type

Single Family

Year Built

Built in 2025 | New Construction

Lot Details

8,799 Sq Ft Lot

Parking

3

Listing Details

  • Parcel Number: 0900636700
  • Property Sub Type: Single Family Residence
  • Year Built: 2025
  • Prop. Type: Residential
  • Lot Size Acres: 0.202
  • Lot Size: 68 x 130
  • Ownership: Fee Simple
  • Subdivision Name: Coventry Wood
  • Directions: 204 and Harrison, West to 213th Street, North on 213th (6 Blocks) to Y Street, West on Y to home.
  • Above Grade Finished Sq Ft: 2792
  • Architectural Style: Contemporary
  • Carport Y N: No
  • Garage Yn: Yes
  • Unit Levels: Two
  • Master Model: Edison
  • New Construction: Yes
  • Remarks22: AMA - AATLA Lindsay Hollingsworth 402-681-9339. Move in Ready!
  • Kitchen Level: Main Floor
  • Special Features: NewHome

Interior Features

  • Interior Amenities: High Ceilings, Two Story Entry, Whirlpool, Ceiling Fan(s), Drain Tile, Pantry
  • Basement: Egress
  • Appliances: Humidifier, Range, Dishwasher, Disposal, Microwave
  • Other Equipment: Sump Pump
  • Basement YN: Yes
  • Full Bathrooms: 1
  • Half Bathrooms: 1
  • Three Quarter Bathrooms: 1
  • Total Bedrooms: 5
  • Fireplace Features: Living Room, Electric
  • Fireplaces: 1
  • Fireplace: Yes
  • Flooring: Carpet
  • Living Area: 2792
  • Dining Room Type: Sitting Room
  • Room Bedroom2 Level: 2nd Floor
  • Room Bedroom3 Level: 2nd Floor
  • Room Bedroom4 Level: 2nd Floor
  • Room Bedroom5 Level: Main Floor
  • Room Kitchen Features: 9'+ Ceiling, Pantry, Luxury Vinyl Plank
  • Living Room Living Room Level: Main Floor
  • Room Bedroom2 Features: Wall/Wall Carpeting, Walk-In Closet(s)
  • Room Bedroom3 Features: Wall/Wall Carpeting, Walk-In Closet(s)
  • Room Bedroom4 Features: Wall/Wall Carpeting
  • Room Bedroom5 Features: Wall/Wall Carpeting, 9'+ Ceiling
  • Living Room Features: Fireplace, 9'+ Ceiling, Ceiling Fan(s), Luxury Vinyl Plank
  • Master Bedroom Master Bedroom Level: 2nd Floor
  • Master Bedroom Features: Wall/Wall Carpeting, 9'+ Ceiling, Ceiling Fan(s), Walk-In Closet(s)
  • Master Bathroom Features: 3/4, Shower, Double Sinks
  • BK9_LFD_DININGROOMINFORMALDESC_216: Cath./Vaulted Ceiling, Dining Area, Luxury Vinyl Plank

Exterior Features

  • Foundation Details: Concrete Perimeter
  • Exterior Features: Sprinkler System
  • Fencing: None
  • Builder Name: The Home Company
  • Construction Type: Stone, Masonite
  • Patio And Porch Features: Porch, Patio
  • Property Condition: New Construction
  • Roof: Composition

Garage/Parking

  • Garage Spaces: 3
  • Attached Garage: Yes
  • Covered Parking Spaces: 3
  • Parking Features: Built-In, Garage, Garage Door Opener
  • Total Parking Spaces: 3

Utilities

  • Cooling: Central Air
  • Cooling Y N: Yes
  • Heating: Natural Gas, Forced Air
  • Heating Yn: Yes
  • Electricity On Property: Yes
  • Sewer: Public Sewer
  • Utilities: Electricity Available, Natural Gas Available, Water Available, Sewer Available, Storm Sewer
  • Water Source: Public

Condo/Co-op/Association

  • Senior Community: No
  • Association Fee Frequency: Annually
  • Association Name: Coventry Wood
  • Association: Yes

Fee Information

  • Association Fee Includes: Common Area Maintenance

Schools

  • High School: Gretna East
  • Elementary School: Falling Waters
  • Junior High Dist: Gretna
  • Middle Or Junior School: Giles Creek

Lot Info

  • Property Attached Yn: No
  • Lot Features: Up to 1/4 Acre., Subdivided, Public Sidewalk

Green Features

Tax Info

  • Tax Year: 2024
  • Tax Annual Amount: 17.72

Multi Family

  • Above Grade Finished Area Units: Square Feet

Home Values in the Area

Source: Public Records

Average Home Value in this Area


Source: Public Records

Agents Specializing in Southwest Omaha, NE

See All Agents

Property History

We collect this data history from publicly available records. To have your information removed, we recommend requesting removal directly through your county’s website.

Date Event Price List to Sale Price per Sq Ft
01/23/2026 01/23/26 Sold $550,000 0.0% $197 / Sq Ft
12/19/2025 12/19/25 Pending -- -- --
12/12/2025 12/12/25 Price Changed $550,000 -2.7% $197 / Sq Ft
11/18/2025 11/18/25 Price Changed $565,000 -1.7% $202 / Sq Ft
10/21/2025 10/21/25 Price Changed $575,000 -3.4% $206 / Sq Ft
08/04/2025 08/04/25 For Sale $595,000 -- $213 / Sq Ft
Source: Great Plains Regional MLS

Agents Affiliated with this Home

  • Section Image
  • Section Image
See All Agents

Map

Source: Great Plains Regional MLS

MLS Number: 22521979

Great Plains Regional MLS
Your Personal Tour Guide

Ask me questions while you tour the home.