RENTED DEC 28, 2025

Estimated Value: $1,361,000 - $1,802,000

3 Beds
3.5 Baths
3,636 Sq Ft
$441/Sq Ft Est. Value

Highlights

  • Heated Spa
  • Wood Flooring
  • Furnished
  • RV Access or Parking
  • Bonus Room
  • Great Room

About This Home

As of December 2025

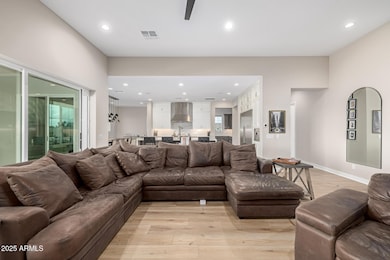
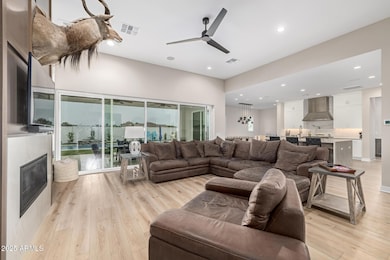
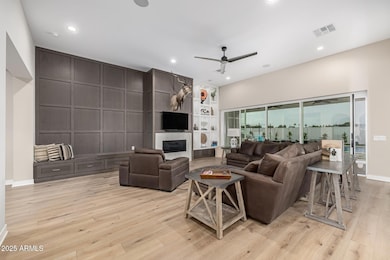
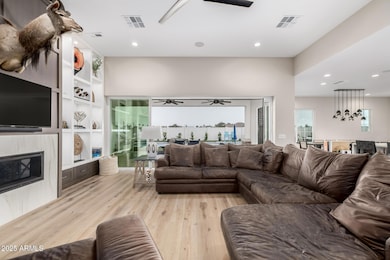
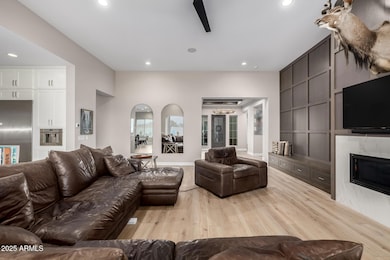
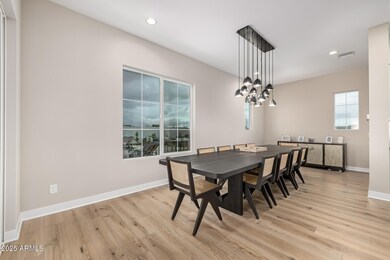
Available as a fully furnished 6-12 month rental, this exceptional home offers true resort-style living with premium finishes and extensive indoor/outdoor upgrades.
Enjoy hardwood floors throughout and a luxurious primary suite featuring a custom master closet complete with an island, built-in cabinetry, and abundant storage. All bathrooms include upgraded showers with handheld wands, and the primary bathroom features a stunning walk-in shower with a ceiling-mounted rain head for a spa-like experience. The backyard is a private oasis with a heated and cooled pool, spacious Baja step, in-pool seating with umbrella, and an attached hot spa or cold-plunge spa. Outdoor living is elevated with patio misters, a whole-yard sound system, stylish furniture, and a dramatic water-and-fire feature. A dedicated Bocce Ball and Cornhole area with cooling foggers, plus a real-grass dog run, create an entertainer's paradise. Double gate access leads to an oversized parking area ideal for small trailers or extra vehicles. Inside, the home includes TVs throughout, a dedicated media room, and a large office with custom built-ins and whole-home Wi-Fi hotspot coverage. The garage is climate-controlled with both A/C and heat, offering flexible use options. The chef's kitchen is fully upgraded with Thermador appliances, including a steam oven, large convection oven, built-in coffee/espresso maker, 48" refrigerator/freezer, 20-lb ice maker, six gas burners with built-in griddle, double dishwashers, and an extra-large washer/dryer. For outdoor cooking, enjoy a premium 48" built-in Recteq stainless steel pellet smoker with lighting and storage drawers. Note: Seller requests to activate the listing on MLS today using current photos. Updated outdoor photography will be added next Monday.

Last Agent to Rent the Property

Brian Lind

ProSmart Realty License #SA655731000 Listed on: 11/21/2025

ProSmart Realty

Last Renter's Agent

Dorothy Hovard

RE/MAX Premier License #SA642372000

RE/MAX Premier
Create a Home Valuation Report for This Property
The Home Valuation Report is an in-depth analysis detailing your home's value as well as a comparison with similar homes in the area

Home Details

Home Type

  • Single Family

Year Built

  • Built in 2024

Lot Details

  • 14,328 Sq Ft Lot
  • Desert faces the front and back of the property
  • Dog Run
  • Back Yard Fenced
  • Block Wall Fence
  • Artificial Turf
  • Misting System
  • Front and Back Yard Sprinklers
  • Sprinklers on Timer

Parking

  • 4 Car Direct Access Garage
  • 3 Open Parking Spaces
  • Electric Vehicle Home Charger
  • Tandem Parking
  • Driveway
  • RV Access or Parking

Home Design

  • Wood Frame Construction
  • Spray Foam Insulation
  • Tile Roof
  • Stone Exterior Construction
  • Stucco
  • Stone

Interior Spaces

  • 3,636 Sq Ft Home
  • 1-Story Property
  • Furnished
  • Wired For Sound
  • Ceiling height of 9 feet or more
  • Ceiling Fan
  • Double Pane Windows
  • Low Emissivity Windows
  • Mechanical Sun Shade
  • Vertical Blinds
  • Great Room
  • Formal Dining Room
  • Bonus Room
  • Storage
  • Intercom

Kitchen

  • Eat-In Kitchen
  • Breakfast Bar
  • Walk-In Pantry
  • Convection Oven
  • Gas Cooktop
  • Microwave
  • Dishwasher
  • ENERGY STAR Qualified Appliances
  • Kitchen Island
  • Granite Countertops
  • Quartz Countertops
  • Disposal

Flooring

  • Wood
  • Tile

Bedrooms and Bathrooms

  • 3 Bedrooms
  • Walk-In Closet
  • Double Vanity
  • Private Water Closet
  • Primary Bathroom includes a Walk-In Shower

Laundry

  • Laundry in unit
  • Dryer
  • Washer

Accessible Home Design

  • No Interior Steps

Eco-Friendly Details

  • ENERGY STAR Qualified Equipment for Heating
  • North or South Exposure
  • Smoke Free Home

Pool

  • Heated Spa
  • Play Pool
  • Fence Around Pool
  • Pool Pump

Outdoor Features

  • Covered Patio or Porch
  • Outdoor Storage
  • Built-In Barbecue
  • Rain Gutters

Schools

  • Jane D. Hull Elementary School
  • Santan Junior High School
  • Basha High School

Utilities

  • Ductless Heating Or Cooling System
  • Mini Split Air Conditioners
  • Forced Air Heating and Cooling System
  • Heating System Uses Natural Gas
  • Programmable Thermostat
  • Tankless Water Heater
  • Water Purifier
  • Water Softener
  • High Speed Internet
  • Cable TV Available

Listing and Financial Details

  • Property Available on 12/1/25
  • Rent includes linen, dishes, repairs, pool service - full
  • 6-Month Minimum Lease Term
  • Tax Lot 15
  • Assessor Parcel Number 303-80-676

Community Details

Overview

  • Property has a Home Owners Association
  • Mckinley Glenn Association, Phone Number (480) 396-4567
  • Built by Cachet Homes
  • Mckinley Glenn Subdivision, Allure Mg2 Floorplan

Recreation

  • Bike Trail

Home Details

Home Type

Single Family

Year Built

Built in 2024

Lot Details

0.33 Acres

Parking

4

Rental Info

  • HOA Paid By: Landlord
  • Rent Includes: Linen, Dishes, Repairs, Pool Service - Full
  • Available Date: 2025-12-01

Listing Details

  • Cross Street: Chandler Heights Rd & Cooper Rd
  • Property Type: Residential Lease
  • Separate Den Office Sep Den Office: Y
  • Year Built: 2024
  • Non Assistive Animals: Lessor Approval
  • Lease Term Minimum Lease Term Months: 6
  • Master Model: Allure MG2
  • Property Sub Type: Single Family Residence
  • Horses: No
  • Lot Size Acres: 0.33
  • Subdivision Name: MCKINLEY GLENN
  • Architectural Style: Ranch
  • Property Attached Yn: No
  • Const - Finish:Const - Finish: Painted, Stucco, Stone
  • Cooling:Cooling: Central Air, Ceiling Fan(s), Programmable Thmstat, ENERGY STAR Qualified Equipment, Mini Split
  • Landscaping:Landscaping: Yrd Wtring Sys Back, Desert Back, Desert Front, Gravel/Stone Back, Gravel/Stone Front, Synthetic Grass Frnt, Synthetic Grass Back, Auto Timer H2O Front, Auto Timer H2O Back, Irrigation Front, Irrigation Back
  • Other Rooms:Other Rooms: Bonus/Game Room, Great Room
  • Technology:Technology: Cable TV Avail, High Speed Internet, Ntwrk Wrng Multi Rms, Pre-Wire Srnd Snd, Wireless Network
  • Plumbing:Plumbing: Recirculation Pump, Gas Hot Wtr – Tnklss
  • Lease Information:Lease Information: No Smoking Allowed, Management - Owner
  • Special Features: 4098

Interior Features

  • Flooring: Wood, Tile
  • Basement YN: No
  • Furnished: Furnished
  • Spa Features: Heated, Private
  • Appliances: Disposal, Dishwasher, Refrigerator, Gas Cooktop, Microwave, Electric Range, Dryer Included, Washer Included, Water Purifier, Water Softener
  • Other Equipment: Intercom
  • Full Bathrooms: 3
  • Half Bathrooms: 1
  • Total Bedrooms: 3
  • Interior Amenities: 3/4 Bath Master Bdrm, Double Vanity, Breakfast Bar, Eat-in Kitchen, Kitchen Island, Pantry, Walk-in Pantry, Granite Counters, Quartz Countertops, High Speed Internet, 9+ Flat Ceilings, No Interior Steps, Storage
  • Living Area: 3636.0
  • Stories: 1
  • Window Features: Dual Pane, Low-Emissivity Windows, Mechanical Sun Shds
  • Additional Bedroom:Additional Bedroom: Walk-In Closet, Separate Bedroom Exit
  • Dining Area:Dining Area: Breakfast Bar, Eat-in Kitchen, Formal
  • Interior Features:Interior Features: 9+ Flat Ceilings, Water Purifier, Intercom, No Interior Steps, Soft Water Loop, Water Softener, Storage, Keyless Entry
  • Kitchen Features:Kitchen Features: Disposal, Dishwasher, Refrigerator, Kitchen Island, Pantry, Gas Cooktop, Microwave, Multiple Ovens, Walk-in Pantry, Granite Counters, Electric Range, Quartz Countertops
  • Master Bathroom:Master Bathroom: 3/4 Bath Master Bdrm, Double Vanity, Private Toilet Room, Walk-in Shower
  • Window Features:Window Features: Dual Pane, Low-Emissivity Windows, Mechanical Sun Shds
  • Laundry Features:Laundry Features: Dryer Included, Inside, Washer Hookup, Washer Included, Engy Star (See Rmks), Gas Dryer Hookup, In Unit
  • Window Coverings:Window Coverings: Vertical Blinds
  • Furnishings Include:Furnishings Include: BBQ Grill, Linens/Towels, Bedroom Furnishings, Dining Room Furnishings, Living Room Furnishings, Recreational Equipment, Dishes/Cookware, Patio Furniture

Exterior Features

  • Fencing: Block, Back Yard
  • Exterior Features: Misting System, Storage, Built-in BBQ, Rain Gutters, Dog Run
  • Lot Features: North/South Exposure, Sprinklers In Rear, Desert Back, Desert Front, Gravel/Stone Back, Gravel/Stone Front, Synthetic Grass Frnt, Synthetic Grass Back, Auto Timer H2O Front, Auto Timer H2O Back, Irrigation Front, Irrigation Back
  • Pool Features: Fenced, Heated, Play Pool, Variable Speed Pump, Outdoor
  • Pool Private: Yes
  • Disclosures: None
  • Construction Type: Wood Frame, Spray Foam Insulation, Painted, Stucco, Stone
  • Patio And Porch Features: Covered Patio(s), Patio
  • Roof: Tile
  • General Property Description:Community Pool YN2: No
  • General Property Description:Private Pool YN2: Yes
  • Private Pool Features:Private Pool Features: Fenced, Heated, Play Pool, Variable Speed Pump, Outdoor

Garage/Parking

  • Total Covered Spaces: 4.0
  • Parking Features: Garage Door Opener, Tandem, RV Gated, Direct Access, Electric Vehicle Charging Station(s), Attached Garage, Driveway
  • Attached Garage: No
  • Garage Spaces: 4.0
  • Open Parking Spaces: 3.0

Utilities

  • Cooling: Ceiling Fan(s), Programmable Thmstat, ENERGY STAR Qualified Equipment, Ductless
  • Heating: Natural Gas, ENERGY STAR Qualified Equipment, Forced Air
  • Laundry Features: Inside, Washer Hookup, Engy Star (See Rmks), Gas Dryer Hookup, In Unit
  • Cooling Y N: Yes
  • Heating Yn: Yes
  • Water Source: Public
  • Utilities:Utilities: SRP, SW Gas

Condo/Co-op/Association

  • Community Features: Biking/Walking Path, Gated
  • Association Fee Frequency: Monthly
  • Association Name: McKinley Glenn
  • Phone: 480-396-4567
  • Association: Yes
  • Pets Allowed: Lessor Approval

Schools

  • Elementary School: Jane D. Hull Elementary
  • High School: Basha High School
  • Junior High Dist: Chandler Unified District #80
  • Middle Or Junior School: Santan Junior High School

Lot Info

  • Lot Size Sq Ft: 14328.0
  • Parcel #: 303-80-676

Green Features

  • Green Water Conservation: Recirculation Pump

Building Info

  • Builder Name: Cachet Homes

Tax Info

  • Tax Lot: 15

Home Values in the Area

Source: Public Records

Average Home Value in this Area


Source: Public Records

Agents Specializing in South Chandler, AZ

See All Agents

Property History

We collect this data history from publicly available records. To have your information removed, we recommend requesting removal directly through your county’s website.

Date Event Price List to Sale Price per Sq Ft
12/28/2025 12/28/25 Rented $7,000 -17.6% --
11/21/2025 11/21/25 For Rent $8,500 -- --
Source: Arizona Regional Multiple Listing Service (ARMLS)

Agents Affiliated with this Home

  • Section Image
  • Section Image
See All Agents

Map

Source: Arizona Regional Multiple Listing Service (ARMLS)

MLS Number: 6950173

Arizona Regional Multiple Listing Service (ARMLS)

APN: 303-80-676

Your Personal Tour Guide

Ask me questions while you tour the home.