
Seller's Agent in 2022
Annette Harper
Coldwell Banker American Home
(785) 633-9146
335 Total Sales
Estimated Value: $318,811 - $388,000
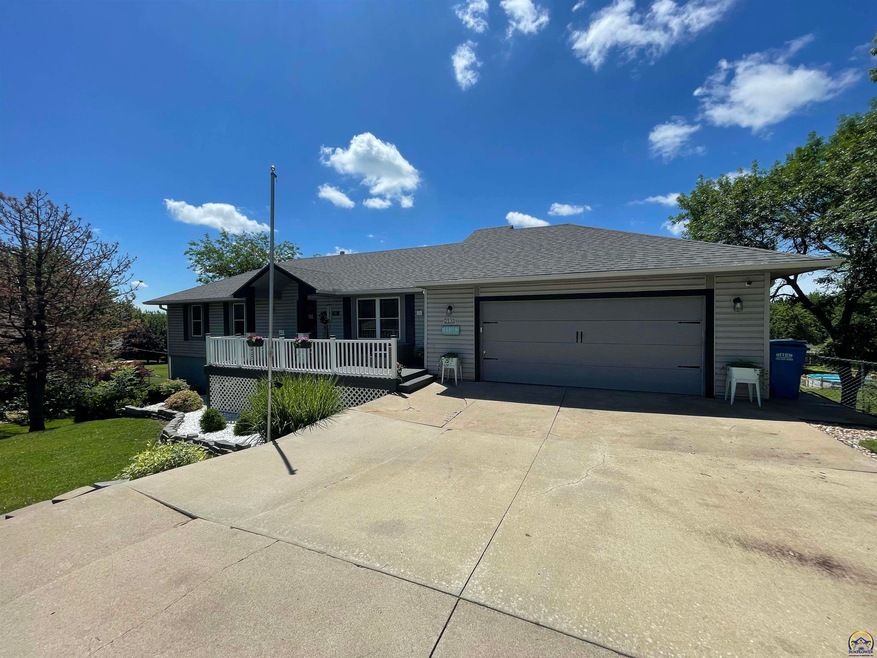
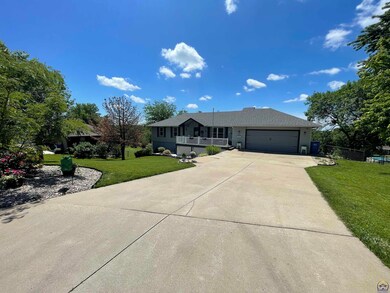
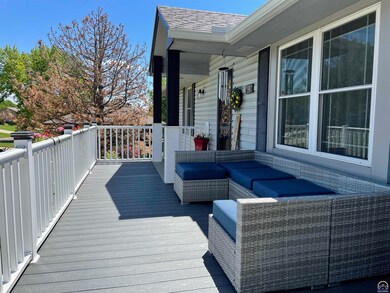




SEAMAN ranch home with 5 bedrooms and 3 full baths. This home is on a quiet street. Enter into the great room with it's soaring vaulted ceilings. Open floor plan with kitchen, dining and great room. Main area is LVT flooring. Main floor laundry. Walk in pantry. This home is move in ready. HVAC was new in 2015. Roof is 5 years old. Gutters with covers in 2017. Windows are newer Champion windows. Huge basement family room that is a walk out and daylight windows. Bonus room in basement. Concrete storm room. Huge composite deck over looking the fenced yard. Patio below with a hot tub. Storage shed. Front has a welcoming composite deck as well Don't miss out on this lovely home.
Last Agent to Sell the Property
Coldwell Banker American Home License #00223068 Listed on: 06/08/2022
We collect this data history from publicly available records. To have your information removed, we recommend requesting removal directly through your county’s website.
We collect this data history from publicly available records. To have your information removed, we recommend requesting removal directly through your county’s website.
| Date | Buyer | Sale Price | Title Company |
|---|---|---|---|
| -- | Kansas Secured Title | ||
| -- | Lawyers Title Of Kansas Inc | ||
| $260,680 | New Title Company Name | ||
| -- | Lawyers Title Of Kansas Inc | ||
| $260,680 | New Title Company Name | ||
| -- | Lawyers Title Of Topeka Inc |
We collect this data history from publicly available records. To have your information removed, we recommend requesting removal directly through your county’s website.
| Date | Status | Borrower | Loan Amount |
|---|---|---|---|
| Open | $265,109 | ||
| Previous Owner | $196,000 | ||
| Previous Owner | $196,000 | ||
| Previous Owner | $124,800 |
We collect this data history from publicly available records. To have your information removed, we recommend requesting removal directly through your county’s website.
| Date | Event | Price | List to Sale | Price per Sq Ft | Prior Sale |
|---|---|---|---|---|---|
| 08/01/2022 08/01/22 | Sold | -- | -- | -- | |
| 06/27/2022 06/27/22 | Pending | -- | -- | -- | |
| 06/23/2022 06/23/22 | Price Changed | $280,000 | -1.8% | $113 / Sq Ft | |
| 06/08/2022 06/08/22 | For Sale | $285,000 | +16.3% | $115 / Sq Ft | |
| 11/09/2020 11/09/20 | Sold | -- | -- | -- | View Prior Sale |
| 09/14/2020 09/14/20 | For Sale | $245,000 | 0.0% | $191 / Sq Ft | |
| 08/26/2020 08/26/20 | Off Market | -- | -- | -- | |
| 08/26/2020 08/26/20 | Pending | -- | -- | -- | |
| 08/25/2020 08/25/20 | Price Changed | $245,000 | -2.0% | $191 / Sq Ft | |
| 07/22/2020 07/22/20 | For Sale | $250,000 | -- | $195 / Sq Ft |
We collect this data history from publicly available records. To have your information removed, we recommend requesting removal directly through your county’s website.
| Year | Tax Paid | Tax Assessment Tax Assessment Total Assessment is a certain percentage of the fair market value that is determined by local assessors to be the total taxable value of land and additions on the property. | Land | Improvement |
|---|---|---|---|---|
| 2025 | $4,341 | $35,234 | ||
| 2023 | $4,341 | $33,051 | $0 | $0 |
| 2022 | $3,875 | $30,119 | $0 | $0 |
| 2021 | $3,638 | $27,945 | $0 | $0 |
| 2020 | $2,617 | $20,654 | $0 | $0 |
| 2019 | $2,515 | $19,860 | $0 | $0 |
| 2018 | $2,425 | $19,096 | $0 | $0 |
| 2017 | $2,377 | $18,721 | $0 | $0 |
| 2014 | $2,320 | $18,354 | $0 | $0 |
Seller's Agent in 2022
Annette Harper
Coldwell Banker American Home
(785) 633-9146
335 Total Sales
Buyer's Agent in 2022
AMANDA DANIELSON
Better Homes and Gardens Real
(785) 220-8500
117 Total Sales
Seller's Agent in 2020
Teresa Johnson
Rockford Real Estate LLC
(785) 969-1088
85 Total Sales
Source: Sunflower Association of REALTORS®
MLS Number: 224370
APN: 027-36-0-10-03-007-000
Disclaimer: Certain information contained herein is derived from information provided by parties other than Homes.com. All information provided is deemed reliable, but is not guaranteed to be accurate and should be independently verified.
All data is obtained from various sources and may not have been verified by broker or MLS GRID. Supplied Open House Information is subject to change without notice. All information should be independently reviewed and verified for accuracy. Properties may or may not be listed by the office/agent presenting the information. Some IDX listings have been excluded from this website.
Based on information submitted to the MLS GRID
Listings courtesy of Sunflower Association of REALTORS® as distributed by MLS GRID.
Based on information submitted to the MLS GRID
Ask me questions while you tour the home.