NOT LISTED FOR SALE

2131 Ridge Rd S Unit 3 Largo, FL 33778

Baskin Neighborhood

Estimated Value: $158,000 - $201,000

2 Beds
1.5 Baths
1,248 Sq Ft
$142/Sq Ft Est. Value

Sale Details

Date Sold: December 26, 2025

Last sale price $159,900 $128 Per Sq Ft

Est. 11% increase in value since last sale

Current estimated payment $1,566 / mo

171 Days on Market

Highlights

  • Open Floorplan
  • Clubhouse
  • Community Pool
  • Largo High School Rated A-
  • Main Floor Primary Bedroom
  • Tennis Courts

About This Home

As of December 2025

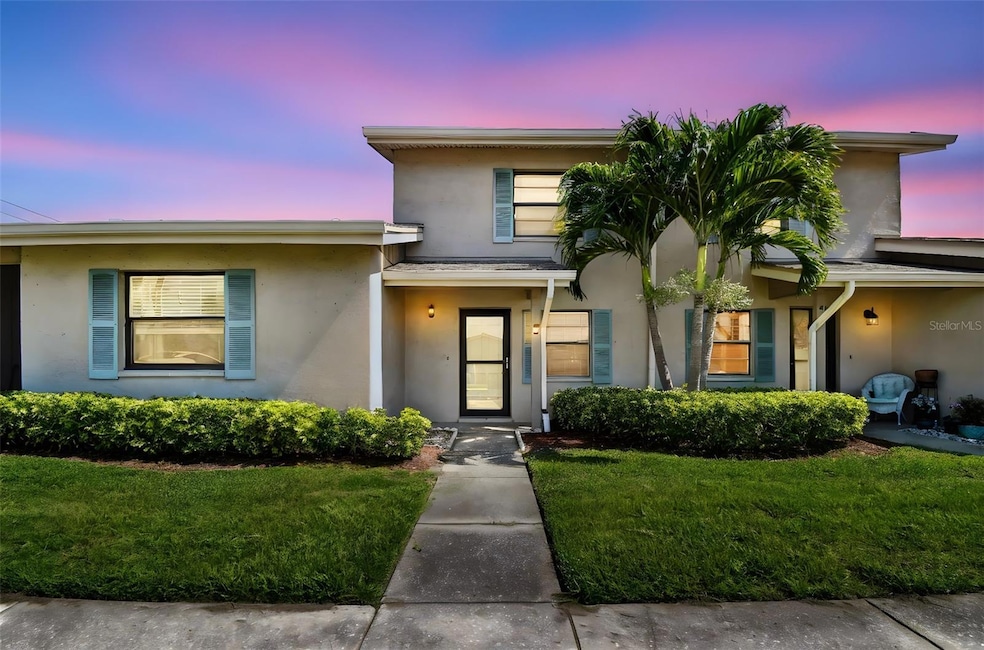
One or more photo(s) has been virtually staged. BEST PRICED TOWNHOUSE IN PINELLAS! JUST REDUCED! Step into this charming 2-bedroom, 1.5-bathroom townhome in Largo, Florida, where comfort meets convenience. With 1,248 square feet of well-designed living space, this two-story townhome offers an airy and open layout, flooded with natural light. The eat-in kitchen is perfect for casual dining, seamlessly connected to the main living area. Upstairs, the spacious primary bedroom features a walk-in closet and access to a covered, enclosed patio, providing a peaceful retreat. A sleek, modern bathroom and another generously sized bedroom complete the upper level. Outside, the back lanai is ideal for grilling and relaxing. Situated in the Coastal Ridge community, residents enjoy a resort-style clubhouse, tennis courts, and a sparkling pool, all set in a non-flood zone location. Conveniently close to beautiful beaches, top-rated schools, shopping, dining, and major roadways, this townhome is perfect for embracing the Florida lifestyle. Make your appointment today!

Last Agent to Sell the Property

John LaRocca

FUTURE HOME REALTY INC Brokerage Phone: 813-855-4982 License #3271538 Listed on: 05/28/2025

FUTURE HOME REALTY INC

Last Buyer's Agent

Mark Hartman

CHARLES RUTENBERG REALTY INC License #3111305

CHARLES RUTENBERG REALTY INC

Townhouse Details

Home Type

  • Townhome

Est. Annual Taxes

  • $3,686

Year Built

  • Built in 1984

Lot Details

  • 784 Sq Ft Lot
  • South Facing Home

HOA Fees

  • $425 Monthly HOA Fees

Home Design

  • Slab Foundation
  • Frame Construction
  • Shingle Roof
  • Stucco

Interior Spaces

  • 1,248 Sq Ft Home
  • 2-Story Property
  • Open Floorplan
  • Ceiling Fan
  • Sliding Doors
  • Family Room Off Kitchen
  • Living Room
  • Laundry closet

Kitchen

  • Eat-In Kitchen
  • Range with Range Hood
  • Dishwasher
  • Disposal

Flooring

  • Carpet
  • Tile

Bedrooms and Bathrooms

  • 2 Bedrooms
  • Primary Bedroom on Main
  • Walk-In Closet

Outdoor Features

  • Exterior Lighting

Schools

  • Ridgecrest Elementary School
  • Largo Middle School
  • Largo High School

Utilities

  • Central Heating and Cooling System
  • Thermostat
  • Electric Water Heater
  • High Speed Internet
  • Cable TV Available

Listing and Financial Details

Community Details

Overview

  • Association fees include pool, maintenance structure, ground maintenance, recreational facilities, sewer, trash, water
  • Ameri Tech Community Management, Inc. Association, Phone Number (727) 726-8000
  • Coastal Ridge Subdivision

Amenities

  • Clubhouse
  • Community Mailbox

Recreation

  • Tennis Courts
  • Community Pool

Pet Policy

  • Pets Allowed

Townhouse Details

Home Type

Townhome

Est. Annual Taxes

$3,686

Year Built

Built in 1984

Lot Details

784 Sq Ft Lot

HOA Fees

$425 per month

Listing Details

  • HOA Fee Includes: Pool, Maintenance Structure, Maintenance Grounds, Recreational Facilities, Sewer, Trash, Water
  • Property Type: Residential
  • Property Sub Type: Townhouse
  • Construction Materials: Stucco, Frame
  • Fireplace: No
  • Living Area: 1248
  • Lot Size Acres: 0.02
  • New Construction: No
  • Year Built: 1984
  • Building Area Total: 1248
  • Lot Size Sq Ft: 784
  • Status: Sold
  • Street Post Direction: S
  • Ownership: Fee Simple
  • Building Area Total Srch Sq M: 115.94
  • Escrow City: Tampa
  • Escrow State: FL
  • Escrow Street Name: W Azeele St
  • Minimum Lease: 8-12 Months
  • RATIO Current Price By Calculate: 128.13
  • Total Acreage: 0 to less than 1/4
  • Water Access YN: 0
  • MFR_InLawSuiteYN: 0
  • Attribution Contact: 813-855-4982
  • Tax Year: 2024
  • Special Features: VirtualTour

Interior Features

  • Living Area Units: Square Feet
  • Flooring: Carpet, Tile
  • Full Bathrooms: 1
  • Half Bathrooms: 1
  • Interior Amenities: Ceiling Fans(s), Eat-in Kitchen, Kitchen/Family Room Combo, Open Floorplan, Primary Bedroom Main Floor, Thermostat, Walk-In Closet(s)
  • Appliances Included: Dishwasher, Disposal, Electric Water Heater, Range, Range Hood, Refrigerator
  • Foundation Details: Slab
  • Total Bedrooms: 2
  • Levels: Two
  • Stories: 2
  • Living Area Meters: 115.94

Exterior Features

  • Direction Faces: South
  • Exterior Features: Lighting, Sidewalk, Sliding Doors
  • Roof: Shingle
  • Pool Private: No
  • Waterfront: No
  • Road Surface Type: Asphalt
  • Water View YN: 0
  • Waterfront Feet Total: 0

Garage/Parking

  • Carport Y N: No
  • Garage Yn: No

Utilities

  • Utilities: BB/HS Internet Available, Cable Available, Electricity Connected
  • Cooling: Central Air
  • Heating: Central
  • Laundry Features: Laundry Closet
  • Sewer: Public Sewer
  • Water Source: Public

Condo/Co-op/Association

  • Community Features: Clubhouse, Community Mailbox, Pool, Tennis Court(s)
  • Association Fee: 425
  • Association Fee Frequency: Monthly
  • Association Name: Ameri-Tech Community Management, Inc.
  • Phone: 727-726-8000
  • Association: Yes
  • Senior Community: No
  • Association 2 YN: 0
  • Association Approval Required YN: 1
  • Association Fee Requirement: Required
  • Association Email: Bneubecker@ameritechmail.com

Fee Information

  • Total Annual Fees: 5100.00
  • Total Monthly Fees: 425.00
  • Monthly HOA Amount: 425.00

Schools

  • Elementary School: Ridgecrest Elementary-PN
  • High School: Largo High-PN
  • Middle Or Junior School: Largo Middle-PN

Lot Info

  • Parcel Number: 03-30-15-16864-001-0030
  • Additional Parcels: No
  • Flood Zone Code: X

Rental Info

  • Pets Allowed: Yes
  • Lease Restrictions YN: 1
  • Additional Lease Restrictions: Buyer/Buyer's agent to confirm with HOA.

Tax Info

  • Tax Annual Amount: 3685.53
  • Tax Block: A
  • Tax Book Number: 74-10
  • Tax Lot: 3

Multi Family

  • Approval Process: Buyer/Buyer's agent to inquire with HOA.
Create a Home Valuation Report for This Property
The Home Valuation Report is an in-depth analysis detailing your home's value as well as a comparison with similar homes in the area

Home Values in the Area

Source: Public Records

Average Home Value in this Area


Source: Public Records

Property History

We collect this data history from publicly available records. To have your information removed, we recommend requesting removal directly through your county’s website.

Date Event Price List to Sale Price per Sq Ft
12/26/2025 12/26/25 Sold $159,900 0.0% $128 / Sq Ft
11/15/2025 11/15/25 Pending -- -- --
11/07/2025 11/07/25 Price Changed $159,900 -20.0% $128 / Sq Ft
08/27/2025 08/27/25 Price Changed $199,900 -4.8% $160 / Sq Ft
07/02/2025 07/02/25 Price Changed $210,000 -2.3% $168 / Sq Ft
05/28/2025 05/28/25 For Sale $215,000 -- $172 / Sq Ft
Source: Stellar MLS

Agents Affiliated with this Home

  • Section Image
  • Section Image
See All Agents

Map

Source: Stellar MLS

MLS Number: TB8390530

Stellar MLS

APN: 03-30-15-16864-001-0030

Your Personal Tour Guide

Ask me questions while you tour the home.