
Frank Parra
Responds Quickly
Century 21 Masters
(626) 593-8491
48 Total Sales
1 in Charter Oak
$165,000 Price
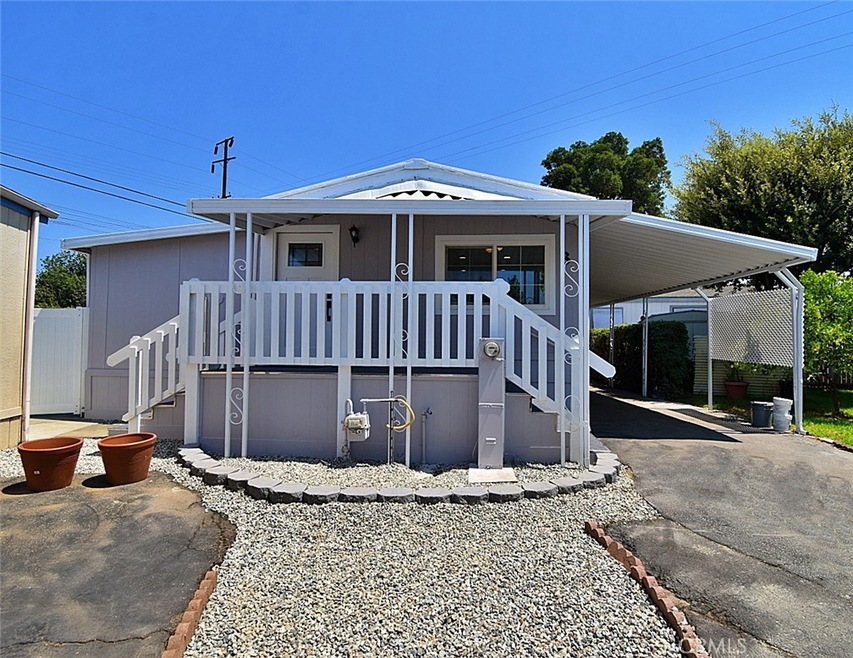
Prepare to be say Wow!! This 1 Bedroom 1 Bathroom with a Bonus Room or 2nd Bedroom (measuring 15 Ft x 20 Ft.) is completely renovated and reconfigured. Seller has paid a great deal of attention to detail with this gorgeous home. As you enter the brand new front door you are instantly greeted by Cool Air from the Central Cooling and Heating System, an open and spacious Living Room and Kitchen. Flooring is soft grey Waterproof Vinyl Planks, 3 and 1/2 Baseboards, Fresh Paint, Upgraded Vinyl Dual Paned Windows, New Blinds, and Recessed lighting. Kitchen features White Soft Closing Cabinets and Self Closing drawers, Brand New Stainless Steel Stove/Oven and Vent Hood, New Sink, Faucet w/ Spray Wand, and Quartz Counters. Head towards the Master Bedroom as you pass the Separate Laundry Room with Washer and Gas Dryer Hookups. As you enter the Master Bedroom you won't believe the space it offers. The Bathroom features Brand New Vanity and Sink, Large Shower with Imported Ukrainian Tile at the base and Beautiful Tile Walls and Vinyl Moldings. Master Bedroom features a Double Hung Walk-In Closet with plenty of room. Walk outside to the Surprisingly Large Private Backyard (3rd Largest Lot in the Park) with Freshly poured Concrete Patio and Walkways. Dirt area for those who Love to Garden or even a Lawn. Yard is Enclosed with Brand New Vinyl Fencing. Carport can Hold Up to 3 Vehicles. A 7 Ft. x 7Ft. Storage Shed will be installed before close of escrow. You're Going to LOVE this Home!!
Last Agent to Sell the Property
MICHAEL CAMPBELL, BROKER License #01854118 Listed on: 08/15/2021
Co-Listed By
John Morrison
BHGRE PORCHES & PLACES License #01248368
Last Buyer's Agent
MICHAEL CAMPBELL, BROKER License #01854118 Listed on: 08/15/2021
Frank Parra
Century 21 Masters
(626) 593-8491
48 Total Sales
1 in Charter Oak
$165,000 Price
Shawn Luong
eXp Realty of Greater Los Angeles
(626) 602-7248
36 Total Sales
1 in Charter Oak
$142,000 Price
Patricia Ramirez
Century 21 Allstars
(562) 526-0839
55 Total Sales
1 in Charter Oak
$780,000 Price
Robert Serbin
Re/Max Dynasty
(562) 521-9453
20 Total Sales
1 in Charter Oak
$800,000 Price
Claudia Solis
Keller Williams SELA
(323) 765-1418
14 Total Sales
1 in Charter Oak
$792,000 Price
Lori Alvarez
REAL ESTATE RESOLVED
(909) 317-3786
190 Total Sales
2 in Charter Oak
$185K - $730K Price Range
We collect this data history from publicly available records. To have your information removed, we recommend requesting removal directly through your county’s website.
| Date | Event | Price | List to Sale | Price per Sq Ft |
|---|---|---|---|---|
| 10/27/2021 10/27/21 | Sold | $132,000 | -2.2% | -- |
| 10/01/2021 10/01/21 | Pending | -- | -- | -- |
| 09/24/2021 09/24/21 | Price Changed | $135,000 | -4.9% | -- |
| 08/15/2021 08/15/21 | For Sale | $142,000 | -- | -- |
We collect this data history from publicly available records. To have your information removed, we recommend requesting removal directly through your county’s website.
| Year | Tax Paid | Tax Assessment Tax Assessment Total Assessment is a certain percentage of the fair market value that is determined by local assessors to be the total taxable value of land and additions on the property. | Land | Improvement |
|---|---|---|---|---|
| 2025 | $228 | -- | ||
| 2024 | $214 | -- | ||
| 2023 | $211 | -- | ||
| 2022 | $209 | -- | ||
| 2021 | $199 | $0 | $0 | $0 |
| 2019 | $180 | $9,853 | $0 | $9,853 |
| 2018 | $183 | $9,853 | $0 | $9,853 |
| 2016 | $171 | $0 | $0 | $0 |
| 2015 | $172 | $0 | $0 | $0 |
| 2014 | $179 | $0 | $0 | $0 |
Seller's Agent in 2021
Michael Campbell
MICHAEL CAMPBELL, BROKER
(909) 243-5454
3 in this area
37 Total Sales
J
Seller Co-Listing Agent in 2021
John Morrison
BHGRE PORCHES & PLACES
Source: California Regional Multiple Listing Service (CRMLS)
MLS Number: CV21180228
APN: 8950-804-003
Disclaimer: Certain information contained herein is derived from information provided by parties other than Homes.com. All information provided is deemed reliable, but is not guaranteed to be accurate and should be independently verified.
The multiple listing data appearing on this website, or contained in reports produced therefrom, is owned and copyrighted by California Regional Multiple Listing Service, Inc. ("CRMLS") and is protected by all applicable copyright laws. Information provided is for viewer's personal, non-commercial use and may not be used for any purpose other than to identify prospective properties the viewer may be interested in purchasing. All listing data, including but not limited to square footage and lot size is believed to be accurate, but the listing Agent, listing Broker and CRMLS and its affiliates do not warrant or guarantee such accuracy. The viewer should independently verify the listed data prior to making any decisions based on such information by personal inspection and/or contacting a real estate professional.
Based on information from California Regional Multiple Listing Service, Inc. and /or other sources. All data, including all measurements and calculations of area, is obtained from various sources and has not been, and will not be, verified by broker or MLS. All information should be independently reviewed and verified for accuracy. Properties may or may not be listed by the office/agent presenting the information
Ask me questions while you tour the home.