Listed by Lake & Company, Bought with Every Door Real Estate
NOT LISTED FOR SALE

Estimated Value: $256,000 - $292,000

1 Bed
1 Bath
398 Sq Ft
7,579 Sq Ft Lot

Sale Details

Date Sold: May 18, 2022

Last sale price $300,000 $754 Per Sq Ft

Est. 7% decrease in value since last sale

Current estimated payment $2,145 / mo

62 Days on Market

Highlights

  • Property is near public transit and bus stop
  • 4-minute walk to Westlake & 7Th South
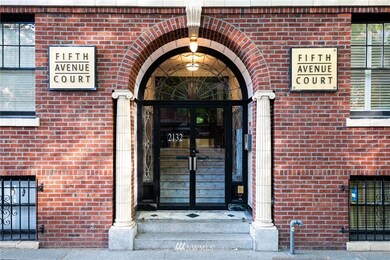
  • Traditional Architecture
  • Garfield High School Rated A
  • Territorial View
  • 4-minute walk to Regrade Park

About This Home

As of May 2022

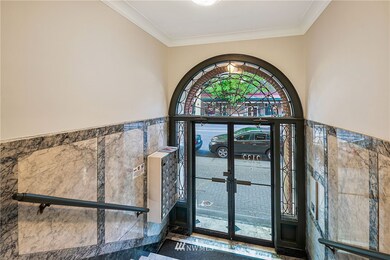
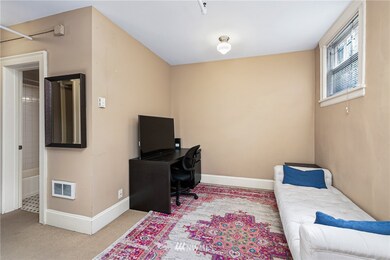
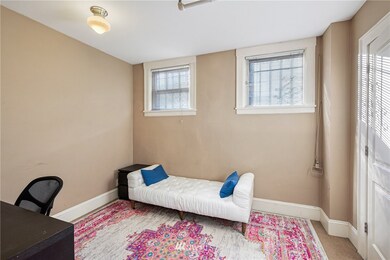
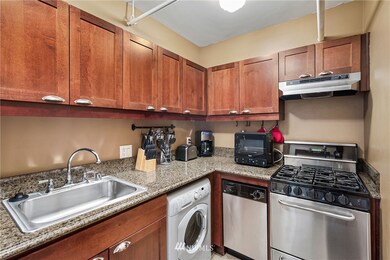
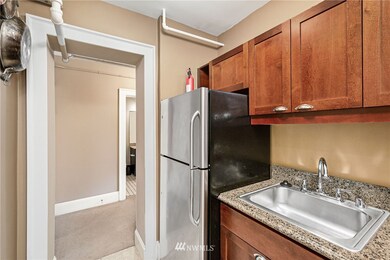
Feel the pulse of the city right outside your door in this fabulous unit at Fifth Avenue Court! The efficient layout maximizes every sqft for easy, comfortable living in a charming, vintage boutique building in the best Belltown location! Ample storage space throughout, plus gas cooking, granite counters, in-unit laundry, no rental cap and a secure lobby entry. Awesome potential for a place to live, rent or AirBNB! Step outside to find some of the city's most-loved dining and nightlife haunts, top-notch shopping, parks with views, handy transit & more. Ideally located close to SLU, Amazon, Expedia & the hub of downtown. You can't beat this spot!

Last Agent to Sell the Property

Jason Hansen

Lake & Company License #110895 Listed on: 02/10/2022

Lake & Company

Last Buyer's Agent

Katie Melton

Every Door Real Estate License #133314

Every Door Real Estate

Source: Northwest Multiple Listing Service (NWMLS)

MLS#: 1887631

Northwest Multiple Listing Service (NWMLS)

Range of Values:

--
Value Increase
--
Percent Increase
--
Adjusted for Inflation
Collateral Analytics

Collateral Analytics Collateral Analytics AVMs (Automated Valuation Model) employ a number of statistical approaches combined with neighborhood-specific comparable selection guarantees the most up-to-date and precise valuations.

Not Available

Collateral Analytics does not have data for the current month. Please view the chart for historical values.

ICE

ICE Mortgage Technology ICE Mortgage Technology’s AVM (Automated Valuation Model) is a state-of-the-art online residential property valuation tool that provides a quick and accurate estimate of the value of almost any home in the U.S.

Not Available

ICE Mortgage Technology does not have data for the current month. Please view the chart for historical values.

First American

First American First American Data & Analytics’ next-generation AVM combines unrivaled data assets with a blended ensemble of valuation models to produce highly accurate, reliable valuations you can trust.

Not Available

First American does not have data for the current month. Please view the chart for historical values.

Quantarium

Quantarium Quantarium’s valuation service, repeatedly proven the industry’s most accurate and comprehensive, is supercharged with a self-learning and auto-tuning AI engine that continually becomes smarter and more accurate as it processes daily inputs from the industry’s leading RE data lake.

Not Available

Quantarium does not have data for the current month. Please view the chart for historical values.

Average Value
Not Available
List Price
Sold Price
Create a Home Valuation Report for This Property
The Home Valuation Report is an in-depth analysis detailing your home's value as well as a comparison with similar homes in the area

Property Details

Home Type

  • Condominium

Est. Annual Taxes

  • $2,387

Year Built

  • Built in 1922

Lot Details

  • 7,579

HOA Fees

  • $396 Monthly HOA Fees

Home Design

  • Traditional Architecture
  • Brick Exterior Construction
  • Bitumen Roof

Interior Spaces

  • 398 Sq Ft Home
  • 3-Story Property
  • Territorial Views

Kitchen

  • Electric Oven or Range
  • Stove
  • Dishwasher
  • Disposal

Flooring

  • Wall to Wall Carpet
  • Ceramic Tile

Bedrooms and Bathrooms

  • 1 Main Level Bedroom
  • 1 Full Bathroom

Laundry

  • Electric Dryer
  • Washer

Home Security

Location

  • Property is near public transit and bus stop

Schools

  • Lowell Elementary School
  • Meany Mid Middle School
  • Garfield High School

Utilities

  • Radiator
  • Water Heater
  • High Speed Internet
  • Cable TV Available

Listing and Financial Details

  • Assessor Parcel Number 2538870030

Community Details

Overview

  • Association fees include central hot water, common area maintenance, garbage, sewer, water
  • 32 Units
  • Fifth Avenue Court Condos
  • Belltown Subdivision

Pet Policy

  • Call for details about the types of pets allowed

Additional Features

  • Lobby
  • Fire Sprinkler System

Property Details

Home Type

Condominium

Est. Annual Taxes

$2,387

Year Built

Built in 1922

Lot Details

7,579 Sq Ft Lot

HOA Fees

$396 per month

Listing Details

  • Property Type: Residential
  • Property Sub Type: Condominium
  • StyleCode: 30 - Condo (1 Level)
  • Year Built: 1922
  • Inclusions: Dishwasher,Dryer,GarbageDisposal,Refrigerator,StoveRange,Washer
  • MLS Status: Sold
  • Prev Status: Closed
  • Architectural Style: Traditional
  • Building Name: Fifth Avenue Court
  • Unit Levels: One
  • New Construction: No
  • Structure Type: Multi Family
  • CalculatedSquareFootage: 398
  • SeniorExemption: false
  • DwellingType: Attached
  • Special Features: None

Interior Features

  • Appliances: Dishwasher, Dryer, Disposal, Refrigerator, Stove/Range, Washer
  • Full Bathrooms: 1
  • Total Bedrooms: 1
  • Entry Location: Main
  • Fireplace: No
  • Flooring: Ceramic Tile, Carpet
  • Interior Amenities: Radiator, Ceramic Tile, Wall to Wall Carpet, Cooking-Electric, Dryer-Electric, Washer, Water Heater
  • Main Level Bedrooms: 1
  • Stories: 3
  • BathsFullMain: 1
  • SquareFootageFinished: 0
  • SquareFootageUnfinished: 0
  • BathsFullLower: 0
  • BathsFullUpper: 0
  • BathsHalfLower: 0
  • BathsHalfMain: 0
  • BathsHalfUpper: 0
  • BathsThreeQuarterLower: 0
  • BathsThreeQuarterMain: 0
  • BathsThreeQuarterUpper: 0
  • BedroomsLower: 0
  • BedroomsUpper: 0
  • AppliancesIncluded: Dishwasher,Dryer,Garbage Disposal,Refrigerator,Stove/Range,Washer

Exterior Features

  • Roof: Torch Down
  • View: Territorial
  • Lot Features: Alley, Corner Lot, Curbs, Paved, Sidewalk
  • View: Yes
  • Waterfront: No
  • Exterior Features: Brick
  • BusLineNearby: true
  • ViewFrom: Unit
  • BusRouteNumber: Various

Garage/Parking

  • Carport Y N: No
  • Garage Yn: No
  • Parking Features: None

Utilities

  • Laundry Features: Electric Dryer Hookup, Washer Hookup
  • Heating Yn: Yes
  • Utilities: Electricity Available, Natural Gas Connected, Common Area Maintenance, Garbage
  • HeatingCoolingType: Radiator,Wall
  • ApplianceHookups: Cooking-Electric,Dryer-Electric,Washer
  • WaterHeaterType: Central

Condo/Co-op/Association

  • Community Features: Cable TV, Fire Sprinklers, High Speed Int Avail, Lobby Entrance
  • Senior Community: No
  • Association Fee: 396
  • Association Fee Frequency: Monthly
  • Association: Yes
  • Pets Allowed: Subj to Restrictions
  • CoOp: false
  • CommonPropertyFeatures: Cable TV,Fire Sprinklers,High Speed Int Avail,Lobby Entrance

Fee Information

  • Association Fee Includes: Central Hot Water, Common Area Maintenance, Garbage, Sewer, Water

Schools

  • Junior High Dist: Seattle
  • High School: Garfield High
  • Middle Or Junior School: Meany Mid

Lot Info

  • Parcel Number: 2538870030
  • Irrigation Water Rights: No
  • ResoLotSizeUnits: SquareFeet
  • ShowMapLink: true

Green Features

  • Power Production Type: Electric, Natural Gas

Rental Info

  • Furnished: Unfurnished
  • RentalCap: No Rental Cap
  • ShortTermRentalYN: true

Tax Info

  • Year: 2021
  • Tax Annual Amount: 2387

Multi Family

  • Number Of Units In Community: 32
  • EnergySource: Electric,Natural Gas

MLS Schools

  • Elementary School: Lowell

Ownership History

We collect this data history from publicly available records. To have your information removed, we recommend requesting removal directly through your county’s website.

Date Name Owned For Owner Type

Purchase Details

Listed on
Feb 10, 2022
Closed on
May 6, 2022
Sold by
Bought by
Seller's Agent
Jason Hansen
Lake & Company
Buyer's Agent
Katie Melton
Every Door Real Estate
List Price
$315,000
Sold Price
$300,000
Premium/Discount to List
-$15,000
-4.76%
Current Estimated Value
$278,148

Home Financials for this Owner

Home Financials are based on the most recent Mortgage that was taken out on this home.
Estimated Appreciation
-$21,852
Avg. Annual Appreciation
-1.78%
Original Mortgage
$139,000
Outstanding Balance
$129,305
Interest Rate
4.72%
Mortgage Type
New Conventional
Estimated Equity
$148,843

Purchase Details

Closed on
Nov 4, 2019
Sold by
Bought by

Purchase Details

Listed on
Jun 26, 2017
Closed on
Aug 2, 2017
Sold by
Bought by
Seller's Agent
Tom Jacobs
Better Properties Kent LLC
Buyer's Agent
Marion Holder
Windermere Real Estate/East
List Price
$275,000
Sold Price
$260,000
Premium/Discount to List
-$15,000
-5.45%

Home Financials for this Owner

Home Financials are based on the most recent Mortgage that was taken out on this home.
Avg. Annual Appreciation
0.75%
Original Mortgage
$195,000
Interest Rate
4.75%
Mortgage Type
Adjustable Rate Mortgage/ARM

Purchase Details

Listed on
Jun 4, 2015
Closed on
Aug 11, 2015
Sold by
Bought by
Seller's Agent
Tracy Harris
Berkshire Hathaway HS NW
Buyer's Agent
Catherine Jacobs
Berkshire Hathaway HS NW
List Price
$199,500
Sold Price
$199,500

Home Financials for this Owner

Home Financials are based on the most recent Mortgage that was taken out on this home.
Avg. Annual Appreciation
14.39%
Original Mortgage
$189,525
Interest Rate
3.97%

Purchase Details

Closed on
Jun 20, 2007
Sold by
Bought by

Home Financials for this Owner

Home Financials are based on the most recent Mortgage that was taken out on this home.
Original Mortgage
$156,000
Interest Rate
6.21%
Source: Public Records

Home Values in the Area

Source: Public Records

Average Home Value in this Area


Source: Public Records

Agents Specializing in Denny Triangle, WA

See All Agents

Purchase History

We collect this data history from publicly available records. To have your information removed, we recommend requesting removal directly through your county’s website.

Date Buyer Sale Price Title Company
$300,000 None Listed On Document
-- None Available
$260,000 Stewart Title Company
$199,500 Rainier Title
$195,000 Rainier Title
Source: Public Records

Mortgage History

We collect this data history from publicly available records. To have your information removed, we recommend requesting removal directly through your county’s website.

Date Status Borrower Loan Amount
Open $139,000
Previous Owner $195,000
Previous Owner $189,525
Previous Owner $155,600
Previous Owner $156,000
Source: Public Records

Property History

We collect this data history from publicly available records. To have your information removed, we recommend requesting removal directly through your county’s website.

Date Event Price List to Sale Price per Sq Ft Prior Sale
05/18/2022 05/18/22 Sold $300,000 0.0% $754 / Sq Ft
04/13/2022 04/13/22 Pending -- -- --
04/11/2022 04/11/22 Price Changed $300,000 -4.8% $754 / Sq Ft
02/10/2022 02/10/22 For Sale $315,000 +21.2% $791 / Sq Ft
08/09/2017 08/09/17 Sold $260,000 -5.5% $653 / Sq Ft View Prior Sale
07/13/2017 07/13/17 Pending -- -- --
06/26/2017 06/26/17 For Sale $275,000 +37.8% $691 / Sq Ft
08/20/2015 08/20/15 Sold $199,500 0.0% $501 / Sq Ft View Prior Sale
07/07/2015 07/07/15 Pending -- -- --
06/04/2015 06/04/15 For Sale $199,500 -- $501 / Sq Ft
Source: Northwest Multiple Listing Service (NWMLS)

Tax History

We collect this data history from publicly available records. To have your information removed, we recommend requesting removal directly through your county’s website.

Year Tax Paid Tax Assessment Tax Assessment Total Assessment is a certain percentage of the fair market value that is determined by local assessors to be the total taxable value of land and additions on the property. Land Improvement
2025 $2,614 $257,000 $235,300 $21,700
2024 $2,453 $260,000 $235,300 $24,700
2023 $2,013 $289,000 $235,300 $53,700
2022 $2,119 $241,000 $205,900 $35,100
2021 $2,387 $234,000 $205,900 $28,100
2020 $2,558 $251,000 $205,900 $45,100
2018 $2,143 $268,000 $181,400 $86,600
2017 $1,831 $220,000 $161,800 $58,200
2016 $1,562 $194,000 $142,200 $51,800
2015 -- $161,000 $127,400 $33,600
2014 -- $141,000 $117,600 $23,400
2013 -- $106,000 $98,000 $8,000
Source: Public Records

Agents Affiliated with this Home

  • Section Image
  • Section Image
  • Section Image
  • Section Image
  • Section Image
See All Agents

Map

Source: Northwest Multiple Listing Service (NWMLS)

MLS Number: 1887631

Northwest Multiple Listing Service (NWMLS)

APN: 253887-0030

Your Personal Tour Guide

Ask me questions while you tour the home.