
Jon Bentley
Keller Williams Greater Lex
(502) 427-7530
90 Total Sales
1 in Southwest Lexington
$240,000 Price
Estimated Value: $538,121
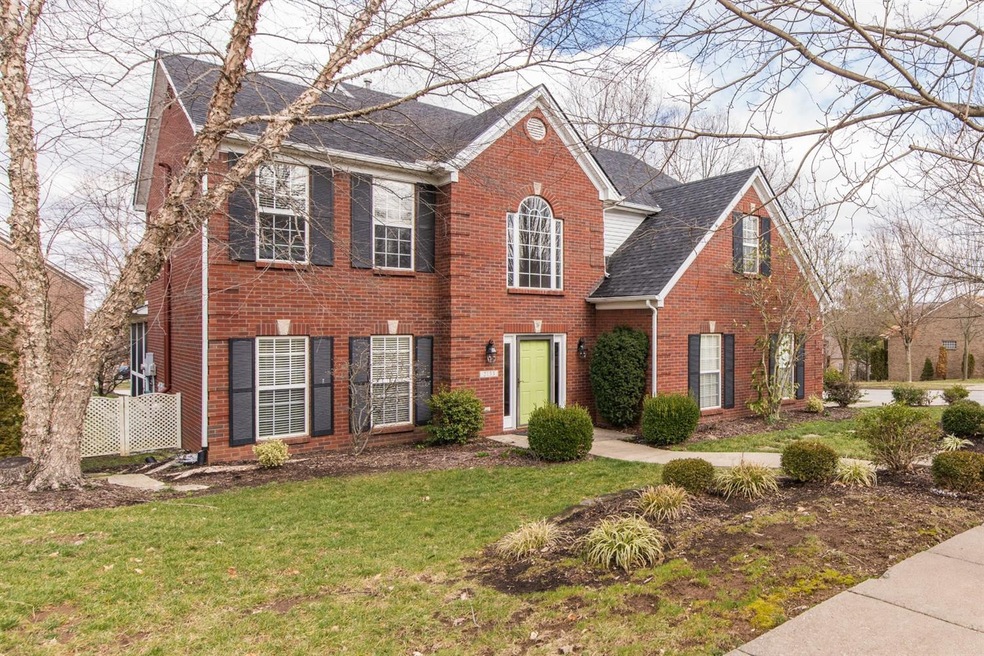
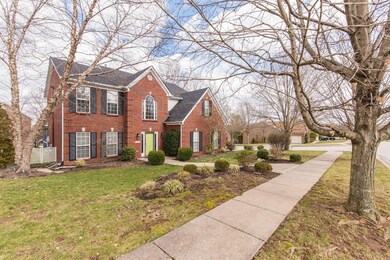
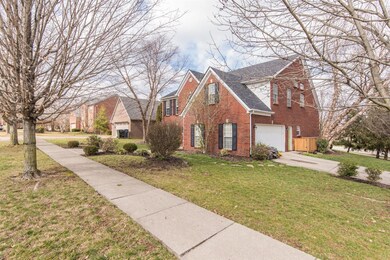
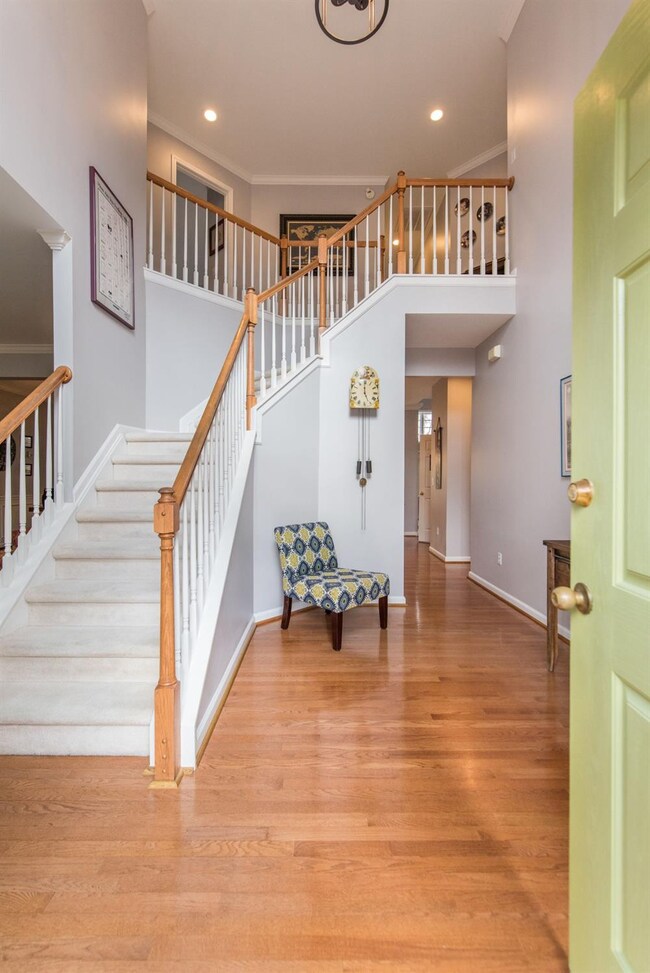
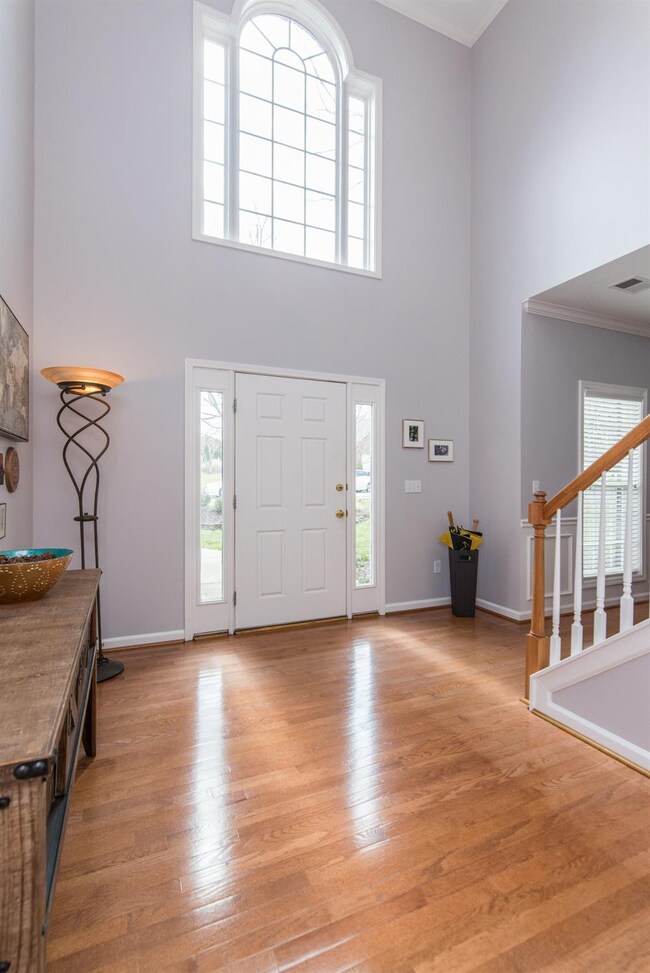
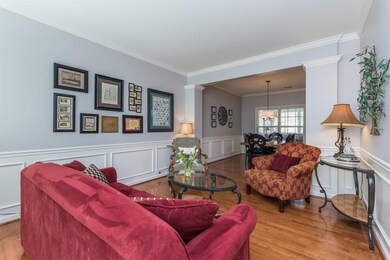
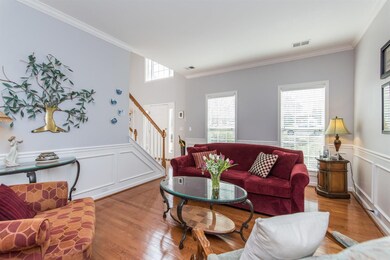
This well maintained 4 bedroom home sits on a gorgeous corner lot with a design for entertaining in and outdoors. The traditional formal living and dining rooms PLUS the open feel of a beautiful kitchen and two story great room where natural light abounds make this well appointed floor plan a perfect blend. The inviting 3 season room is the place to relax with family and friends. The half bath and large dedicated laundry room complete the first floor. On the second floor you will find the spacious owner's suite with trey ceilings and expanded sitting area with built in bookcases, separate garden tub and shower, and a large walk in closet. There are 3 additional bedrooms and tastefully updated guest bath with tiled shower. Newer roof, 9 foot ceilings, extended garage with ample storage, and professional landscape to name a few extra amenities. Set your appointment to view this great home!
Last Agent to Sell the Property
Kristine Cassata
Keller Williams Commonwealth Listed on: 02/29/2020
Jon Bentley
Keller Williams Greater Lex
(502) 427-7530
90 Total Sales
1 in Southwest Lexington
$240,000 Price
Cheyenne McBride
Keller Williams Bluegrass Realty
(765) 246-8674
54 Total Sales
3 in Southwest Lexington
$340K - $453K Price Range
Benjamin Lawwill
Keller Williams Legacy Group
(859) 710-5056
142 Total Sales
1 in Southwest Lexington
$208,300 Price
Jordan Harpring Wachman
United Real Estate Bluegrass
(859) 800-6964
31 Total Sales
3 in Southwest Lexington
$207K - $327K Price Range
Nora Williams
Keller Williams Commonwealth
(859) 413-4445
133 Total Sales
7 in Southwest Lexington
$248K - $639K Price Range
Victoria Byrd
Indigo & Co
(502) 427-7590
39 Total Sales
1 in Southwest Lexington
$379,900 Price
We collect this data history from publicly available records. To have your information removed, we recommend requesting removal directly through your county’s website.
| Date | Event | Price | List to Sale | Price per Sq Ft | Prior Sale |
|---|---|---|---|---|---|
| 04/27/2020 04/27/20 | Sold | $351,000 | +0.3% | $133 / Sq Ft | |
| 03/01/2020 03/01/20 | Pending | -- | -- | -- | |
| 02/29/2020 02/29/20 | For Sale | $349,900 | +6.0% | $133 / Sq Ft | |
| 09/18/2018 09/18/18 | Sold | $330,000 | 0.0% | $125 / Sq Ft | View Prior Sale |
| 08/05/2018 08/05/18 | Pending | -- | -- | -- | |
| 08/02/2018 08/02/18 | For Sale | $330,000 | -- | $125 / Sq Ft |
We collect this data history from publicly available records. To have your information removed, we recommend requesting removal directly through your county’s website.
| Year | Tax Paid | Tax Assessment Tax Assessment Total Assessment is a certain percentage of the fair market value that is determined by local assessors to be the total taxable value of land and additions on the property. | Land | Improvement |
|---|---|---|---|---|
| 2025 | $4,340 | $351,000 | $0 | $0 |
| 2024 | $4,340 | $351,000 | $0 | $0 |
| 2023 | $4,340 | $351,000 | $0 | $0 |
| 2022 | $4,484 | $351,000 | $0 | $0 |
| 2021 | $4,484 | $351,000 | $0 | $0 |
| 2020 | $4,215 | $330,000 | $0 | $0 |
| 2019 | $4,215 | $330,000 | $0 | $0 |
| 2018 | $2,841 | $260,000 | $0 | $0 |
| 2017 | $2,707 | $260,000 | $0 | $0 |
| 2015 | $2,529 | $260,000 | $0 | $0 |
| 2014 | $2,529 | $224,000 | $0 | $0 |
| 2012 | $2,529 | $260,000 | $0 | $0 |
K
Seller's Agent in 2020
Kristine Cassata
Keller Williams Commonwealth
Buyer's Agent in 2020
Beth Bell Brown
Rector Hayden Realtors
(859) 321-7753
4 in this area
175 Total Sales
N
Buyer Co-Listing Agent in 2020
Nancy Bell
Rector Hayden Realtors
(859) 321-1386
2 in this area
43 Total Sales
A
Seller's Agent in 2018
Allison Haas
Keller Williams Bluegrass Realty
Source: ImagineMLS (Bluegrass REALTORS®)
MLS Number: 20004341
APN: 38040360
Disclaimer: Certain information contained herein is derived from information provided by parties other than Homes.com. All information provided is deemed reliable, but is not guaranteed to be accurate and should be independently verified.
The information is being provided by LBAR Multiple Listing Service. Information deemed reliable but not guaranteed. Information is provided for consumers' personal, non-commercial use, and may not be used for any purpose other than the identification of potential properties for purchase. Copyright 2026 LBAR Multiple Listing Service. All Rights Reserved.
Ask me questions while you tour the home.