
Janique Craig
Keller Williams Real Estate-Doylestown
(267) 708-6860
128 Total Sales
3 in Warrington
$700K - $1.4M Price Range

Estimated Value: $590,000 - $804,000
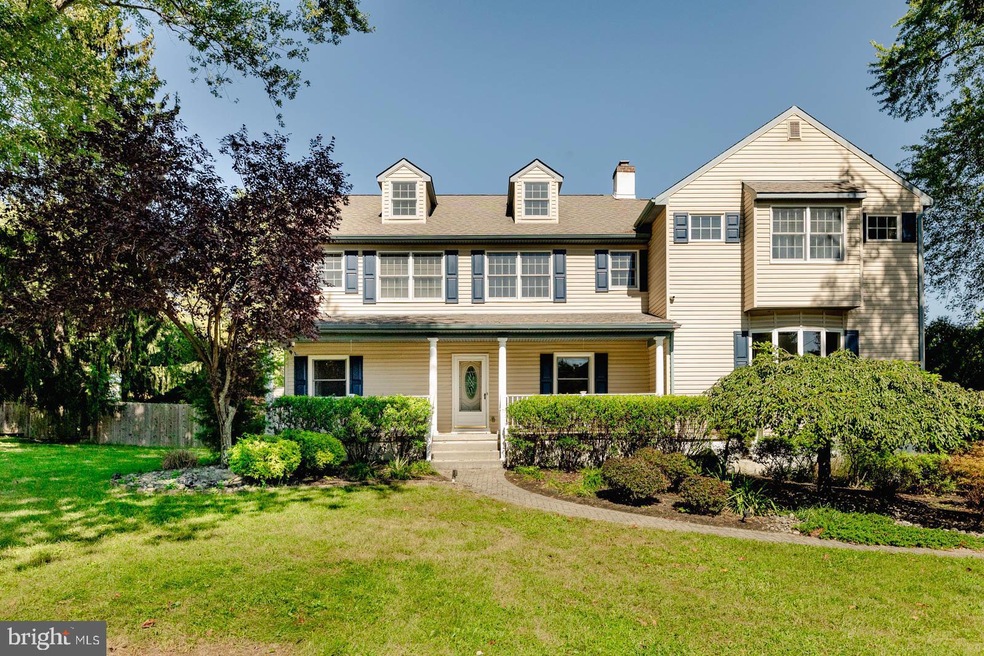
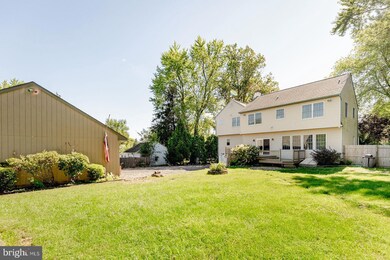
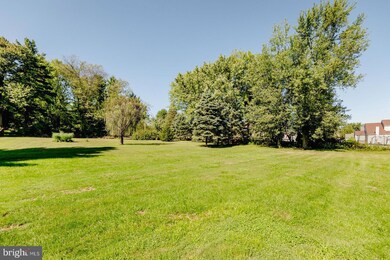
Prepare to be captivated by this unique and custom home that seamlessly marries traditional elegance with modern amenities. Set on a sprawling plot of over one acre in picturesque Bucks County, this home is situated in a top-rated school district, delivering a luxurious living experience unlike any other.
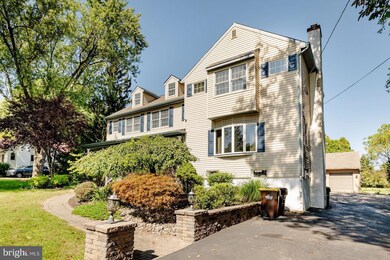
As you approach, the first feature that captures your eye is the paver retaining wall and walkway that guide you to a charming, covered front porch. The facade emanates grandeur, setting the tone for the quality of craftsmanship that you will encounter throughout the home.
Upon entering, your gaze will immediately be drawn to the hardwood floors that flow effortlessly from room to room. The dining room graciously opens into a spectacular den or study—perfect for those who require a serene space for intellectual pursuits.
The gourmet kitchen is a culinary enthusiast's dream, replete with marble countertops and Kenmore appliances. Adjacent to the kitchen, the first-floor layout conveniently includes a full bathroom, making for easy accessibility and facilitating diverse living arrangements.
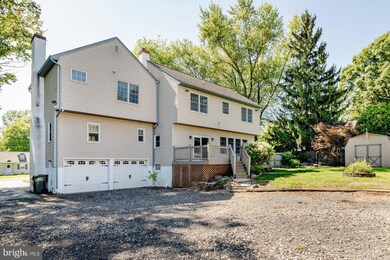
Designed for both everyday living and sophisticated entertaining, the home boasts an expansive multi-level Trex deck accessible via sliding glass doors from the kitchen. Whether enjoying serene mornings with a hot cup of coffee or hosting extravagant parties, this magnificent outdoor space serves as an excellent extension of your living area.
Moving to the upper level, you'll find four generously-sized bedrooms, including an opulent master suite. Elevated by two steps and separated from the other rooms, this sanctuary features grand cathedral ceilings and French doors. The spa-like en-suite master bathroom is complete with a soaking jetted tub, oversized stand-up shower, and double vanity sink. A walk-in closet provides ample space for your wardrobe, and the second floor also contains an additional full bathroom along with a convenient laundry area.
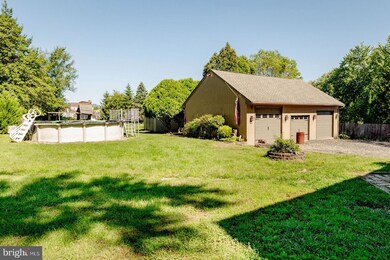
Adding to the already extensive list of features are the garages. An attached 2-car garage is paired with a detached, oversized 3-car garage with room/storage above providing a wealth of options for parking, storage, or even a workshop. This makes it the perfect property for the car enthusiast or a contractor, offering both space and utility for a variety of needs.
Peace of mind comes standard with a whole-house camera security system that requires no subscription service. Simply hook it up to a monitor in the master bedroom, and you can easily keep an eye on your property.
In conclusion, this is not just a house; it is a lifestyle. A triumph of design and craftsmanship, this home melds comfort, luxury, and functionality, all set against the idyllic backdrop of Bucks County. If you're in the market for a residence that offers unparalleled amenities in a location that balances both convenience and natural beauty, your search ends here. We invite you to schedule a private showing and experience this extraordinary home for yourself.
Last Agent to Sell the Property
(215) 953-8800 remaxeastern@gmail.com Re/Max One Realty License #RS287862 Listed on: 09/15/2023
We collect this data history from publicly available records. To have your information removed, we recommend requesting removal directly through your county’s website.
Janique Craig
Keller Williams Real Estate-Doylestown
(267) 708-6860
128 Total Sales
3 in Warrington
$700K - $1.4M Price Range
ROBERT CLEGG
Coldwell Banker Realty
(215) 770-1531
89 Total Sales
2 in Warrington
$299K - $360K Price Range
Harry Green
Keller Williams Real Estate-Blue Bell
(215) 703-2313
98 Total Sales
1 in Warrington
$795,000 Price
Lisa Longenbach
Keller Williams Real Estate-Langhorne
(856) 263-2304
191 Total Sales
2 in Warrington
$415K - $440K Price Range
Patricia Crane
Keller Williams Real Estate-Horsham
(866) 955-4817
55 Total Sales
2 in Warrington
$517K - $782K Price Range
Ronald Ridolfo
Keller Williams Real Estate-Doylestown
(833) 427-2140
45 Total Sales
2 in Warrington
$575K - $655K Price Range
We collect this data history from publicly available records. To have your information removed, we recommend requesting removal directly through your county’s website.
| Date | Buyer | Sale Price | Title Company |
|---|---|---|---|
| $599,000 | First Service Abstract | ||
| Sborlini Aldo | $185,000 | -- | |
| Byerly Terri L | -- | -- |
We collect this data history from publicly available records. To have your information removed, we recommend requesting removal directly through your county’s website.
| Date | Status | Borrower | Loan Amount |
|---|---|---|---|
| Open | $199,000 | ||
| Previous Owner | Sborlini Aldo | $250,000 |
We collect this data history from publicly available records. To have your information removed, we recommend requesting removal directly through your county’s website.
| Date | Event | Price | List to Sale | Price per Sq Ft |
|---|---|---|---|---|
| 10/16/2023 10/16/23 | Sold | $599,900 | 0.0% | $263 / Sq Ft |
| 09/15/2023 09/15/23 | For Sale | $599,900 | -- | $263 / Sq Ft |
We collect this data history from publicly available records. To have your information removed, we recommend requesting removal directly through your county’s website.
| Year | Tax Paid | Tax Assessment Tax Assessment Total Assessment is a certain percentage of the fair market value that is determined by local assessors to be the total taxable value of land and additions on the property. | Land | Improvement |
|---|---|---|---|---|
| 2026 | $7,078 | $36,950 | $7,520 | $29,430 |
| 2025 | $6,821 | $36,950 | $7,520 | $29,430 |
| 2024 | $6,821 | $36,950 | $7,520 | $29,430 |
| 2023 | $6,315 | $36,950 | $7,520 | $29,430 |
| 2022 | $6,190 | $36,950 | $7,520 | $29,430 |
| 2021 | $6,122 | $36,950 | $7,520 | $29,430 |
| 2020 | $6,122 | $36,950 | $7,520 | $29,430 |
| 2019 | $6,085 | $36,950 | $7,520 | $29,430 |
| 2018 | $6,017 | $36,950 | $7,520 | $29,430 |
| 2017 | $5,936 | $36,950 | $7,520 | $29,430 |
| 2016 | $5,917 | $36,950 | $7,520 | $29,430 |
| 2015 | -- | $36,950 | $7,520 | $29,430 |
| 2014 | -- | $36,950 | $7,520 | $29,430 |
Seller's Agent in 2023
Alex Shnayder
RE/MAX
(215) 378-7000
54 Total Sales
Buyer's Agent in 2023
John Spognardi
RE/MAX
(215) 431-8282
270 Total Sales
Source: Bright MLS
MLS Number: PABU2057434
APN: 50-030-014
Disclaimer: Certain information contained herein is derived from information provided by parties other than Homes.com. All information provided is deemed reliable, but is not guaranteed to be accurate and should be independently verified.
The data relating to real estate for sale on this website appears in part through the BRIGHT Internet Data Exchange program, a voluntary cooperative exchange of property listing data between licensed real estate brokerage firms, and is provided by BRIGHT through a licensing agreement.
Listing information is from various brokers who participate in the Bright MLS IDX program and not all listings may be visible on the site.
The property information being provided on or through the website is for the personal, non-commercial use of consumers and such information may not be used for any purpose other than to identify prospective properties consumers may be interested in purchasing.
Some properties which appear for sale on the website may no longer be available because they are for instance, under contract, sold or are no longer being offered for sale.
Property information displayed is deemed reliable but is not guaranteed.
Copyright 2026 Bright MLS, Inc.
Ask me questions while you tour the home.