NOT LISTED FOR SALE

Estimated Value: $952,840

6 Beds
3.5 Baths
4,149 Sq Ft
$230/Sq Ft Est. Value

Sale Details

Date Sold: March 30, 2023

Last sale price $815,000 $196 Per Sq Ft

Est. 17% increase in value since last sale

Current estimated payment $6,514 / mo

Highlights

  • New Construction
  • Contemporary Architecture
  • No HOA
  • Deck
  • Wood Flooring
  • Formal Dining Room

About This Home

As of March 2023

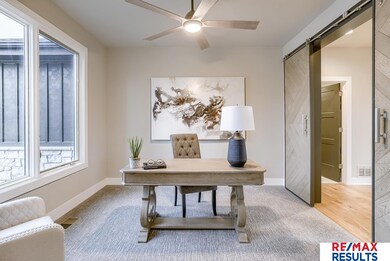
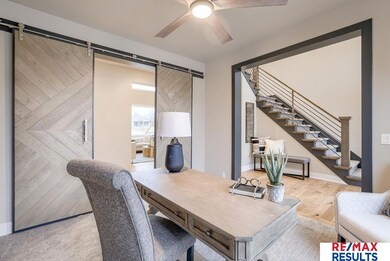

Open Sunday 2/26/23 from 1-3! Presenting Pohlad Custom Homes new state-of-the-art "Northface" home in Blue Sage Creek. Absolutely stunning & quality built brand new construction! Welcoming you into this home, is a dramatic 2-story entry with an executive office featuring custom, hand crafted barn doors. The jaw dropping 2-story great room boasts a floor to ceiling fireplace, abundant sunlight and gorgeous 3/4" true wood flooring. Glance up to find an elegant chandelier that cascades down from a herringbone wood motif that will take your breath away! In the chef inspired kitchen, you will find a large center island that is beautifully set in an inlaid tile mosaic to prepare your favorite meals. You'll love the spacious eat in dining area & a massive walk through pantry with tons of storage. The covered back patio will allow you to enjoy the outdoors in any kind of weather. You'll appreciate the professionally designed landscaping & designer colors throughout the home. Move in ready!

Last Agent to Sell the Property

Julie Pohlad

RE/MAX Results License #20090193 Listed on: 02/26/2023

RE/MAX Results

Co-Listed By

Sara Pohlad

RE/MAX Results License #20090102

Last Buyer's Agent

Sue Henson

Nebraska Realty License #20180479

Nebraska Realty
Create a Home Valuation Report for This Property
The Home Valuation Report is an in-depth analysis detailing your home's value as well as a comparison with similar homes in the area

Home Details

Home Type

  • Single Family

Est. Annual Taxes

  • $1,791

Year Built

  • Built in 2023 | New Construction

Lot Details

  • 11,967 Sq Ft Lot
  • Paved or Partially Paved Lot
  • Level Lot
  • Sprinkler System

Parking

  • 3 Car Attached Garage
  • Garage Door Opener

Home Design

  • Contemporary Architecture
  • Composition Roof
  • Concrete Perimeter Foundation
  • Cement Board or Planked
  • Stone

Interior Spaces

  • 2-Story Property
  • Wet Bar
  • Ceiling height of 9 feet or more
  • Ceiling Fan
  • Gas Log Fireplace
  • Two Story Entrance Foyer
  • Formal Dining Room

Kitchen

  • Microwave
  • Freezer
  • Dishwasher
  • Disposal

Flooring

  • Wood
  • Wall to Wall Carpet
  • Ceramic Tile

Bedrooms and Bathrooms

  • 6 Bedrooms
  • Primary bedroom located on second floor
  • Walk-In Closet
  • Primary Bathroom is a Full Bathroom
  • Jack-and-Jill Bathroom

Finished Basement

  • Sump Pump
  • Basement Window Egress

Outdoor Features

  • Deck

Schools

  • Blue Sage Elementary School
  • Elkhorn Valley View Middle School
  • Elkhorn South High School

Utilities

  • Humidifier
  • Forced Air Heating and Cooling System
  • Heating System Uses Gas
  • Phone Available
  • Cable TV Available

Community Details

  • No Home Owners Association
  • Built by Pohlad Custom Homes, Inc.
  • Blue Sage Creek Subdivision, Northface Floorplan

Listing and Financial Details

  • Assessor Parcel Number 0643950924

Home Details

Home Type

Single Family

Est. Annual Taxes

$1,791

Year Built

Built in 2023 | New Construction

Lot Details

0.27 Acres

Parking

3

Listing Details

  • Parcel Number: 0643950924
  • Property Sub Type: Single Family Residence
  • Year Built: 2023
  • Prop. Type: Residential
  • Lot Size Acres: 0.27
  • Lot Size: 11,967 sq ft
  • Ownership: Fee Simple
  • Subdivision Name: Blue Sage Creek
  • Directions: Heading south on Highway 6 & take a right onto Vinton St. Take a left at the round about onto Blue Sage Drive. Once you approach the 2nd round about, veer right which turns into Grover St. Then take a left on A Street. Property will be on the right.
  • Above Grade Finished Sq Ft: 2862
  • Architectural Style: Contemporary
  • Carport Y N: No
  • Garage Yn: Yes
  • Unit Levels: Two
  • Master Model: Northface
  • New Construction: Yes
  • ResoBuildingAreaSource: Plans
  • Remarks22: AMA. Call Julie at 402-669-5018 or Sara at 402-850-7918 for questions.
  • Kitchen Level: Main Floor
  • Special Features: NewHome

Interior Features

  • Interior Amenities: Wet Bar, 9'+ Ceiling, Two Story Entry, Ceiling Fan(s), Drain Tile, Formal Dining Room, Jack and Jill Bath, Pantry
  • Basement: Egress, Finished
  • Appliances: Humidifier, Refrigerator, Freezer, Dishwasher, Disposal, Microwave
  • Other Equipment: Sump Pump
  • Basement YN: Yes
  • Full Bathrooms: 2
  • Half Bathrooms: 1
  • Three Quarter Bathrooms: 1
  • Total Bedrooms: 6
  • Below Grade Sq Ft: 1287
  • Fireplace Features: Gas Log
  • Fireplaces: 1
  • Fireplace: Yes
  • Flooring: Carpet, Ceramic Tile, Wood
  • Living Area: 4149
  • ResoLivingAreaSource: Plans
  • Room Office Area: 132
  • Room Office Level: Main
  • Room Bedroom4 Area: 128.4375
  • Room Bedroom5 Area: 125.5833
  • Bedroom 1 Level: 2nd Floor
  • Room Bedroom2 Level: 2nd Floor
  • Room Bedroom3 Level: 2nd Floor
  • Room Bedroom4 Level: Below Grade
  • Room Bedroom5 Level: Below Grade
  • Room Office Features: Wall/Wall Carpeting
  • Dining Room Dining Room Level: Main Floor
  • Room Kitchen Features: Wood Floor
  • Living Room Living Room Level: Main Floor
  • Bedroom 1 Features: Wall/Wall Carpeting
  • Room Bedroom2 Features: Wall/Wall Carpeting
  • Room Bedroom3 Features: Wall/Wall Carpeting
  • Room Bedroom4 Features: Wall/Wall Carpeting, Walk-In Closet(s)
  • Room Bedroom5 Features: Wall/Wall Carpeting, Walk-In Closet(s)
  • Dining Room Features: Wood Floor
  • Master Bedroom Master Bedroom Level: 2nd Floor
  • Master Bedroom Features: Wall/Wall Carpeting
  • Master Bathroom Features: Full

Exterior Features

  • Foundation Details: Concrete Perimeter
  • Exterior Features: Sprinkler System
  • Road Surface Type: Paved
  • Fencing: None
  • Home Warranty: No
  • Builder Name: Pohlad Custom Homes, Inc.
  • Construction Type: Stone, Cement Board
  • Patio And Porch Features: Deck
  • Property Condition: New Construction
  • Roof: Composition

Garage/Parking

  • Garage Spaces: 3
  • Attached Garage: Yes
  • Covered Parking Spaces: 3
  • Parking Features: Attached, Garage Door Opener
  • Total Parking Spaces: 3

Utilities

  • Cooling: Central Air
  • Laundry Features: Ceramic Tile Floor
  • Cooling Y N: Yes
  • Heating: Gas, Forced Air
  • Heating Yn: Yes
  • Electricity On Property: Yes
  • Sewer: Public Sewer
  • Utilities: Cable Available, Electricity Available, Natural Gas Available, Water Available, Sewer Available, Phone Available, Cable TV
  • Water Source: Public

Condo/Co-op/Association

  • Senior Community: No
  • Association: No

Schools

  • High School: Elkhorn South
  • Elementary School: Blue Sage
  • Junior High Dist: Elkhorn
  • Middle Or Junior School: Elkhorn Valley View

Lot Info

  • Property Attached Yn: No
  • Lot Features: Over 1/4 up to 1/2 Acre, Subdivided, Public Sidewalk, Curb Cut, Level, Paved Road
  • Lot Size Sq Ft: 11967
  • ResoLotSizeUnits: SquareFeet

Tax Info

  • Tax Year: 2022
  • Tax Annual Amount: 1791.16

Multi Family

  • Above Grade Finished Area Units: Square Feet

Ownership History

We collect this data history from publicly available records. To have your information removed, we recommend requesting removal directly through your county’s website.

Date Name Owned For Owner Type

Purchase Details

Listed on
Feb 26, 2023
Closed on
Mar 23, 2023
Sold by
Bought by
Seller's Agent
Julie Pohlad
RE/MAX Results
Buyer's Agent
Sue Henson
Nebraska Realty
List Price
$825,000
Sold Price
$815,000
Premium/Discount to List
-$10,000
-1.21%
Views
42
Current Estimated Value
$952,840

Home Financials for this Owner

Home Financials are based on the most recent Mortgage that was taken out on this home.
Estimated Appreciation
$137,840
Avg. Annual Appreciation
4.72%
Original Mortgage
$652,000
Outstanding Balance
$621,601
Interest Rate
5.5%
Mortgage Type
New Conventional
Estimated Equity
$331,239

Purchase Details

Closed on
May 7, 2018
Sold by
Bought by

Home Financials for this Owner

Home Financials are based on the most recent Mortgage that was taken out on this home.
Original Mortgage
$63,750
Interest Rate
4.4%
Mortgage Type
Commercial
Source: Public Records

Home Values in the Area

Source: Public Records

Average Home Value in this Area


Source: Public Records

Agents Specializing in Elkhorn, NE

See All Agents

Purchase History

We collect this data history from publicly available records. To have your information removed, we recommend requesting removal directly through your county’s website.

Date Buyer Sale Price Title Company
$815,000 None Listed On Document
$85,000 Ambassador Title Services
Source: Public Records

Mortgage History

We collect this data history from publicly available records. To have your information removed, we recommend requesting removal directly through your county’s website.

Date Status Borrower Loan Amount
Open $652,000
Previous Owner $63,750
Source: Public Records

Property History

We collect this data history from publicly available records. To have your information removed, we recommend requesting removal directly through your county’s website.

Date Event Price List to Sale Price per Sq Ft
03/30/2023 03/30/23 Sold $815,000 -1.2% $196 / Sq Ft
02/26/2023 02/26/23 Pending -- -- --
02/26/2023 02/26/23 For Sale $825,000 -- $199 / Sq Ft
Source: Great Plains Regional MLS

Tax History

We collect this data history from publicly available records. To have your information removed, we recommend requesting removal directly through your county’s website.

Year Tax Paid Tax Assessment Tax Assessment Total Assessment is a certain percentage of the fair market value that is determined by local assessors to be the total taxable value of land and additions on the property. Land Improvement
2025 $15,439 $748,800 $82,900 $665,900
2024 $15,660 $748,800 $82,900 $665,900
2023 $15,660 $610,700 $82,900 $527,800
2022 $1,791 $64,500 $64,500 $0
2021 $1,677 $59,700 $59,700 $0
2020 $1,241 $43,900 $43,900 $0
2019 $1,668 $59,700 $59,700 $0
2018 $1,053 $37,600 $37,600 $0
2017 $0 $2,400 $2,400 $0
Source: Public Records

Agents Affiliated with this Home

  • Section Image
  • Section Image
  • Section Image
See All Agents

Map

Source: Great Plains Regional MLS

MLS Number: 22303695

Great Plains Regional MLS

APN: 0643-9509-24

Your Personal Tour Guide

Ask me questions while you tour the home.