
Steve Neuman
Park Regency Realty
(747) 247-1932
73 Total Sales
2 in Chatsworth
$550K - $980K Price Range
Estimated Value: $1,160,000 - $1,256,000
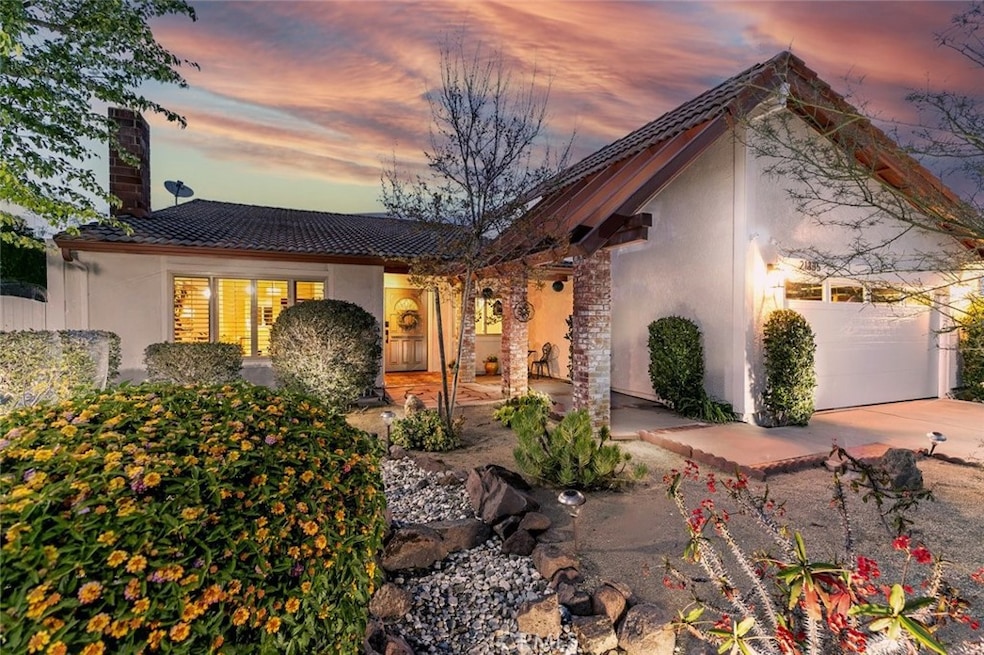
Ideally located near the prestigious Sierra Canyon School and just moments from The Vineyards at Porter Ranch, 21335 Germain Street offers the perfect blend of style, substance, and location. This is the kind of home every buyer dreams of—one that has been upgraded both cosmetically and structurally, ensuring peace of mind for years to come. Enter inside to discover all-new white oak luxury vinyl flooring that enhances the home’s modern aesthetic. The mid-century sunken living room features grand high ceilings that continue into the dining area, creating an airy and inviting space. The remodeled primary suite is a true retreat, boasting a high-end bathroom renovation with newly tiled walk-in shower and striking stone backsplash above the vanity. The remodeled large open kitchen is perfect for cooking and entertaining, featuring an eat-in area, custom cabinetry, and sleek finishes. A panel-ready refrigerator and a new oven hood (2025) add to the kitchen’s appeal. The backyard is an ideal space for both relaxation and entertaining, highlighted by a recently remodeled pool with new tile, plaster (2024), and a tranquil waterfall feature. Both the front and backyards showcase drought-tolerant, eco-friendly landscaping with a smart drip irrigation system for easy maintenance. For gardening enthusiasts, the backyard also features raised planter beds, perfect for growing your favorite plants and herbs. Beyond the beautiful finishes, the home’s major systems have been thoughtfully upgraded: New 200-amp electrical panel (2023), roof underlayment replaced (2023), new garage door (2025), French drain installed and storm drain hydro-jetted (2023). Need extra flexibility? The modern Murphy bed with a white oak finish in the office allows for an easy fourth bedroom option. Located in a prime Chatsworth neighborhood, you'll enjoy easy access to Whole Foods, Trader Joe’s, and scenic equestrian trails—where you can whisper to a horse on your afternoon walk. With its thoughtful upgrades, stunning design, and unbeatable cul-de-sac location, 21335 Germain is truly a turn-key home you don’t want to miss.
Last Agent to Sell the Property
Equity Union Brokerage Phone: 818-585-3208 License #02012463 Listed on: 03/26/2025
We collect this data history from publicly available records. To have your information removed, we recommend requesting removal directly through your county’s website.
Steve Neuman
Park Regency Realty
(747) 247-1932
73 Total Sales
2 in Chatsworth
$550K - $980K Price Range
Beatrice Harendza-Harinxma
COMPASS
(818) 418-8114
49 Total Sales
1 in Chatsworth
$170,000 Price
Steve Julian
Luxury Collective
(747) 293-4987
170 Total Sales
2 in Chatsworth
$900K - $975K Price Range
Frank Hogstrom
TheAgents
(661) 481-7759
15 Total Sales
3 in Chatsworth
$500,000 Price Range
Sonal Sojitra
Beverly and Company, Inc.
(747) 271-4210
30 Total Sales
1 in Chatsworth
$1,000,000 Price
Gabriela Martinez
Compass
(820) 200-1668
16 Total Sales
1 in Chatsworth
$130,000 Price
We collect this data history from publicly available records. To have your information removed, we recommend requesting removal directly through your county’s website.
| Date | Buyer | Sale Price | Title Company |
|---|---|---|---|
| $1,195,000 | Orange Coast Title Company | ||
| Scott Don | $1,200,000 | Chicago Title | |
| Fain Scott H | $790,000 | Fidelity National Title |
We collect this data history from publicly available records. To have your information removed, we recommend requesting removal directly through your county’s website.
| Date | Status | Borrower | Loan Amount |
|---|---|---|---|
| Open | $829,500 | ||
| Previous Owner | Scott Don | $960,000 | |
| Previous Owner | Fain Marla K | $314,938 | |
| Previous Owner | Fain Marla K | $365,000 | |
| Previous Owner | Fain Scott H | $375,000 |
We collect this data history from publicly available records. To have your information removed, we recommend requesting removal directly through your county’s website.
| Date | Event | Price | List to Sale | Price per Sq Ft | Prior Sale |
|---|---|---|---|---|---|
| 06/05/2025 06/05/25 | Sold | $1,195,000 | -2.4% | $558 / Sq Ft | |
| 03/26/2025 03/26/25 | For Sale | $1,225,000 | +2.1% | $572 / Sq Ft | |
| 06/14/2022 06/14/22 | Sold | $1,200,000 | +22.6% | $560 / Sq Ft | View Prior Sale |
| 05/01/2022 05/01/22 | Pending | -- | -- | -- | |
| 04/19/2022 04/19/22 | For Sale | $979,000 | -- | $457 / Sq Ft |
We collect this data history from publicly available records. To have your information removed, we recommend requesting removal directly through your county’s website.
| Year | Tax Paid | Tax Assessment Tax Assessment Total Assessment is a certain percentage of the fair market value that is determined by local assessors to be the total taxable value of land and additions on the property. | Land | Improvement |
|---|---|---|---|---|
| 2026 | $13,795 | $1,218,900 | $686,460 | $532,440 |
| 2025 | $13,795 | $1,120,000 | $687,700 | $432,300 |
| 2024 | $15,452 | $1,248,479 | $766,566 | $481,913 |
| 2023 | $15,155 | $1,224,000 | $751,536 | $472,464 |
| 2022 | $11,237 | $931,000 | $676,000 | $255,000 |
| 2021 | $10,147 | $832,000 | $604,000 | $228,000 |
| 2019 | $9,267 | $758,000 | $550,000 | $208,000 |
| 2018 | $8,845 | $721,000 | $523,100 | $197,900 |
| 2016 | $7,611 | $623,000 | $452,000 | $171,000 |
| 2015 | $7,040 | $575,000 | $417,000 | $158,000 |
| 2014 | $7,204 | $575,000 | $417,000 | $158,000 |
LD
Seller's Agent in 2025
Lori Dekermenjian
Equity Union
(818) 585-3208
30 Total Sales
Buyer's Agent in 2025
Emil Elieh
Keller Williams Realty World Class
(818) 307-8982
13 Total Sales
Seller's Agent in 2022
Jon Butler
Douglas Elliman
(310) 310-9280
43 Total Sales
DM
Buyer's Agent in 2022
Dorene Martin
Coldwell Banker Realty
Source: California Regional Multiple Listing Service (CRMLS)
MLS Number: SR25062733
APN: 2706-029-015
Disclaimer: Certain information contained herein is derived from information provided by parties other than Homes.com. All information provided is deemed reliable, but is not guaranteed to be accurate and should be independently verified.
The multiple listing data appearing on this website, or contained in reports produced therefrom, is owned and copyrighted by California Regional Multiple Listing Service, Inc. ("CRMLS") and is protected by all applicable copyright laws. Information provided is for viewer's personal, non-commercial use and may not be used for any purpose other than to identify prospective properties the viewer may be interested in purchasing. All listing data, including but not limited to square footage and lot size is believed to be accurate, but the listing Agent, listing Broker and CRMLS and its affiliates do not warrant or guarantee such accuracy. The viewer should independently verify the listed data prior to making any decisions based on such information by personal inspection and/or contacting a real estate professional.
Based on information from California Regional Multiple Listing Service, Inc. and /or other sources. All data, including all measurements and calculations of area, is obtained from various sources and has not been, and will not be, verified by broker or MLS. All information should be independently reviewed and verified for accuracy. Properties may or may not be listed by the office/agent presenting the information
Ask me questions while you tour the home.