
Seller's Agent in 2022
Sabrina Krebs
HomeSmart Dynamic Realty
(516) 566-7620
12 Total Sales
Estimated Value: $1,059,000 - $1,431,141
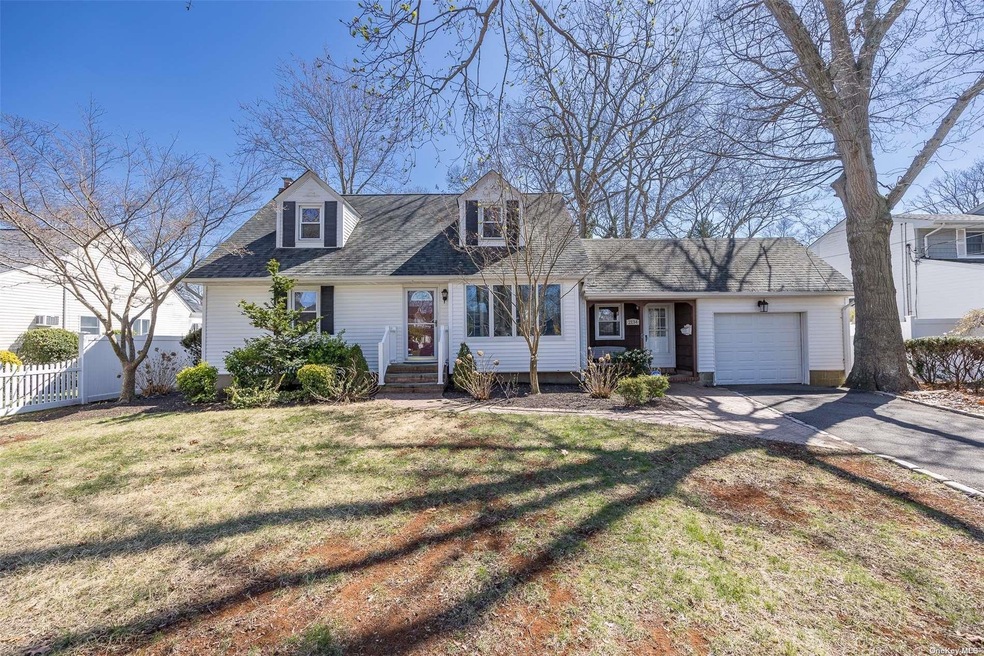
Put your imagination to work & bring this Wide Line Merrick Manor Cape style home back to life! Located on an oversized lot (75x136), 2134 Decker Ave features a park like backyard w patio & heated inground pool! The first floor welcomes you with a sundrenched Living Room & Eat in Kitchen w many windows overlooking the massive backyard. Great entertaining flow from the Eat in Kitchen to the Formal Dining Room/Den w sliding glass doors out to the patio & pool area. Also found on the first floor are two bedrooms & a full bathroom w tub. Upstairs is home to two more large bedrooms, a full bath, & a flex area that could be used as a home office or play area overlooking the backyard. Ample storage throughout with a full, partially finished, basement, some attic space, & a huge one car garage w extra storage above. SO much potential on every level, including Mother/Daughter w proper permits! Come finish to make it your own & create your exquisite dream home in the heart of Merrick, NY!
Last Agent to Sell the Property
HomeSmart Dynamic Realty License #10301220023 Listed on: 04/14/2022
We collect this data history from publicly available records. To have your information removed, we recommend requesting removal directly through your county’s website.
We collect this data history from publicly available records. To have your information removed, we recommend requesting removal directly through your county’s website.
| Date | Buyer | Sale Price | Title Company |
|---|---|---|---|
| -- | -- |
We collect this data history from publicly available records. To have your information removed, we recommend requesting removal directly through your county’s website.
| Date | Event | Price | List to Sale | Price per Sq Ft |
|---|---|---|---|---|
| 07/12/2022 07/12/22 | Sold | $715,000 | 0.0% | $504 / Sq Ft |
| 05/06/2022 05/06/22 | Pending | -- | -- | -- |
| 04/30/2022 04/30/22 | Off Market | $715,000 | -- | -- |
| 04/30/2022 04/30/22 | For Sale | $599,000 | -16.2% | $422 / Sq Ft |
| 04/18/2022 04/18/22 | Off Market | $715,000 | -- | -- |
| 04/14/2022 04/14/22 | For Sale | $599,000 | -- | $422 / Sq Ft |
We collect this data history from publicly available records. To have your information removed, we recommend requesting removal directly through your county’s website.
| Year | Tax Paid | Tax Assessment Tax Assessment Total Assessment is a certain percentage of the fair market value that is determined by local assessors to be the total taxable value of land and additions on the property. | Land | Improvement |
|---|---|---|---|---|
| 2026 | $15,639 | $772 | $210 | $562 |
| 2025 | $15,639 | $540 | $261 | $279 |
| 2024 | $4,045 | $540 | $274 | $266 |
| 2023 | $11,718 | $510 | $246 | $264 |
| 2022 | $11,718 | $567 | $274 | $293 |
| 2021 | $13,254 | $551 | $266 | $285 |
| 2020 | $12,764 | $761 | $595 | $166 |
| 2019 | $4,241 | $869 | $679 | $190 |
| 2018 | $9,586 | $869 | $0 | $0 |
| 2017 | $6,706 | $869 | $679 | $190 |
| 2016 | $10,593 | $869 | $594 | $275 |
| 2015 | $3,381 | $869 | $594 | $275 |
| 2014 | $3,381 | $869 | $594 | $275 |
| 2013 | $3,593 | $993 | $679 | $314 |
Seller's Agent in 2022
Sabrina Krebs
HomeSmart Dynamic Realty
(516) 566-7620
12 Total Sales
A
Seller Co-Listing Agent in 2022
Anne Gittelson Leck
HomeSmart Premier Living Rlty
(516) 404-0992
2 Total Sales
Buyer's Agent in 2022
Tricia Ryan
Century 21 American Homes
(516) 567-6422
15 Total Sales
Source: OneKey® MLS
MLS Number: KEY3391352
APN: 2089-56-056-00-0657-0
Disclaimer: Certain information contained herein is derived from information provided by parties other than Homes.com. All information provided is deemed reliable, but is not guaranteed to be accurate and should be independently verified.
The data relating to real estate for sale or lease on this web site comes in part from OneKey® MLS. Real estate listings held by brokerage firms other than Ten-X are marked with the OneKey® MLS logo or an abbreviated logo and detailed information about them includes the name of the listing broker.
Based on information submitted to the MLS GRID. All data is obtained from various sources and may not have been verified by broker or MLS GRID. Supplied Open House Information is subject to change without notice. All information should be independently reviewed and verified for accuracy. Properties may or may not be listed by the office/agent presenting the information. Some IDX listings have been excluded from this website. IDX information is provided exclusively for personal, non-commercial use, and may not be used for any purpose other than to identify prospective properties consumers may be interested in purchasing.
Information is deemed reliable but not guaranteed.
Copyright 2026 OneKey® MLS. All rights reserved.
Based on information submitted to the MLS GRID
Listings courtesy of OneKey® MLS as distributed by MLS GRID
Ask me questions while you tour the home.