
Daren Freeman
Compass
(623) 246-4270
60 Total Sales
1 in Central City
$413,000 Price

Estimated Value: $535,735
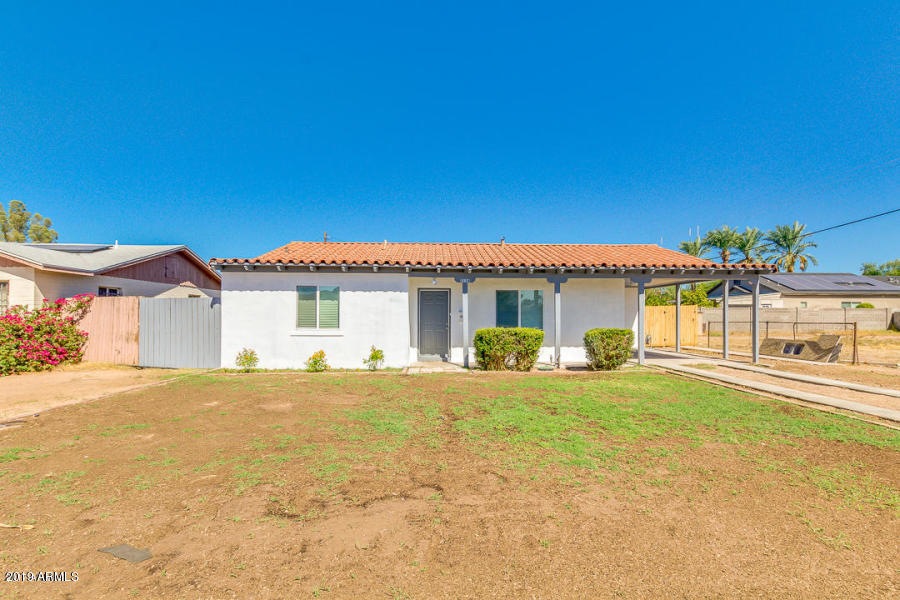
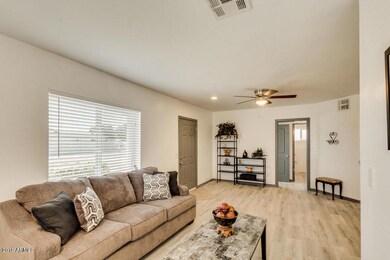
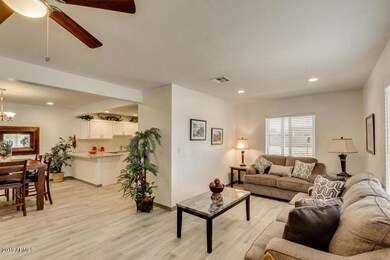
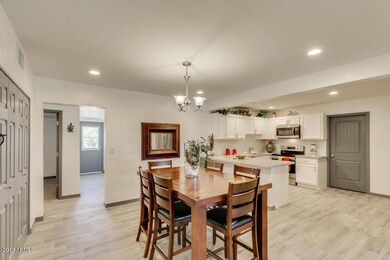
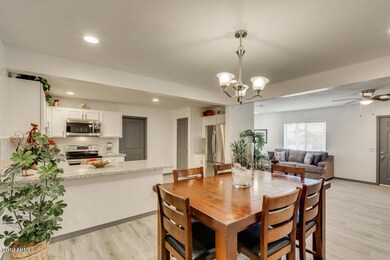
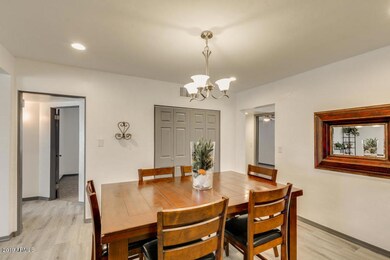
NO HOA!!! Come and see this lovely 5 bed, 3 bath home. It features a 1 carport parking space, RV gate, dining and living areas, and neutral paint. The fabulous kitchen is equipped with ample cabinetry, granite countertops, tile backsplash, matching stainless steel appliances, recessed lighting, and a charming breakfast bar. Inside the gorgeous master bedroom you will find a private bath as well as a spacious walk-in closet. With an expansive backyard with plenty of potential for you to customize, this home has everything you need! Schedule a showing before it's gone! Buyer to verify all facts and figures, including those listed in the MLS.
Last Agent to Sell the Property
West USA Realty License #SA645397000 Listed on: 08/08/2019
We collect this data history from publicly available records. To have your information removed, we recommend requesting removal directly through your county’s website.
Daren Freeman
Compass
(623) 246-4270
60 Total Sales
1 in Central City
$413,000 Price
Skyler Keyser
The Agency
(623) 777-2928
125 Total Sales
1 in Central City
$499,000 Price
Stephen Liby
HomeSmart
(623) 254-1098
32 Total Sales
1 in Central City
$470,000 Price
Monica Moreno
HomeSmart
(623) 323-3655
102 Total Sales
1 in Central City
$405,000 Price
Jennifer Taege
Compass
(623) 432-8504
71 Total Sales
2 in Central City
$430K - $841K Price Range
Heather Martin
eXp Realty
(888) 610-4738
68 Total Sales
1 in Central City
$3,500,000 Price
We collect this data history from publicly available records. To have your information removed, we recommend requesting removal directly through your county’s website.
| Date | Event | Price | List to Sale | Price per Sq Ft | Prior Sale |
|---|---|---|---|---|---|
| 09/13/2019 09/13/19 | Sold | $425,000 | -10.5% | $218 / Sq Ft | |
| 08/12/2019 08/12/19 | Pending | -- | -- | -- | |
| 08/08/2019 08/08/19 | For Sale | $475,000 | +77.2% | $243 / Sq Ft | |
| 06/02/2017 06/02/17 | Sold | $268,000 | +53.1% | $137 / Sq Ft | View Prior Sale |
| 05/18/2017 05/18/17 | Pending | -- | -- | -- | |
| 05/16/2017 05/16/17 | For Sale | $175,000 | -- | $90 / Sq Ft |
We collect this data history from publicly available records. To have your information removed, we recommend requesting removal directly through your county’s website.
| Year | Tax Paid | Tax Assessment Tax Assessment Total Assessment is a certain percentage of the fair market value that is determined by local assessors to be the total taxable value of land and additions on the property. | Land | Improvement |
|---|---|---|---|---|
| 2025 | $1,021 | $7,560 | ||
| 2024 | $972 | $7,200 | ||
| 2023 | $972 | $35,380 | $7,070 | $28,310 |
| 2022 | $933 | $27,980 | $5,590 | $22,390 |
| 2021 | $956 | $24,650 | $4,930 | $19,720 |
| 2020 | $933 | $19,610 | $3,920 | $15,690 |
| 2019 | $926 | $16,850 | $3,370 | $13,480 |
| 2018 | $907 | $15,400 | $3,080 | $12,320 |
| 2017 | $872 | $13,350 | $2,670 | $10,680 |
| 2016 | $743 | $11,450 | $2,290 | $9,160 |
| 2015 | $692 | $10,260 | $2,050 | $8,210 |
Seller's Agent in 2019
Jose Ruben Fajardo
West USA Realty
(480) 233-9198
33 Total Sales
Seller's Agent in 2017
Samantha Goodman
West USA Realty
(602) 375-3300
22 Total Sales
N
Buyer's Agent in 2017
Non-MLS Agent
Non-MLS Office
Source: Arizona Regional Multiple Listing Service (ARMLS)
MLS Number: 5962379
APN: 117-11-023
Disclaimer: Certain information contained herein is derived from information provided by parties other than Homes.com. All information provided is deemed reliable, but is not guaranteed to be accurate and should be independently verified.
All information should be verified by the recipient and none is guaranteed as accurate by ARMLS
Listing Information presented by local MLS brokerage: Ten-X, local REALTOR®- Arlene Richardson - (888)-952-6393
Ask me questions while you tour the home.