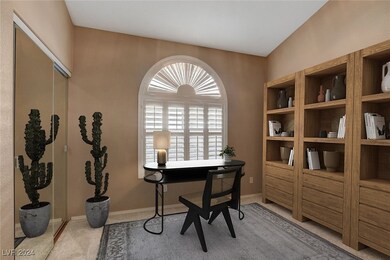
NOT LISTED FOR SALE

Estimated Value: $511,669

3 Beds
2 Baths
1,692 Sq Ft
$302/Sq Ft Est. Value

Sale Details

Date Sold: March 18, 2025

Last sale price $530,000 $313 Per Sq Ft

Est. 3% decrease in value since last sale

Current estimated payment $3,484 / mo

126 Days on Market

Highlights

  • Spa
  • Private Yard
  • Plantation Shutters
  • Gated Community
  • Outdoor Water Feature
  • 2 Car Attached Garage

About This Home

As of March 2025

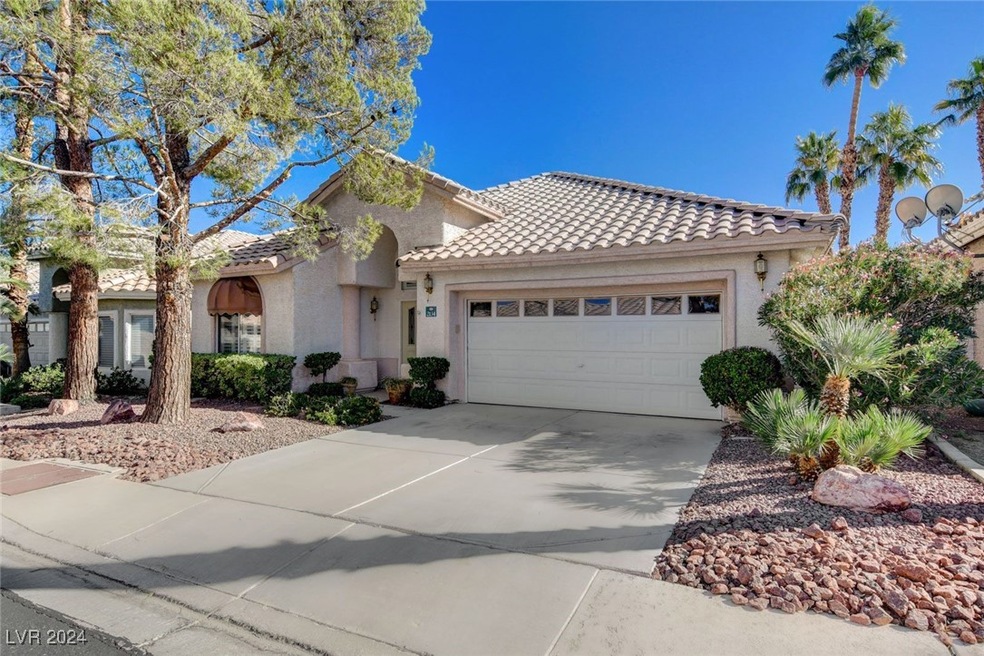
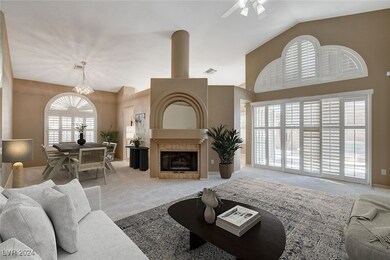
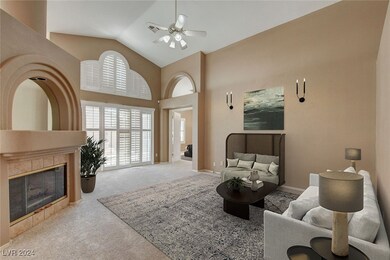
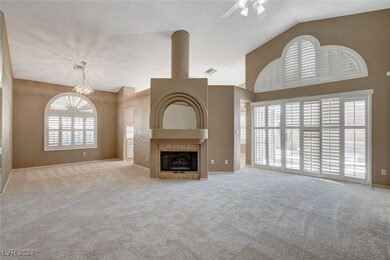
LOCATED IN A GATED COMMUNITY ADJACENT TO THE LEGACY GOLF COURSE, THIS THREE BEDROOM HOME IS READY TO ENJOY! NEW APPLIANCES, NEW CARPET, FRESH PAINT, PLANTATION SHUTTERS AND SO MUCH MORE TO APPRECIATE! FEATURING AN OPEN FLOOR PLAN WITH LIVING ROOM SLIDERS LEADING OUT TO THE PATIO. NEW TILE ROOF APPROX. 2 YEARS AGO! SPACIOUS BACK YARD COMPLETE WITH A PRIVATE SPA, BUILT-IN COOK AREA, COVERED PATIO AND MATURE EASY-CARE LANDSCAPING. CONVENIENTLY LOCATED TO THE DISTRICT, SHOPPING, RESTAURANTS, AND THE 215.

Last Agent to Sell the Property

marilynn crays

Compass Realty & Management License #BS.0003808 Listed on: 11/09/2024

Compass Realty & Management

Last Buyer's Agent

Wanda Gabriel

BHHS Nevada Properties License #BS.0143609

BHHS Nevada Properties
Create a Home Valuation Report for This Property
The Home Valuation Report is an in-depth analysis detailing your home's value as well as a comparison with similar homes in the area

Home Details

Home Type

  • Single Family

Est. Annual Taxes

  • $2,908

Year Built

  • Built in 1994

Lot Details

  • 4,356 Sq Ft Lot
  • North Facing Home
  • Property is Fully Fenced
  • Block Wall Fence
  • Landscaped
  • Front and Back Yard Sprinklers
  • Private Yard
  • Property is in very good condition

HOA Fees

  • $165 Monthly HOA Fees

Parking

  • 2 Car Attached Garage
  • Inside Entrance
  • Garage Door Opener
  • Guest Parking

Home Design

  • Tile Roof

Interior Spaces

  • 1,692 Sq Ft Home
  • 1-Story Property
  • Ceiling Fan
  • Fireplace With Glass Doors
  • Gas Fireplace
  • Double Pane Windows
  • Plantation Shutters
  • Living Room with Fireplace
  • Security System Leased

Kitchen

  • Built-In Gas Oven
  • Microwave
  • Dishwasher
  • Disposal

Flooring

  • Carpet
  • Ceramic Tile

Bedrooms and Bathrooms

  • 3 Bedrooms
  • 2 Full Bathrooms

Laundry

  • Laundry Room
  • Laundry on main level
  • Dryer
  • Washer

Pool

  • Spa
  • Waterfall Pool Feature

Schools

  • Bartlett Elementary School
  • Greenspun Middle School
  • Green Valley High School

Utilities

  • Refrigerated Cooling System
  • Central Heating and Cooling System
  • Heating System Uses Gas
  • Cable TV Available

Additional Features

  • Energy-Efficient Windows
  • Outdoor Water Feature

Community Details

Overview

  • Association fees include management, insurance, ground maintenance
  • Taylor Assoc.Mgt. Association, Phone Number (702) 736-9450
  • Final Map Pinehurst Subdivision
  • The community has rules related to covenants, conditions, and restrictions

Security

  • Gated Community

Home Details

Home Type

Single Family

Est. Annual Taxes

$2,908

Year Built

Built in 1994

Lot Details

4,356 Sq Ft Lot

HOA Fees

$165 per month

Parking

2

Listing Details

  • Property Sub Type: Single Family Residence
  • Prop. Type: Residential
  • Lot Size Acres: 0.1
  • Ownership: Single Family Residential
  • Subdivision Name: Final Map Pinehurst
  • Directions: FROM 215 AND GREEN VALLEY PKWY - GO NORTH ON GREEN VALLEY PKWY - TURN RIGHT (EAST) ONTO WIGWAM - TURN LEFT ON HABITAT (PINEHURST COMMINUTY) - THROUGH GATE, TURN LEFT - FOLLOW EAGLEPATH CIRCLE TO PROPERTY.
  • Architectural Style: One Story
  • Carport Y N: No
  • Garage Yn: Yes
  • Efficiency: Windows
  • Property Attached Yn: No
  • Building Stories: 1
  • Year Built Details: RESALE
  • Year Built: 1994
  • Property Sub Type Additional: Single Family Residence
  • Special Features: VirtualTour
  • Stories: 1
  • Year Built: 1994

Interior Features

  • Furnished: Unfurnished
  • Spa Features: Outdoor Hot Tub
  • Private Spa: Yes
  • Appliances: Built-In Gas Oven, Dryer, Dishwasher, Disposal, Microwave, Refrigerator, Washer
  • Full Bathrooms: 2
  • Total Bedrooms: 3
  • Fireplace Features: Gas, Glass Doors, Living Room
  • Fireplaces: 1
  • Fireplace: Yes
  • Flooring: Carpet, Ceramic Tile
  • Interior Amenities: Bedroom on Main Level, Ceiling Fan(s), Primary Downstairs, Window Treatments
  • Living Area: 1692.0
  • Window Features: Double Pane Windows, Plantation Shutters, Window Treatments

Exterior Features

  • Fencing: Block, Full
  • Lot Features: Sprinklers In Rear, Sprinklers In Front, Landscaped, < 1/4 Acre
  • Pool Features: Waterfall
  • Pool Private: No
  • Disclosures: Covenants/Restrictions Disclosure
  • Direction Faces: North
  • Exterior Features: Private Yard, Water Feature
  • Property Condition: Resale, Very Good Condition
  • Roof: Tile

Garage/Parking

  • Attached Garage: Yes
  • Garage Spaces: 2.0
  • Parking Features: Attached, Garage, Garage Door Opener, Guest, Inside Entrance, Private

Utilities

  • Laundry Features: Gas Dryer Hookup, Main Level, Laundry Room
  • Security: Security System Leased, Gated Community
  • Cooling: Central Air, Electric, Refrigerated
  • Cooling Y N: Yes
  • Heating: Central, Gas
  • Heating Yn: Yes
  • Electric: Photovoltaics None
  • Sewer: Public Sewer
  • Utilities: Cable Available
  • Water Source: Public

Condo/Co-op/Association

  • Senior Community: No
  • Amenities: Gated
  • Association Fee: 165.0
  • Association Fee Frequency: Monthly
  • Association Name: Taylor Assoc.Mgt.
  • Phone: 702-736-9450
  • Association: Yes

Fee Information

  • Association Fee Includes: Association Management, Insurance, Maintenance Grounds

Schools

  • Elementary School: Bartlett, Selma,Bartlett, Selma
  • High School: Green Valley
  • Middle Or Junior School: Greenspun

Lot Info

  • Horse Amenities: None
  • Lot Size Sq Ft: 4356.0
  • Additional Parcels Description: ---
  • Zoning Description: Single Family

Tax Info

  • Tax Annual Amount: 2908.0

Home Values in the Area

Source: Public Records

Average Home Value in this Area


Source: Public Records

Agents Specializing in Green Valley South, NV

See All Agents

Property History

We collect this data history from publicly available records. To have your information removed, we recommend requesting removal directly through your county’s website.

Date Event Price List to Sale Price per Sq Ft
03/18/2025 03/18/25 Sold $530,000 -1.9% $313 / Sq Ft
02/09/2025 02/09/25 Price Changed $540,000 -1.8% $319 / Sq Ft
01/10/2025 01/10/25 Price Changed $550,000 -1.8% $325 / Sq Ft
11/11/2024 11/11/24 For Sale $560,000 0.0% $331 / Sq Ft
03/15/2016 03/15/16 For Rent $1,550 0.0% --
03/15/2016 03/15/16 Rented $1,550 -- --
Source: Las Vegas REALTORS®

Agents Affiliated with this Home

  • Section Image
  • Section Image
  • Section Image
  • Section Image
See All Agents

Map

Source: Las Vegas REALTORS®

MLS Number: 2631835

Las Vegas REALTORS®

APN: 178-17-310-069

Your Personal Tour Guide

Ask me questions while you tour the home.