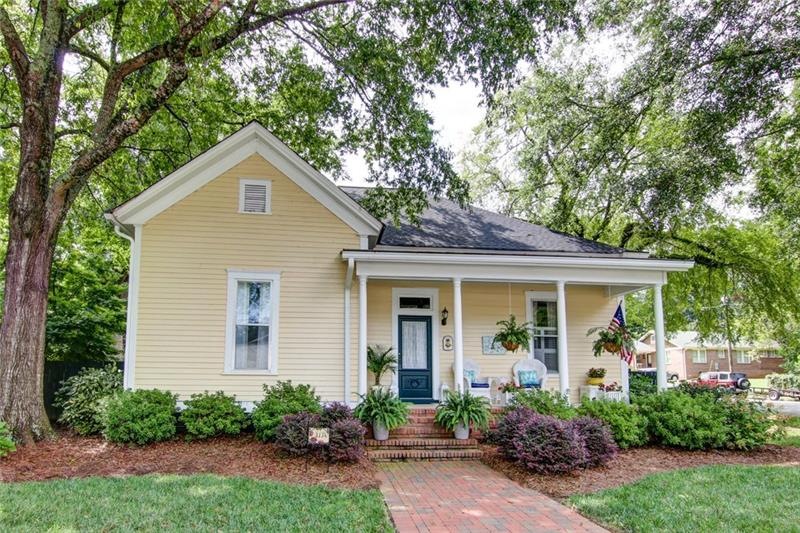
NOT LISTED FOR SALE

Estimated Value: $535,271

3 Beds
3 Baths
2,995 Sq Ft
$179/Sq Ft Est. Value

Sale Details

Date Sold: April 29, 2019

Last sale price $335,000 $112 Per Sq Ft

Est. 60% increase in value since last sale

Current estimated payment $3,471 / mo

26 Days on Market

Highlights

  • Separate his and hers bathrooms
  • Dining Room Seats More Than Twelve
  • Traditional Architecture
  • City View
  • Family Room with Fireplace
  • Wood Flooring

About This Home

As of April 2019

Refashioned in 2010 & immaculately maintained, the home has historic charm & is move-in ready! All the work is done! Walking distance to the Covington Square- restaurants, shopping, park & trails. Entertain friends on the private veranda or relax on your sunporch. Modern kitchen has superior upgrades, plenty of cabinets & counter space opens to sunroom. Master on the main, large bath, double vanities, tub, his & hers closets. Guest bedrm on main w/full bath. Upstairs bedroom/den w/full bath. Large dining room, family room & office. Adv. Appt required

Last Agent to Sell the Property

LeAnne Long

RE/MAX Around Atl East License #147849 Listed on: 03/12/2019

Last Buyer's Agent

LeAnne Long

RE/MAX Around Atl East License #147849 Listed on: 03/12/2019

Create a Home Valuation Report for This Property
The Home Valuation Report is an in-depth analysis detailing your home's value as well as a comparison with similar homes in the area

Home Details

Home Type

  • Single Family

Est. Annual Taxes

  • $3,032

Year Built

  • Built in 1904

Lot Details

  • 9,583 Sq Ft Lot
  • Property fronts a state road
  • Privacy Fence
  • Wood Fence
  • Back Yard Fenced
  • Landscaped
  • Corner Lot
  • Level Lot
  • Irrigation Equipment

Home Design

  • Traditional Architecture
  • Composition Roof

Interior Spaces

  • 2,995 Sq Ft Home
  • 1.5-Story Property
  • Bookcases
  • Ceiling height of 9 feet on the main level
  • Ceiling Fan
  • Double Sided Fireplace
  • Gas Log Fireplace
  • Fireplace Features Masonry
  • Shutters
  • Two Story Entrance Foyer
  • Family Room with Fireplace
  • 2 Fireplaces
  • Living Room with Fireplace
  • Dining Room Seats More Than Twelve
  • Breakfast Room
  • Formal Dining Room
  • Home Office
  • Sun or Florida Room
  • Screened Porch
  • Wood Flooring
  • City Views
  • Crawl Space
  • Fire and Smoke Detector

Kitchen

  • Eat-In Kitchen
  • Breakfast Bar
  • Double Oven
  • Gas Range
  • Microwave
  • Dishwasher
  • Kitchen Island
  • Solid Surface Countertops
  • White Kitchen Cabinets

Bedrooms and Bathrooms

  • 3 Bedrooms | 2 Main Level Bedrooms
  • Primary Bedroom on Main
  • Dual Closets
  • Walk-In Closet
  • Separate his and hers bathrooms
  • Dual Vanity Sinks in Primary Bathroom
  • Separate Shower in Primary Bathroom
  • Soaking Tub

Laundry

  • Laundry Room
  • Laundry in Hall

Parking

  • 2 Parking Spaces
  • Parking Pad
  • Driveway Level

Eco-Friendly Details

  • Energy-Efficient Insulation
  • Energy-Efficient Thermostat

Outdoor Features

  • Patio
  • Outbuilding

Schools

  • Middle Ridge Elementary School
  • Cousins Middle School
  • Eastside High School

Utilities

  • Zoned Heating and Cooling
  • Heating System Uses Natural Gas
  • Underground Utilities
  • Tankless Water Heater
  • Cable TV Available

Additional Features

  • Accessible Hallway
  • Property is near schools and shops

Listing and Financial Details

  • Home warranty included in the sale of the property
  • Assessor Parcel Number C020000050001000
  • Tax Block 15

Community Details

Recreation

  • Community Playground
  • Park
  • Trails

Additional Features

  • Downtown Covington Subdivision
  • Restaurant

Home Details

Home Type

Single Family

Est. Annual Taxes

$3,032

Year Built

Built in 1904

Lot Details

9,583 Sq Ft Lot

Listing Details

  • Standard Status: Closed
  • Property Type: Residential
  • MLS Status: Closed
  • Property Sub Type: Single Family Residence
  • Architectural Style: Traditional
  • Property Condition: Resale
  • Year Built: 1904
  • Accessibility Features: Accessible Hallway(s)
  • Levels Stories: One and One Half
  • Special Features: None

Property Details

  • Property: Residential Detached

Interior Features

  • Flooring: Hardwood
  • Fireplace Features: Double Sided, Family Room, Gas Log, Living Room, Masonry
  • Number Of Fireplaces: 2
  • Other Equipment: Irrigation Equipment
  • Appliances: Dishwasher, Double Oven, Gas Range, Microwave, Tankless Water Heater
  • Interior Amenities: Bookcases, Double Vanity, Entrance Foyer, Entrance Foyer 2 Story, High Ceilings 9 ft Main, His and Hers Closets, Walk-In Closet(s)
  • Basement: Crawl Space
  • Kitchen Features: Breakfast Bar, Breakfast Room, Cabinets White, Eat-in Kitchen, Kitchen Island, Solid Surface Counters
  • Common Walls: No Common Walls
  • Additional Rooms: Den, Family Room, Living Room, Office, Sun Room
  • Dining Room Features: Seats 12+, Separate Dining Room
  • Square Footage: 2995.00
  • Spa Features: None
  • Window Features: Shutters

Beds/Baths

  • Total Bedrooms: 3
  • Bedroom Features: Master on Main
  • Main Bedrooms: 2
  • Total Bathrooms: 3
  • Total Full Baths: 3
  • Main Full Bathrooms: 2
  • Master Bathroom Features: Double Vanity, Separate His/Hers, Separate Tub/Shower, Soaking Tub

Exterior Features

  • Other Structures: Outbuilding
  • Roof Type: Composition
  • Fencing: Back Yard, Privacy, Wood
  • Patio And Porch Features: Covered, Front Porch, Patio, Rear Porch, Screened
  • View: City

Garage/Parking

  • Number Of Parking Spaces: 2
  • Parking Features: Driveway, Level Driveway, Parking Pad, Storage

Utilities

  • Sewer: Public Sewer
  • Water Source: Public
  • Security: Smoke Detector(s)
  • Cooling: Ceiling Fan(s), Central Air, Zoned
  • Heating: Natural Gas
  • Laundry Features: In Hall, Laundry Room
  • Utilities: Cable Available, Electricity Available, Natural Gas Available, Underground Utilities
  • Electric: Other

Condo/Co-op/Association

  • Community Features: Near Schools, Near Shopping, Near Trails/Greenway, Park, Playground, Restaurant, Sidewalks, Street Lights
  • Home Warranty: Yes
  • Subdivision Complex: Downtown Covington

Lot Info

  • Acres: 0.2200
  • Section G M D: City
  • Plat Book: 10
  • Plat Page: 0099
  • Lot Features: Corner Lot, Landscaped, Level
  • Parcel Number: C020000050001000
  • Horse Amenities: None
  • Land Lease: No
  • Property Attached Yn: No

Green Features

  • Efficiency: Insulation, Thermostat, Water Heater
  • Green Energy Generation: None

Tax Info

  • Taxes: 3032.00
  • Tax Year: 2017

MLS Schools

  • School Bus Route Elem: Yes
  • School Bus Route High: Yes
  • School Bus Route Middle: Yes
  • Elementary School: Middle Ridge
  • High School: Eastside
  • Middle School: Cousins

Home Values in the Area

Source: Public Records

Average Home Value in this Area


Source: Public Records

Agents Specializing in Covington, GA

See All Agents

Property History

We collect this data history from publicly available records. To have your information removed, we recommend requesting removal directly through your county’s website.

Date Event Price List to Sale Price per Sq Ft
04/29/2019 04/29/19 Sold $335,000 -1.2% $112 / Sq Ft
04/07/2019 04/07/19 Pending -- -- --
03/12/2019 03/12/19 For Sale $339,000 -- $113 / Sq Ft
Source: First Multiple Listing Service (FMLS)

Agents Affiliated with this Home

  • Section Image
See All Agents

Map

Source: First Multiple Listing Service (FMLS)

MLS Number: 6518107

First Multiple Listing Service (FMLS)

APN: C020000050001000

Your Personal Tour Guide

Ask me questions while you tour the home.