
Tim Sellers
Berkshire Hathaway HomeServices NW Real Estate
(503) 461-7463
72 Total Sales
3 in North Central
$365K - $448K Price Range
Explore your future home!
Call us at to schedule a self-guided tour today!
Ready to make this your new address? Apply online now at .
Visit our Properties for Rent Tab for details on rental criteria for residency, the screening process, and more!
Welcome to Evergreen Property Management! Our team is here to ensure your comfort and convenience around the clock with our top-notch technology and friendly service.
Take a sneak peek at what awaits you:
Description:
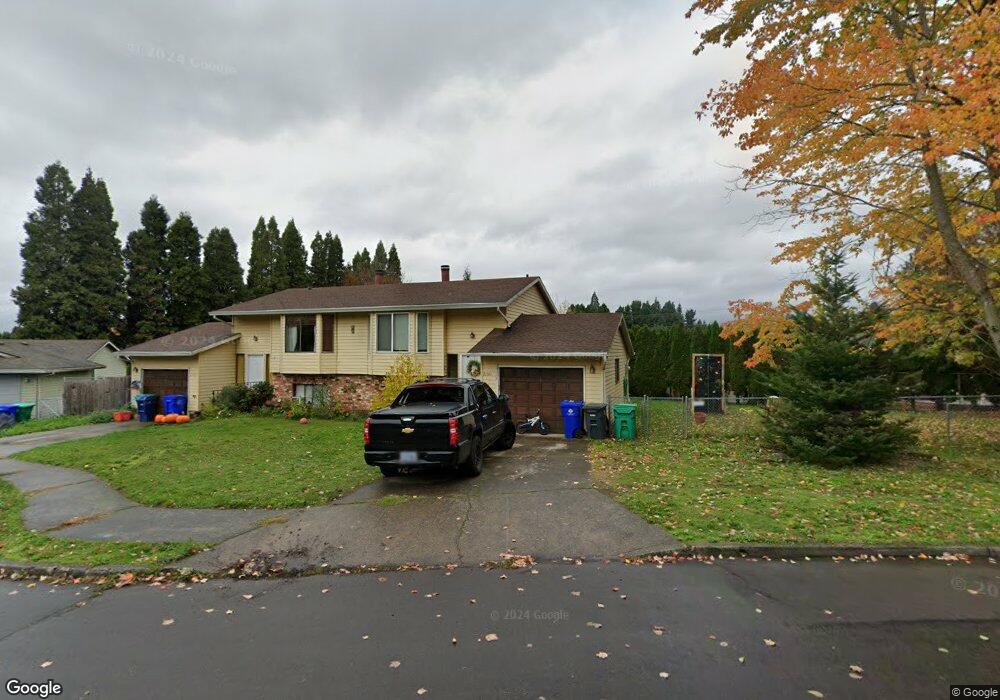
Split-level home with plenty of storage and overlooking backyard. Features a wood-burning fireplace, half bath on the main level, and two spacious bedrooms with a full bath downstairs. Laminate and carpet flooring throughout.
Square footage: 1070sf
Levels: 2
Bedrooms: 2
Bathrooms: 1.5
Year built: 1979
Heat source: Electric
Cooling: None
Lot details: Over-Sized, Fully Fenced!
Parking: Large Driveway, attached garage
Utilities: Tenant paid
One-year Lease
Security Deposit ranges from 1x to 1.5x the monthly rent based on screening results.
Pets deposit required; max two pets, subject to pet screening criteria via
Smoke-Free all units/properties
Renters insurance is mandatory unless minimum income requirements are met.
Review Rental Criteria for Residency and Resident Rights at
Apply online now at
All Utilities Tenant Paid
Tim Sellers
Berkshire Hathaway HomeServices NW Real Estate
(503) 461-7463
72 Total Sales
3 in North Central
$365K - $448K Price Range
Terry Foster
eXp Realty, LLC
(503) 738-1929
103 Total Sales
1 in North Central
$525,000 Price
Sylvia Groce
RE/MAX Equity Group
(971) 703-5193
70 Total Sales
1 in North Central
$268,000 Price
Danny Phanphackdy
Modern Realty
(971) 801-6972
31 Total Sales
1 in North Central
$435,000 Price
Bill Bailey
RE/MAX Advantage Group
(503) 546-1532
160 Total Sales
6 in North Central
$405K - $639K Price Range
Jordan McAllister
MORE Realty
(503) 210-9913
124 Total Sales
1 in North Central
$388,700 Price
We collect this data history from publicly available records. To have your information removed, we recommend requesting removal directly through your county’s website.
| Date | Event | Price | List to Sale | Price per Sq Ft |
|---|---|---|---|---|
| 08/24/2026 08/24/26 | Off Market | $1,895 | -- | -- |
| 07/29/2026 07/29/26 | For Rent | $1,895 | 0.0% | -- |
| 07/29/2026 07/29/26 | Off Market | $1,895 | -- | -- |
| 07/19/2026 07/19/26 | Price Changed | $1,895 | -4.1% | $2 / Sq Ft |
| 06/17/2026 06/17/26 | For Rent | $1,975 | -- | -- |
Ask me questions while you tour the home.