
Andrew Ramey
Works Real Estate
(971) 545-8109
87 Total Sales
1 in North Central
$466,000 Price
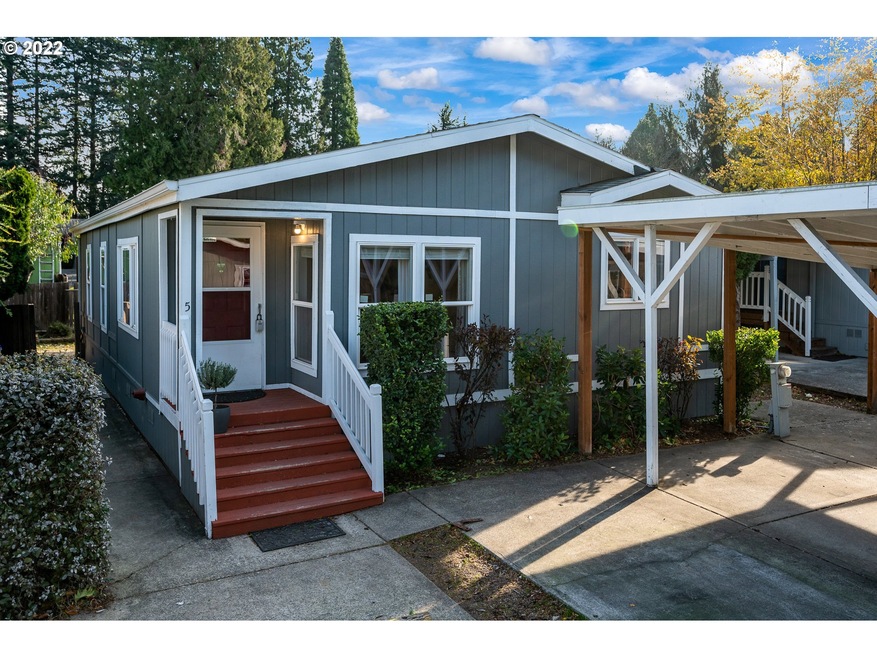
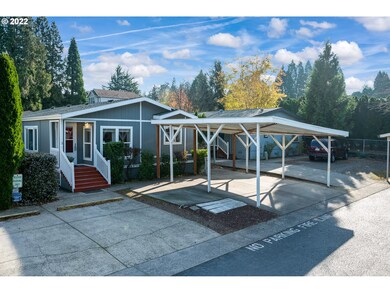
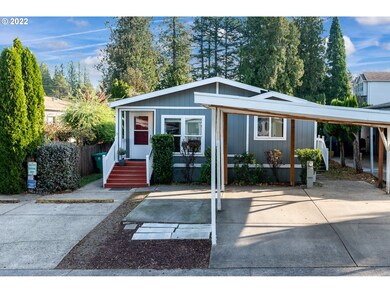
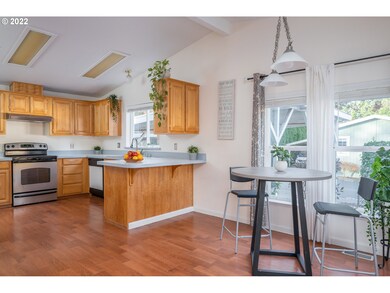
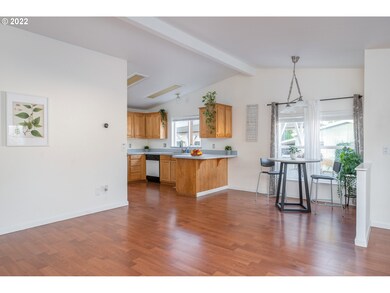
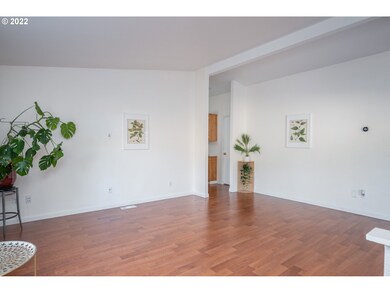
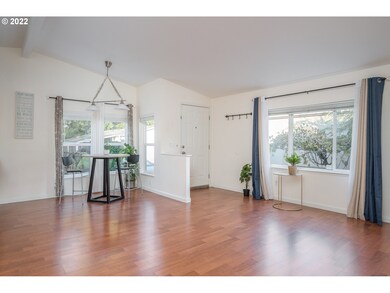
Well maintained & spacious home features high ceiling & open layout located on a cul de sac in a small park with friendly &!welcoming neighbors. The large main bedroom has a full bath, large closet & also bonus dressing/make up nook. Good size private/fenced yard with shed for extra storage. New-ish roof. Carport fits 2 cars & visitor parking available. Minutes away from grocery/convenience stores &!great elementary school with new building is just right around the corner.
Andrew Ramey
Works Real Estate
(971) 545-8109
87 Total Sales
1 in North Central
$466,000 Price
Robie Ranes
Realty One Group Pacifica
(971) 272-8964
56 Total Sales
1 in North Central
$503,000 Price
Victoria Strand
A GROUP REAL ESTATE
(971) 458-1658
13 Total Sales
1 in North Central
$525,000 Price
Mary Chapman
Opt
(971) 347-0508
20 Total Sales
1 in North Central
$440,000 Price
Wakjira Alamu
Keller Williams Realty Portland Elite
(888) 604-9963
31 Total Sales
1 in North Central
$470,000 Price
Gina Shingler
Oregon Digs Real Estate
(971) 302-4188
91 Total Sales
1 in North Central
$556,000 Price
We collect this data history from publicly available records. To have your information removed, we recommend requesting removal directly through your county’s website.
| Date | Event | Price | List to Sale | Price per Sq Ft |
|---|---|---|---|---|
| 01/18/2023 01/18/23 | Sold | $100,000 | -9.1% | $94 / Sq Ft |
| 01/07/2023 01/07/23 | Pending | -- | -- | -- |
| 11/18/2022 11/18/22 | For Sale | $110,000 | -- | $104 / Sq Ft |
We collect this data history from publicly available records. To have your information removed, we recommend requesting removal directly through your county’s website.
| Year | Tax Paid | Tax Assessment Tax Assessment Total Assessment is a certain percentage of the fair market value that is determined by local assessors to be the total taxable value of land and additions on the property. | Land | Improvement |
|---|---|---|---|---|
| 2025 | -- | -- | ||
| 2024 | -- | -- | ||
| 2023 | $0 | $0 | $0 | $0 |
| 2022 | $0 | $0 | $0 | $0 |
| 2021 | -- | -- |
Seller's Agent in 2023
Moonaya -
MORE Realty
(503) 495-5145
1 in this area
35 Total Sales
Buyer's Agent in 2023
Kim Wheeler
Keller Williams Realty Portland Elite
(503) 320-9739
5 in this area
85 Total Sales
Source: Regional Multiple Listing Service (RMLS)
MLS Number: 22369325
Disclaimer: Certain information contained herein is derived from information provided by parties other than Homes.com. All information provided is deemed reliable, but is not guaranteed to be accurate and should be independently verified.
The content relating to real estate for sale on this web site comes in part from the IDX program of the RMLS™ of Portland, Oregon. Real estate listings held by brokerage firms other than Ten-X are marked with the RMLS™ logo, and detailed information about these properties includes the names of the listing brokers. Listing content is copyright © 2026 RMLS™, Portland, Oregon. Some properties which appear for sale on this web site may subsequently have sold or may no longer be available. All information provided is deemed reliable but is not guaranteed and should be independently verified.
Ask me questions while you tour the home.