
Jane Boeckelmann
Suburban Life Realty, Ltd
(708) 554-4875
77 Total Sales
1 in Carillon
$328,000 Price

Estimated Value: $312,000 - $338,427
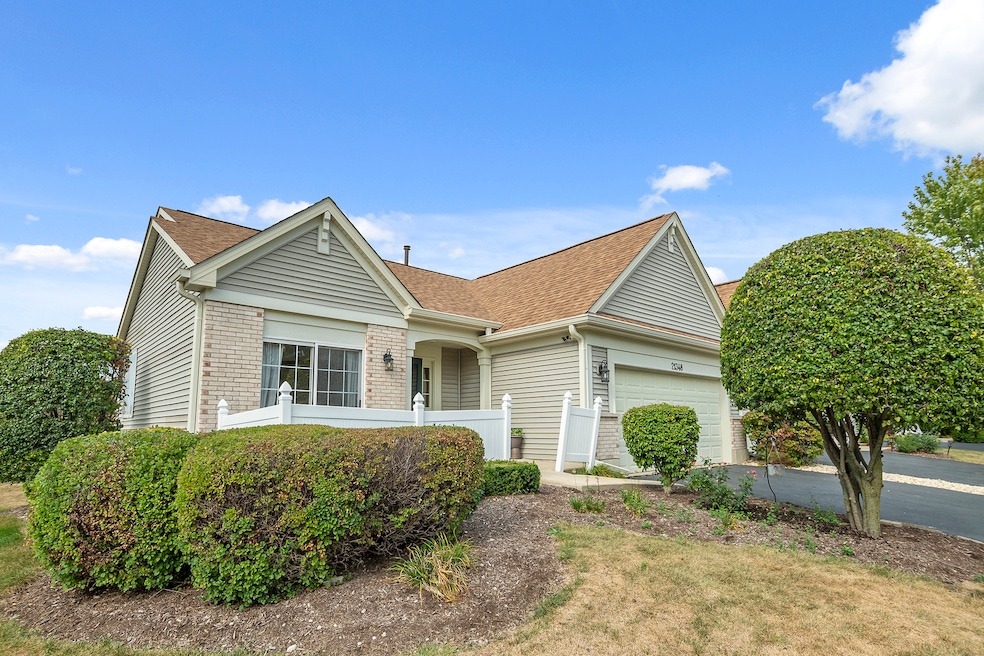
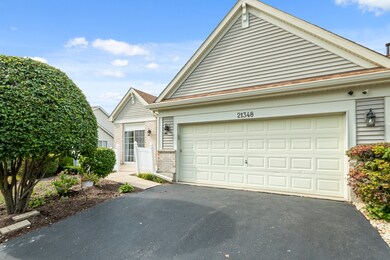
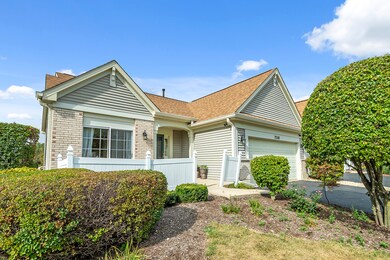
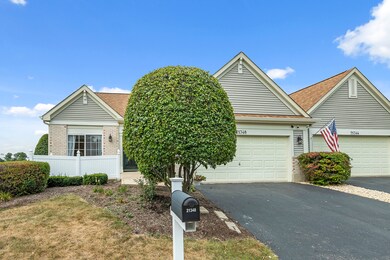
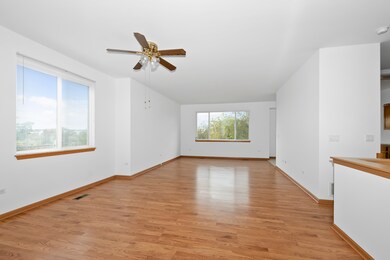
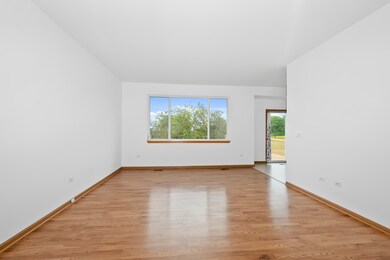
Gorgeous home in Plainfield, IL with views of Carillon golf course from the large deck! 2 bed/2 bath and 2 car garage. Two spacious bedrooms include master bedroom with private bath and double closets. Newer Roof & freshly painted! Roughed in bath in the basement. Brand new refrigerator and disposal. Awesome 55+ community in Carillon offers all the amenities: indoor/outdoor pools, clubhouse, fitness center, activities & so much more! Location location location!
Last Agent to Sell the Property
Keller Williams Preferred Rlty License #475116431 Listed on: 08/26/2021
We collect this data history from publicly available records. To have your information removed, we recommend requesting removal directly through your county’s website.
Jane Boeckelmann
Suburban Life Realty, Ltd
(708) 554-4875
77 Total Sales
1 in Carillon
$328,000 Price
Maria Miller
Better Homes & Gardens Real Estate
(708) 834-7565
293 Total Sales
3 in Carillon
$285K - $353K Price Range
Christine Fischer
RE/MAX 1st Service
(708) 274-4213
47 Total Sales
1 in Carillon
$250,000 Price
Krista Laskowski
Re/Max Ultimate Professionals
(224) 332-2560
72 Total Sales
2 in Carillon
$285K - $298K Price Range
Laura Stebbins
Keller Williams Premiere Properties
(708) 292-8806
85 Total Sales
2 in Carillon
$299K - $305K Price Range
Debbie Pokrzywa
@properties Christie?s International Real Estate
(618) 726-9698
77 Total Sales
1 in Carillon
$334,900 Price
We collect this data history from publicly available records. To have your information removed, we recommend requesting removal directly through your county’s website.
| Date | Buyer | Sale Price | Title Company |
|---|---|---|---|
| $260,000 | Old Republic Title | ||
| Miller Martha E | -- | None Available | |
| Miller Peter | $174,000 | Chicago Title Insurance Co |
We collect this data history from publicly available records. To have your information removed, we recommend requesting removal directly through your county’s website.
| Date | Event | Price | List to Sale | Price per Sq Ft |
|---|---|---|---|---|
| 10/22/2021 10/22/21 | Sold | $260,000 | -1.9% | $187 / Sq Ft |
| 09/20/2021 09/20/21 | Pending | -- | -- | -- |
| 09/16/2021 09/16/21 | For Sale | $265,000 | -- | $191 / Sq Ft |
We collect this data history from publicly available records. To have your information removed, we recommend requesting removal directly through your county’s website.
| Year | Tax Paid | Tax Assessment Tax Assessment Total Assessment is a certain percentage of the fair market value that is determined by local assessors to be the total taxable value of land and additions on the property. | Land | Improvement |
|---|---|---|---|---|
| 2025 | $6,875 | $119,084 | $22,682 | $96,402 |
| 2024 | $6,875 | $110,059 | $20,963 | $89,096 |
| 2023 | $6,520 | $99,028 | $18,862 | $80,166 |
| 2022 | $6,325 | $89,279 | $17,005 | $72,274 |
| 2021 | $5,585 | $83,477 | $15,900 | $67,577 |
| 2020 | $5,478 | $80,732 | $15,377 | $65,355 |
| 2019 | $5,201 | $76,888 | $14,645 | $62,243 |
| 2018 | $4,932 | $72,148 | $13,742 | $58,406 |
| 2017 | $4,752 | $68,387 | $13,026 | $55,361 |
| 2016 | $4,616 | $65,100 | $12,400 | $52,700 |
| 2015 | $4,236 | $61,300 | $11,700 | $49,600 |
| 2014 | $4,236 | $57,800 | $11,000 | $46,800 |
| 2013 | $4,236 | $57,800 | $11,000 | $46,800 |
Seller's Agent in 2021
Harry Ventimiglia
Keller Williams Preferred Rlty
(312) 485-1867
1 in this area
239 Total Sales
Seller Co-Listing Agent in 2021
Jacqui Tracy
Realty One Group Heartland
(815) 260-1448
1 in this area
172 Total Sales
Buyer's Agent in 2021
Brandon Schuppe
Skydan Real Estate Sales, LLC
(708) 710-1859
1 in this area
61 Total Sales
Source: Midwest Real Estate Data (MRED)
MLS Number: 11200921
APN: 12-02-31-353-023
Disclaimer: Certain information contained herein is derived from information provided by parties other than Homes.com. All information provided is deemed reliable, but is not guaranteed to be accurate and should be independently verified.
All data is obtained from various sources and may not have been verified by broker or MLS GRID. Supplied Open House Information is subject to change without notice. All information should be independently reviewed and verified for accuracy. Properties may or may not be listed by the office/agent presenting the information. Some IDX listings have been excluded from this website.
Listings courtesy of Midwest Real Estate Data (MRED) as distributed by MLS GRID.
Based on information submitted to the MLS GRID
Ask me questions while you tour the home.