
Michael Rogers
INNOVATIVE REALTY, LLC
(407) 676-7068
37 Total Sales
1 in Ocoee
$310,000 Price
Estimated Value: $451,519
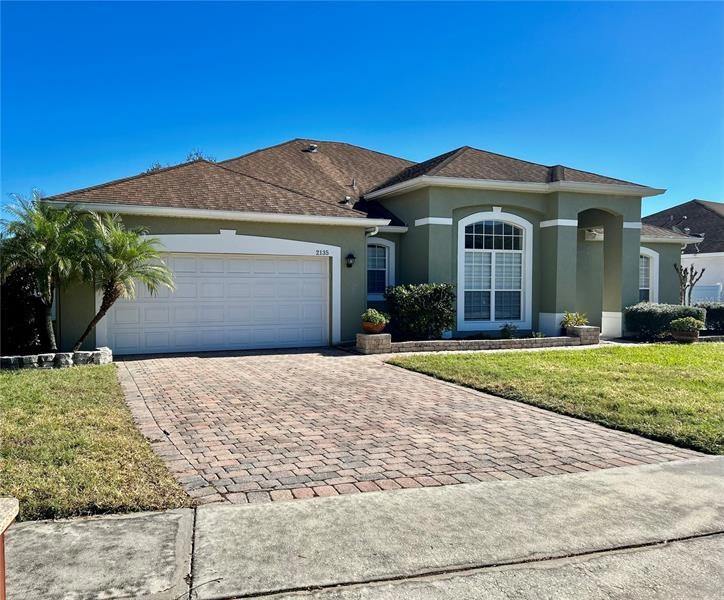
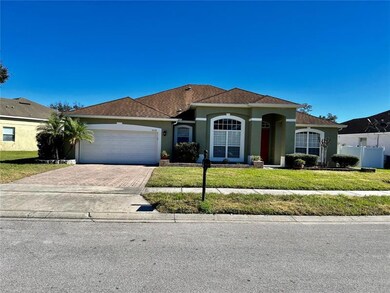
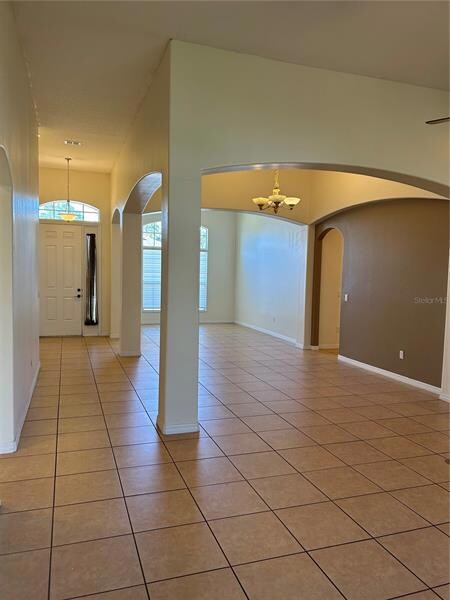
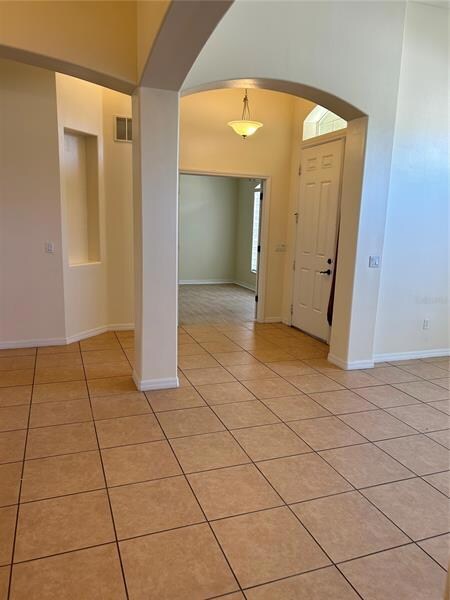
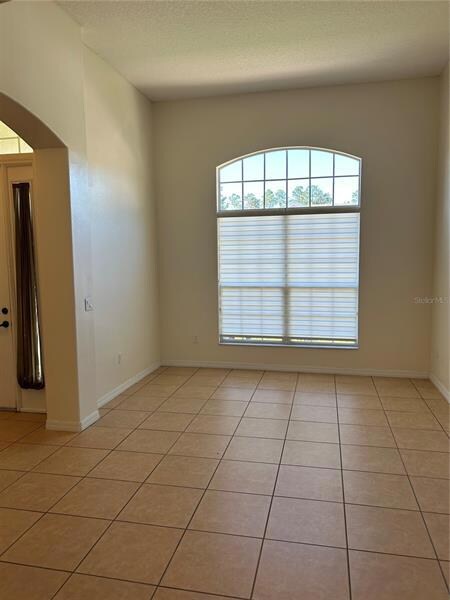
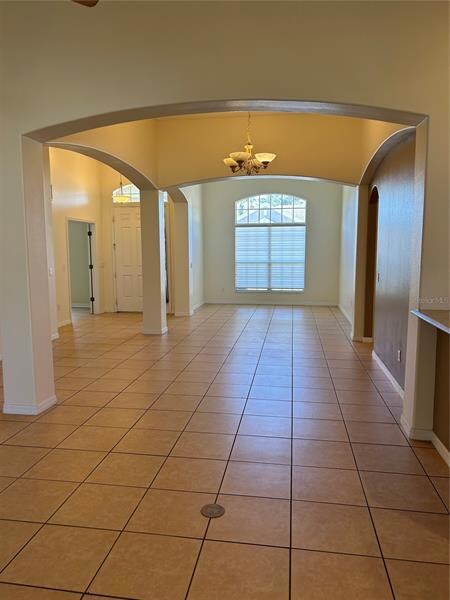
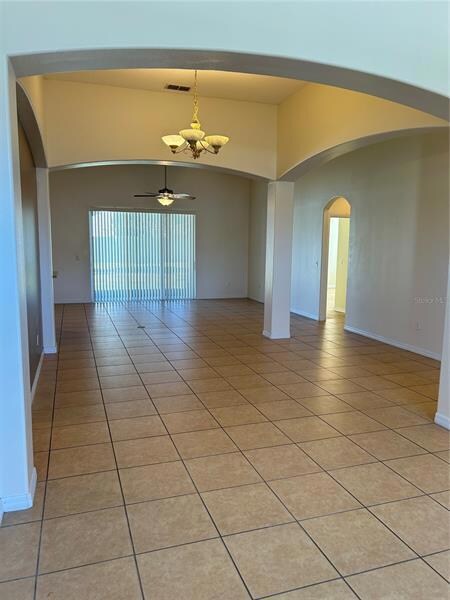
Welcome to your new home in Forest Trail in the beautiful city of Ocoee. Enough room to grow and entertain. Plenty of natural light ad split level floor plan. Kitchen has lots of counter space and Large Breakfast nook. Master Suite with sliding door to the covered screened lanai. Second bathroom with access to the Lanai as well. The home also features a Large Fenced back yard, perfect for outdoor gatherings with friends and family. Plus, with the West Orange Trail just a short distance away, you'll have easy access to the outdoor. Lawn care is included in rent as well as the Water Purifier service.
Last Agent to Rent the Property
ELITE EVOLUTION PROPERTIES License #3138559 Listed on: 12/29/2022
Last Renter's Agent
ELITE EVOLUTION PROPERTIES License #3138559 Listed on: 12/29/2022
We collect this data history from publicly available records. To have your information removed, we recommend requesting removal directly through your county’s website.
Michael Rogers
INNOVATIVE REALTY, LLC
(407) 676-7068
37 Total Sales
1 in Ocoee
$310,000 Price
Larissa Dutra
COUNTPLEX LLC
(689) 220-0519
4 Total Sales
1 in Ocoee
$501,000 Price
Dave Bowen
LPT REALTY, LLC
(407) 759-3873
104 Total Sales
1 in Ocoee
$753,000 Price
Judy Black
UPSIDE REAL ESTATE INC
(321) 274-9802
54 Total Sales
3 in Ocoee
$484K - $680K Price Range
Matt Dixon
COMPASS FLORIDA LLC
(321) 204-4336
78 Total Sales
1 in Ocoee
$560,000 Price
Carlos German
EXP REALTY LLC
(689) 215-4464
359 Total Sales
3 in Ocoee
$300K - $640K Price Range
We collect this data history from publicly available records. To have your information removed, we recommend requesting removal directly through your county’s website.
| Date | Buyer | Sale Price | Title Company |
|---|---|---|---|
| $100 | None Listed On Document | ||
| Curry Hyacinth A | -- | None Available | |
| Curry Hyacinth A | -- | Crystal Clear Title Inc | |
| Curry Hyancinth Adina | $318,300 | Multiple |
We collect this data history from publicly available records. To have your information removed, we recommend requesting removal directly through your county’s website.
| Date | Status | Borrower | Loan Amount |
|---|---|---|---|
| Open | $155,000 | ||
| Previous Owner | Curry Hyacinth A | $236,000 | |
| Previous Owner | Currey Hope A | $50,000 | |
| Previous Owner | Curry Hyancinth Adina | $220,000 |
We collect this data history from publicly available records. To have your information removed, we recommend requesting removal directly through your county’s website.
| Date | Event | Price | List to Sale | Price per Sq Ft |
|---|---|---|---|---|
| 01/16/2023 01/16/23 | Rented | $2,500 | 0.0% | -- |
| 12/29/2022 12/29/22 | For Rent | $2,500 | -- | -- |
We collect this data history from publicly available records. To have your information removed, we recommend requesting removal directly through your county’s website.
| Year | Tax Paid | Tax Assessment Tax Assessment Total Assessment is a certain percentage of the fair market value that is determined by local assessors to be the total taxable value of land and additions on the property. | Land | Improvement |
|---|---|---|---|---|
| 2026 | $7,251 | $393,250 | $80,000 | $313,250 |
| 2025 | $7,251 | $398,300 | $80,000 | $318,300 |
| 2024 | $5,191 | $382,970 | $80,000 | $302,970 |
| 2023 | $5,191 | $324,844 | $0 | $0 |
| 2022 | $5,034 | $315,383 | $80,000 | $235,383 |
| 2021 | $4,149 | $256,304 | $50,000 | $206,304 |
| 2020 | $4,054 | $257,905 | $50,000 | $207,905 |
| 2019 | $2,128 | $160,883 | $0 | $0 |
| 2018 | $2,105 | $157,883 | $0 | $0 |
| 2017 | $2,079 | $216,276 | $35,000 | $181,276 |
| 2016 | $2,075 | $178,493 | $20,000 | $158,493 |
| 2015 | $2,112 | $162,729 | $15,000 | $147,729 |
| 2014 | $2,612 | $154,967 | $15,000 | $139,967 |
Landlord's Agent in 2023
Janella Martina
ELITE EVOLUTION PROPERTIES
(321) 945-2011
13 Total Sales
Source: Stellar MLS
MLS Number: G5063630
APN: 33-2128-2859-01-000
Disclaimer: Certain information contained herein is derived from information provided by parties other than Homes.com. All information provided is deemed reliable, but is not guaranteed to be accurate and should be independently verified.
All data is obtained from various sources and may not have been verified by broker or MLS GRID. Supplied Open House Information is subject to change without notice. All information should be independently reviewed and verified for accuracy. Properties may or may not be listed by the office/agent presenting the information. Some IDX listings have been excluded from this website. IDX information is provided exclusively for personal, non-commercial use, and may not be used for any purpose other than to identify prospective properties consumers may be interested in purchasing. Information is deemed reliable but not guaranteed.
Listings courtesy of Stellar MLS as distributed by MLS GRID.
Based on information submitted to the MLS GRID
Listing Information presented by local MLS brokerage: Ten-X - (888)-952-6393
Ask me questions while you tour the home.