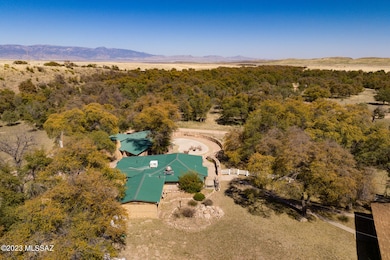
NOT LISTED FOR SALE

21350 S Sunset Loop Willcox, AZ 85643

Willcox Area

Estimated Value: $1,515,132

4 Beds
8 Baths
10,757 Sq Ft
$141/Sq Ft Est. Value

Sale Details

Date Sold: October 22, 2024

Last sale price $1,525,000 $142 Per Sq Ft

Est. 1% decrease in value since last sale

Current estimated payment $8,801 / mo

531 Days on Market

Highlights

  • Guest House
  • Horse Facilities
  • Second Garage
  • Bonita Elementary School Rated 9+
  • Horse Property
  • The property is located in a historic district

About This Home

As of October 2024

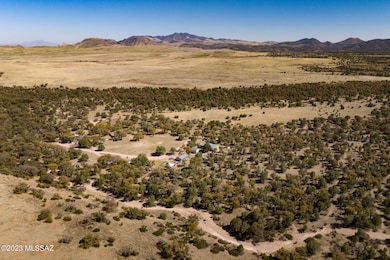
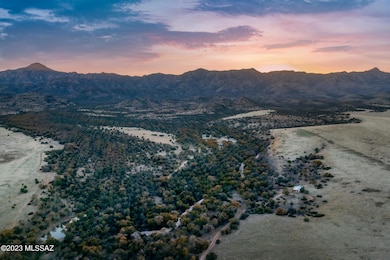
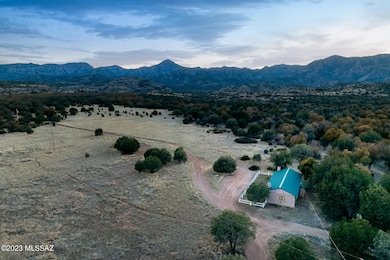
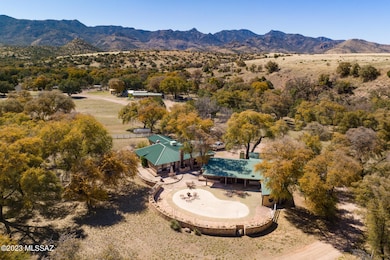
Step back and discover the pleasures of the Buckskin Ranch in Willcox, AZ. Built in the early 1900s this beautiful secluded 160 acre ranch is nestled in the Galiuros Mountains of Southern Arizona and bordered on three sides by the Coronado National Forest. Originally built as a western dude ranch, the property offers a main lodge with fully equipped commercial kitchen, living and dining rooms, plus a western bar. The furnished adobe casita combines rustic charm and comfort with dramatic mountain views. At 5,000 feet, the Buckskin has a comfortable climate for enjoying a multitude of activities. Ranch includes horse barn and paddocks, state-of-the-art workshop, free standing laundry facilities and a caretakers cabin. MORE Dick Calkins, creator of the Buck Rodgers comic strips of the late 1920s built a cabin on the Buckskin, then owned by WWII pilot, Buzz Higley. Some of Calkin's best work during his cowpoke period was graffiti, several of which still adorn the walls of the Buckskin Ranch House. Frank Tinker wrote: One graffiti depicts a single tooth saddle bum: you go into the bathroom see and get settled. Then you realize that you are not alone. Startled, your eyes lift to the wall opposite which in the architectural customs of the country here about is about five feet hither. Here, fixing you with a licentious leer, is a scrofulous rounder brandishing a large scrub brush-"Don't git up", he's saying. "I only come in to brush my tooth." The Buckskin Ranch lives on. One of a kind!

Last Agent to Sell the Property

Bill Baffert

Russ Lyon Sotheby's International Realty License #SA643962000 Listed on: 05/01/2024

Russ Lyon Sotheby's International Realty

Last Buyer's Agent

Non- Member

Non-Member Office

Home Details

Home Type

  • Single Family

Est. Annual Taxes

  • $4,225

Year Built

  • Built in 1920

Lot Details

  • 160 Acre Lot
  • Desert faces the front of the property
  • Dirt Road
  • East or West Exposure
  • Dog Run
  • Wood Fence
  • Block Wall Fence
  • Native Plants
  • Shrub
  • Landscaped with Trees
  • Grass Covered Lot
  • Subdivision Possible
  • Property is zoned Graham - R-U

Property Views

  • Panoramic
  • Mountain
  • Rural

Home Design

  • Southwestern Architecture
  • Entry on the 1st floor
  • Shingle Roof
  • Metal Roof
  • Cement Siding
  • Masonry
  • Adobe

Interior Spaces

  • 10,757 Sq Ft Home
  • 1-Story Property
  • Beamed Ceilings
  • High Ceiling
  • Ceiling Fan
  • Wood Burning Stove
  • Wood Burning Fireplace
  • Window Treatments
  • Family Room with Fireplace
  • 5 Fireplaces
  • Great Room with Fireplace
  • Living Room
  • Dining Area
  • Workshop
  • Storage
  • Security Lights

Kitchen

  • Walk-In Pantry
  • Convection Oven
  • Gas Oven
  • Plumbed For Gas In Kitchen
  • Gas Range
  • Indoor Grill
  • Microwave
  • Dishwasher

Flooring

  • Engineered Wood
  • Carpet
  • Concrete
  • Tile

Bedrooms and Bathrooms

  • 4 Bedrooms
  • Walk-In Closet
  • Pedestal Sink
  • Bathtub and Shower Combination in Primary Bathroom
  • Secondary bathroom tub or shower combo

Laundry

  • Laundry Room
  • Dryer
  • Washer
  • Sink Near Laundry

Parking

  • Detached Garage
  • Second Garage
  • Oversized Parking
  • Parking Storage or Cabinetry
  • Garage Door Opener
  • Driveway
  • RV Access or Parking

Eco-Friendly Details

  • North or South Exposure
  • Gray Water System

Outdoor Features

  • Waterfall Pool Feature
  • Pond
  • Horse Property
  • Covered Patio or Porch
  • Fireplace in Patio
  • Waterfall on Lot
  • Separate Outdoor Workshop
  • Shed
  • Built-In Barbecue

Additional Homes

  • Guest House
  • Fireplace in Guest House

Schools

  • Bonita Elementary And Middle School
  • Willcox High School

Utilities

  • Refrigerated and Evaporative Cooling System
  • Cooling System Mounted In Outer Wall Opening
  • Heating Available
  • Well
  • Propane Water Heater
  • Septic Tank
  • Septic System

Additional Features

  • No Interior Steps
  • The property is located in a historic district

Community Details

Overview

  • No Home Owners Association

Recreation

  • Horse Facilities
  • Horses Allowed in Community
  • Trails

Home Details

Home Type

Single Family

Est. Annual Taxes

$4,225

Year Built

Built in 1920

Lot Details

160 Acres

Listing Details

  • Property Type: Residential
  • Property Sub Type: Single Family Residence
  • Unit Levels: One
  • Horses: Yes
  • LotSizeAcres: 160.0
  • Lot Size: Irregular
  • Road Surface Type: Dirt
  • Co List Office Mls Id: 472203
  • Subdivision Name: Out Of Pima County
  • Location Tax Legal: Tax Year: 2022
  • Location Tax Legal: Community: None
  • Location Tax Legal: Municipality/Zoning: Graham - R-U
  • Location Tax Legal: Fema Flood Zone: No
  • Location Tax Legal: Municipal Flood Zone: No
  • General Property Information: Dwelling Type: Single Family Residence
  • General Property Information: Construction Status: Existing
  • General Property Information: Lot Dimensions: Irregular
  • General Property Information: Horse Property: Yes - By Zoning
  • General Property Information: Basement: No
  • General Property Information: # of Fireplaces: 5.0
  • General Property Information: Unit Level: 1
  • General Property Information: Elementary School: Bonita
  • General Property Information: Middle School: Bonita
  • General Property Information: High School: Willcox
  • General Property Information: Horse Facilities: Yes
  • General Property Information: List Price/SqFt: 148.74
  • General Property Information: Lot Size Price/SqFt: 0.23
  • Stories: One: Yes
  • Fence: Block: Yes
  • Lot Features: East/West Exposure: Yes
  • Main Cooling: Ceiling Fans: Yes
  • Association Fees: HOA: No
  • Landscape - Rear: Shrubs: Yes
  • Landscape - Rear: Trees: Yes
  • PatioDeck: Covered: Yes
  • Driveway: Paved: Gravel
  • Neighborhood Feature: Walking Trail: Yes
  • Subdivision Restrict: CC&Rs: No
  • Home Protection: Offered: No
  • Living Areas: Great Room: Yes
  • View: Mountains: Yes
  • View: Panoramic: Yes
  • View: Sunrise: Yes
  • View: Sunset: Yes
  • Lot Features: North/South Exposure: Yes
  • Water Heater: Electric: Yes
  • Fireplace: Wood Burning: Yes
  • Landscape - Front: Desert Plantings: Yes
  • PatioDeck: Patio: Yes
  • Style: Southwestern: Yes
  • Fireplace Location: Great Room: Yes
  • Fireplace Location: Patio: Yes
  • View: Rural: Yes
  • Road Type: Dirt: Yes
  • Construction: Masonry Stucco: Yes
  • Fence: Wood: Yes
  • Guest Facilities: House: Yes
  • Neighborhood Feature: Historic: Yes
  • Lot Features: Dividable Lot: Yes
  • Main Cooling: Wall Unit(s): Yes
  • Neighborhood Feature: Horses Allowed: Yes
  • Construction: Mud Adobe: Yes
  • Landscape - Rear: Grass: Yes
  • Main Cooling: Evaporative Cooling: Yes
  • Fireplace: Wood Burning Stove: Yes
  • Security: Security Lights: Yes
  • Neighborhood Feature: Horse Facilities: Yes
  • Water Heater: Propane: Yes
  • Fireplace Location: Guest Quarters: Yes
  • Special Features: None

Interior Features

  • Interior Amenities: High Ceilings, Beamed Ceilings, Walk-In Closet(s)
  • Kitchen Features Appliance Color: Black
  • Kitchen Features Pantry: Walk-In
  • Kitchen Features Microwave: Yes
  • Interior Steps YN: N
  • Appliances: Convection Oven, Dishwasher, Electric Oven, Electric Range, Gas Hookup Available, Gas Oven, Gas Range, Indoor Grill, Microwave, Refrigerator
  • Full Bathrooms: 6
  • Half Bathrooms: 2
  • Total Bedrooms: 4
  • Fireplace Features: Patio, Guest Quarters, Family Room, Wood Burning, Wood Burning Stove, Great Room
  • Fireplaces: 5
  • Living Areas: Family Room: Yes
  • Dining Areas: Dining Area: Yes
  • Kitchen Features: Dishwasher: Yes
  • Kitchen Features: Gas Range: Yes
  • Additional Bathroom Features: Pedestal Sink(s): Yes
  • Additional Bathroom Features: Shower & Tub: Yes
  • Laundry: Laundry Room: Yes
  • Interior Features: Ceiling Fan(s): Yes
  • Interior Features: Storage: Yes
  • Interior Features: High Ceilings: Yes
  • Interior Features: Walk-In Closet(s): Yes
  • Window Covering: Stay: Yes
  • Living Areas: Living Room: Yes
  • Kitchen Features: Gas Oven: Yes
  • Floor Covering: Carpet: Yes
  • Kitchen Features: Electric Oven: Yes
  • Primary Bathroom Features: Shower & Tub: Yes
  • Fireplace Location: Family Room: Yes
  • Floor Covering: Engineered Wood: Yes
  • Kitchen Features: Convection Oven: Yes
  • Laundry: Dryer: Yes
  • Laundry: Washer: Yes
  • Kitchen Features: Electric Range: Yes
  • Interior Features: Workshop: Yes
  • Floor Covering: Concrete: Yes
  • Floor Covering: Mexican Tile: Yes
  • Kitchen Features: Gas Hookup Available: Yes
  • Interior Features: Beamed Ceilings: Yes
  • Laundry: Sink: Yes
  • Kitchen Features: Indoor Grill: Yes

Exterior Features

  • ExteriorFeatures: Built-in Barbecue, Native Plants, Gray Water System
  • Pool Conventional: No
  • Roof: Metal, Shingle
  • View: Mountain(s), Sunrise, Sunset, Panoramic, Rural
  • Disclosures: Affidavit of Disclosure
  • Construction Type: Masonry Stucco, Mud Adobe, Cement Siding
  • Other Structures: Second Garage, Workshop, Shed(s), Kennel/Dog Run
  • Patio And Porch Features: Covered, Patio
  • Exterior Features: Kennel/Dog Run: Yes
  • Exterior Features: Shed(s): Yes
  • Exterior Features: Workshop: Yes
  • Exterior Features: Native Plants: Yes
  • Roof: Shingle: Yes
  • Exterior Features: Built-in Barbecue: Yes
  • Roof: Metal: Yes
  • Exterior Features: Waterfall: Yes
  • Exterior Features: Pond on Lot: Yes
  • Exterior Features: Gray Water System: Yes
  • Construction: Cement Siding: Yes

Garage/Parking

  • Parking Features: Detached, Manual Door, Separate Storage Area, Over Height Garage
  • GarageCarport Feat: Detached: Yes
  • GarageCarport Feat: Separate Storage Area: Yes
  • RV Parking: Space Available: Yes
  • GarageCarport Feat: Second Garage: Yes
  • GarageCarport Feat: Manual Door: Yes
  • GarageCarport Feat: Over Height Garage: Yes

Utilities

  • Electric Electric Company: Graham Co. Co-op
  • Sewer: Septic Tank
  • Laundry Features: Dryer, Washer, Sink, Laundry Room
  • Cooling: Evaporative Cooling, Wall Unit(s), Ceiling Fans
  • Heating Yn: Yes
  • Water Source: Other, Pvt Well (Registered)
  • Sewer Septic: Yes
  • Gas: Propane: Yes

Association/Amenities

  • Senior Community: No
  • Deed Restrictions: No

Schools

  • Junior High Dist: Bonita Elementary School District
  • Middle Or Junior School: Bonita

Lot Info

  • Lot Features: Waterfall, Pond on Lot, Adjacent to Wash, Dividable Lot, East/West Exposure, North/South Exposure
  • Lot Size Sq Ft: 6969600.0
  • Zoning: Graham - R-U

Building Info

  • Year Built: 1920

Tax Info

  • Tax Year: 2022
  • Tax Annual Amount: 4224.66

MLS Schools

  • Elementary School: Bonita
  • High School: Willcox

Range of Values:

--
Value Increase
--
Percent Increase
--
Adjusted for Inflation
Collateral Analytics

Collateral Analytics Collateral Analytics AVMs (Automated Valuation Model) employ a number of statistical approaches combined with neighborhood-specific comparable selection guarantees the most up-to-date and precise valuations.

Not Available

Collateral Analytics does not have data for the current month. Please view the chart for historical values.

ICE

ICE Mortgage Technology ICE Mortgage Technology’s AVM (Automated Valuation Model) is a state-of-the-art online residential property valuation tool that provides a quick and accurate estimate of the value of almost any home in the U.S.

Not Available

ICE Mortgage Technology does not have data for the current month. Please view the chart for historical values.

First American

First American First American Data & Analytics’ next-generation AVM combines unrivaled data assets with a blended ensemble of valuation models to produce highly accurate, reliable valuations you can trust.

Not Available

First American does not have data for the current month. Please view the chart for historical values.

Quantarium

Quantarium Quantarium’s valuation service, repeatedly proven the industry’s most accurate and comprehensive, is supercharged with a self-learning and auto-tuning AI engine that continually becomes smarter and more accurate as it processes daily inputs from the industry’s leading RE data lake.

Not Available

Quantarium does not have data for the current month. Please view the chart for historical values.

Average Value
Not Available
List Price
Sold Price
Create a Home Valuation Report for This Property
The Home Valuation Report is an in-depth analysis detailing your home's value as well as a comparison with similar homes in the area

Property History

We collect this data history from publicly available records. To have your information removed, we recommend requesting removal directly through your county’s website.

Date Event Price List to Sale Price per Sq Ft
10/22/2024 10/22/24 Sold $1,525,000 -4.7% $142 / Sq Ft
10/22/2024 10/22/24 Off Market $1,600,000 -- --
10/07/2024 10/07/24 Pending -- -- --
05/01/2024 05/01/24 For Sale $1,600,000 +4.9% $149 / Sq Ft
05/01/2024 05/01/24 Off Market $1,525,000 -- --
03/25/2024 03/25/24 Price Changed $1,600,000 -11.1% $149 / Sq Ft
04/25/2023 04/25/23 For Sale $1,800,000 -- $167 / Sq Ft
Source: MLS of Southern Arizona

Tax History

We collect this data history from publicly available records. To have your information removed, we recommend requesting removal directly through your county’s website.

Year Tax Paid Tax Assessment Tax Assessment Total Assessment is a certain percentage of the fair market value that is determined by local assessors to be the total taxable value of land and additions on the property. Land Improvement
2027 $5,788 --
2026 $4,705 --
2025 $4,705 $77,952 $15,210 $62,742
2024 $4,624 $78,320 $15,210 $63,110
2023 $4,624 $67,175 $15,210 $51,965
2022 $4,451 $61,268 $15,210 $46,058
2021 $4,416 $0 $0 $0
2020 $4,225 $0 $0 $0
2019 $4,069 $0 $0 $0
2018 $3,894 $0 $0 $0
2017 $3,736 $0 $0 $0
2016 $3,574 $0 $0 $0
2015 $4,297 $0 $0 $0
Source: Public Records

Agents Affiliated with this Home

  • Section Image
See All Agents

Map

Source: MLS of Southern Arizona

MLS Number: 22309579

MLS of Southern Arizona

APN: 111-22-008

Your Personal Tour Guide

Ask me questions while you tour the home.