
Edgar Pizarro
Weichert Realtors-Mullica Hill
(856) 409-7603
118 Total Sales
1 in Waterford
$325,000 Price
Estimated Value: $605,813
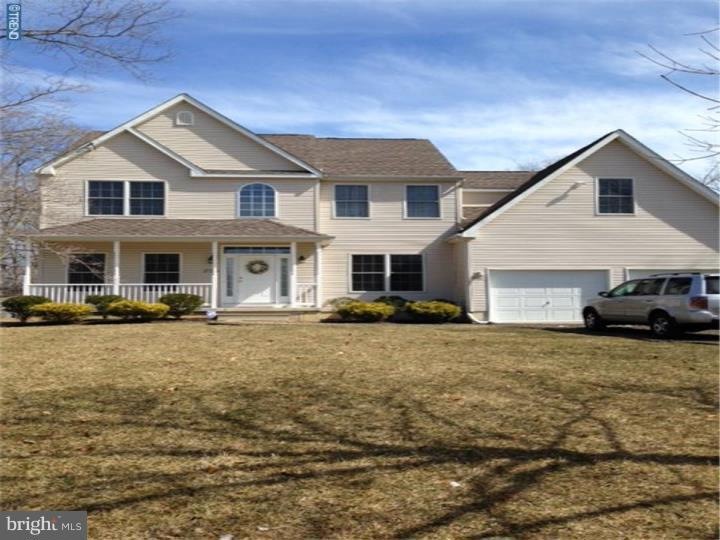
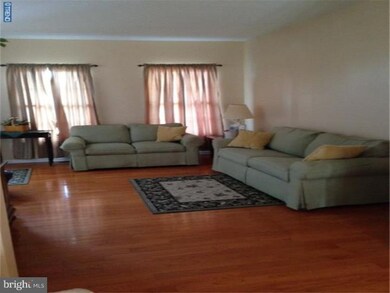
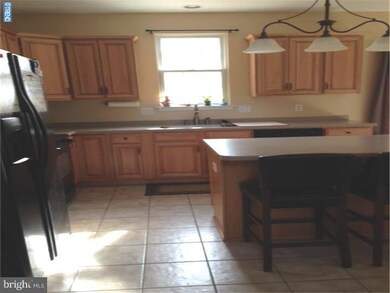
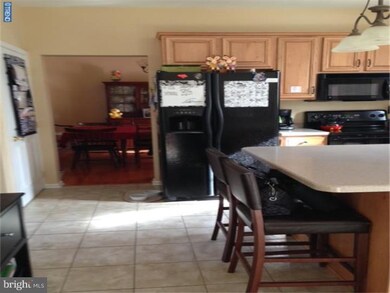
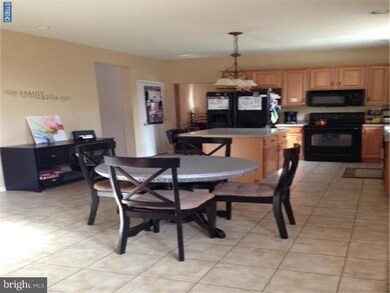
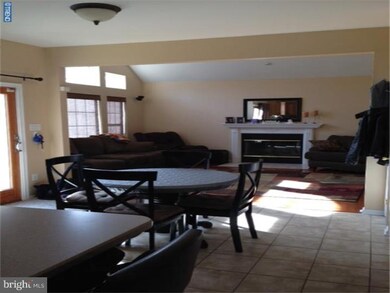
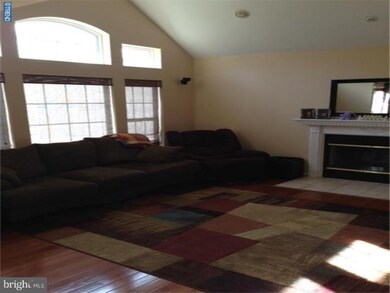
Want something special, here is your chance to obtain a 8 yr Custom Built home on the market for the very first time. There is room to grow, use your imagination in the full basement. This beautiful home features great size in every room, it totals over 2400sf plus almost 1300sf in the basement. Walk into the foyer, the study room off to the right, the LR to the left, then to the DR, Kit, Nook and then FR w/FP. Upstairs are the MBR w/ M Bath plus his/her Walk-in Closets. A room just off the MBR now used as an office. The other 3 BR are sufficient size w/ good closet space in each room. There is an attached 2 car garage and for the handyman there is an outbuilding with a double overhead door that will accommodate 4+ cars or almost any type of business situation sized at 32'x28'. This is a definite must see property.
Last Agent to Sell the Property
(856) 582-1200 fredsellssj@gmail.com Keller Williams Realty - Washington Township License #8231015 Listed on: 03/28/2015
Last Buyer's Agent
(856) 318-2313 acisellshomes@gmail.com RE/MAX Community-Williamstown License #0448985
We collect this data history from publicly available records. To have your information removed, we recommend requesting removal directly through your county’s website.
Edgar Pizarro
Weichert Realtors-Mullica Hill
(856) 409-7603
118 Total Sales
1 in Waterford
$325,000 Price
Denise Greenwood
Weichert Realtors-Turnersville
(856) 460-2019
75 Total Sales
2 in Waterford
$875,000 Price Range
Ronald Palentchar
RE/MAX World Class Realty
(856) 830-6122
84 Total Sales
1 in Waterford
$338,000 Price
Eric Strohm
Garden State Properties Group - Merchantville
(856) 637-5064
69 Total Sales
3 in Waterford
$190K - $390K Price Range
Kathleen Quarterman
Quarterman Realty Group Inc.
(609) 710-8044
152 Total Sales
1 in Waterford
$199,000 Price
Kelly Sommeling
Prime Realty Partners
(856) 617-5003
79 Total Sales
2 in Waterford
$170K - $215K Price Range
We collect this data history from publicly available records. To have your information removed, we recommend requesting removal directly through your county’s website.
| Date | Buyer | Sale Price | Title Company |
|---|---|---|---|
| -- | Title America Agency Corp | ||
| $278,000 | Title America Agency Corp | ||
| -- | None Available | ||
| $98,500 | -- |
We collect this data history from publicly available records. To have your information removed, we recommend requesting removal directly through your county’s website.
| Date | Status | Borrower | Loan Amount |
|---|---|---|---|
| Open | $245,000 | ||
| Closed | $272,964 | ||
| Previous Owner | $256,000 |
We collect this data history from publicly available records. To have your information removed, we recommend requesting removal directly through your county’s website.
| Date | Event | Price | List to Sale | Price per Sq Ft |
|---|---|---|---|---|
| 06/26/2015 06/26/15 | Sold | $278,000 | -13.1% | $75 / Sq Ft |
| 05/16/2015 05/16/15 | Pending | -- | -- | -- |
| 03/28/2015 03/28/15 | For Sale | $319,900 | -- | $86 / Sq Ft |
We collect this data history from publicly available records. To have your information removed, we recommend requesting removal directly through your county’s website.
| Year | Tax Paid | Tax Assessment Tax Assessment Total Assessment is a certain percentage of the fair market value that is determined by local assessors to be the total taxable value of land and additions on the property. | Land | Improvement |
|---|---|---|---|---|
| 2026 | $12,672 | $277,900 | $51,700 | $226,200 |
| 2025 | $12,672 | $277,900 | $51,700 | $226,200 |
| 2024 | $11,941 | $277,900 | $51,700 | $226,200 |
| 2023 | $11,941 | $277,900 | $51,700 | $226,200 |
| 2022 | $11,411 | $277,900 | $51,700 | $226,200 |
| 2021 | $11,355 | $277,900 | $51,700 | $226,200 |
| 2020 | $11,299 | $277,900 | $51,700 | $226,200 |
| 2019 | $11,127 | $277,900 | $51,700 | $226,200 |
| 2018 | $11,116 | $277,900 | $51,700 | $226,200 |
| 2017 | $10,944 | $277,900 | $51,700 | $226,200 |
| 2016 | $10,785 | $277,900 | $51,700 | $226,200 |
| 2015 | $11,016 | $291,500 | $51,700 | $239,800 |
| 2014 | $10,472 | $189,600 | $31,900 | $157,700 |
Seller's Agent in 2015
Rick White
Keller Williams Realty - Washington Township
(856) 780-0108
1 Total Sale
Buyer's Agent in 2015
Ricky Mauriello
RE/MAX
(609) 352-9476
524 Total Sales
Source: Bright MLS
MLS Number: 1002563092
APN: 35-03701-0000-00081
Disclaimer: Certain information contained herein is derived from information provided by parties other than Homes.com. All information provided is deemed reliable, but is not guaranteed to be accurate and should be independently verified.
The data relating to real estate for sale on this website appears in part through the BRIGHT Internet Data Exchange program, a voluntary cooperative exchange of property listing data between licensed real estate brokerage firms, and is provided by BRIGHT through a licensing agreement.
Listing information is from various brokers who participate in the Bright MLS IDX program and not all listings may be visible on the site.
The property information being provided on or through the website is for the personal, non-commercial use of consumers and such information may not be used for any purpose other than to identify prospective properties consumers may be interested in purchasing.
Some properties which appear for sale on the website may no longer be available because they are for instance, under contract, sold or are no longer being offered for sale.
Property information displayed is deemed reliable but is not guaranteed.
Copyright 2026 Bright MLS, Inc.
Ask me questions while you tour the home.