
Merita Celsula
Shorewest Realtors - South Metro
(914) 217-1948
37 Total Sales
1 in East Allis
$255,000 Price
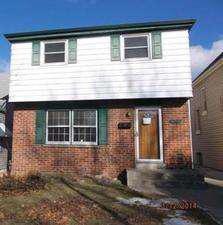
Seller pay up to $500 for home warranty of Buyer's choice paid at closing, no credit for unused amount (owner occupied buyers only) Sold AS-IS. If there are any code violations, buyer is responsible. This property is eligible for owner occupied only through 2/9/14
Last Agent to Sell the Property
Billy Prom
Realty Executives - Elite License #51012-90 Listed on: 12/06/2013
Last Buyer's Agent
Matthew Slaaen
Century 21 Affiliated - Oak Creek
We collect this data history from publicly available records. To have your information removed, we recommend requesting removal directly through your county’s website.
Merita Celsula
Shorewest Realtors - South Metro
(914) 217-1948
37 Total Sales
1 in East Allis
$255,000 Price
Susan Fellows
The Real Estate Edge, LLC
(262) 361-1586
74 Total Sales
1 in East Allis
$280,000 Price
The Combs Team *
RE/MAX Lakeside-Central
(262) 333-0309
142 Total Sales
2 in East Allis
$275K - $285K Price Range
Nada Stojadinovic
Keller Williams Realty-Lake Country
(866) 792-1686
69 Total Sales
1 in East Allis
$281,000 Price
Karen Gryszkiewicz
Nova Real Estate Group
(262) 888-7881
69 Total Sales
1 in East Allis
$165,000 Price
Tony Wendorf & Associates Team*
Keller Williams Realty-Lake Country
(262) 912-1849
613 Total Sales
4 in East Allis
$165K - $373K Price Range
We collect this data history from publicly available records. To have your information removed, we recommend requesting removal directly through your county’s website.
| Date | Buyer | Sale Price | Title Company |
|---|---|---|---|
| $92,500 | Servicelink | ||
| Federal Home Loan Mortgage Corp | $108,300 | -- |
We collect this data history from publicly available records. To have your information removed, we recommend requesting removal directly through your county’s website.
| Date | Status | Borrower | Loan Amount |
|---|---|---|---|
| Open | $40,000 | ||
| Closed | Simko Justin J | $10,000 | |
| Closed | Simko Justin J | $10,000 | |
| Open | Simko Sarah | $80,500 |
We collect this data history from publicly available records. To have your information removed, we recommend requesting removal directly through your county’s website.
| Date | Event | Price | List to Sale | Price per Sq Ft |
|---|---|---|---|---|
| 05/16/2014 05/16/14 | Sold | $92,500 | 0.0% | $77 / Sq Ft |
| 04/01/2014 04/01/14 | Pending | -- | -- | -- |
| 12/06/2013 12/06/13 | For Sale | $92,500 | -- | $77 / Sq Ft |
We collect this data history from publicly available records. To have your information removed, we recommend requesting removal directly through your county’s website.
| Year | Tax Paid | Tax Assessment Tax Assessment Total Assessment is a certain percentage of the fair market value that is determined by local assessors to be the total taxable value of land and additions on the property. | Land | Improvement |
|---|---|---|---|---|
| 2025 | $4,257 | $195,900 | $19,900 | $176,000 |
| 2024 | $3,959 | $195,900 | $19,900 | $176,000 |
| 2023 | $3,406 | $122,200 | $13,800 | $108,400 |
| 2022 | $3,445 | $122,200 | $13,800 | $108,400 |
| 2021 | $3,372 | $122,200 | $13,800 | $108,400 |
| 2020 | $3,403 | $122,200 | $13,800 | $108,400 |
| 2019 | $3,071 | $122,200 | $13,800 | $108,400 |
| 2018 | $3,593 | $122,200 | $13,800 | $108,400 |
| 2017 | $3,250 | $122,200 | $13,800 | $108,400 |
| 2016 | $3,150 | $122,200 | $13,800 | $108,400 |
| 2015 | $3,155 | $122,200 | $13,800 | $108,400 |
| 2014 | $3,403 | $131,600 | $13,800 | $117,800 |
| 2013 | $4,521 | $131,600 | $13,800 | $117,800 |
BP
Seller's Agent in 2014
Billy Prom
Realty Executives - Elite
MS
Buyer's Agent in 2014
Matthew Slaaen
Century 21 Affiliated - Oak Creek
Source: Metro MLS
MLS Number: 1345622
APN: 474-0317-002
Disclaimer: Certain information contained herein is derived from information provided by parties other than Homes.com. All information provided is deemed reliable, but is not guaranteed to be accurate and should be independently verified.
IDX information is provided exclusively for personal, non-commercial use, and may not be used for any purpose other than to identify prospective properties consumers may be interested in purchasing.
IDX listing data provided by Multiple Listing Service, Inc. Information is supplied by seller and other third parties and has not been verified.
Copyright 2026 – Multiple Listing Service, Inc. – All Rights Reserved.
Ask me questions while you tour the home.