T
Seller's Agent in 2025
Timothy Schmidt
RE/MAX Michigan
(231) 527-5661
46 Total Sales
Estimated Value: $269,000 - $322,070
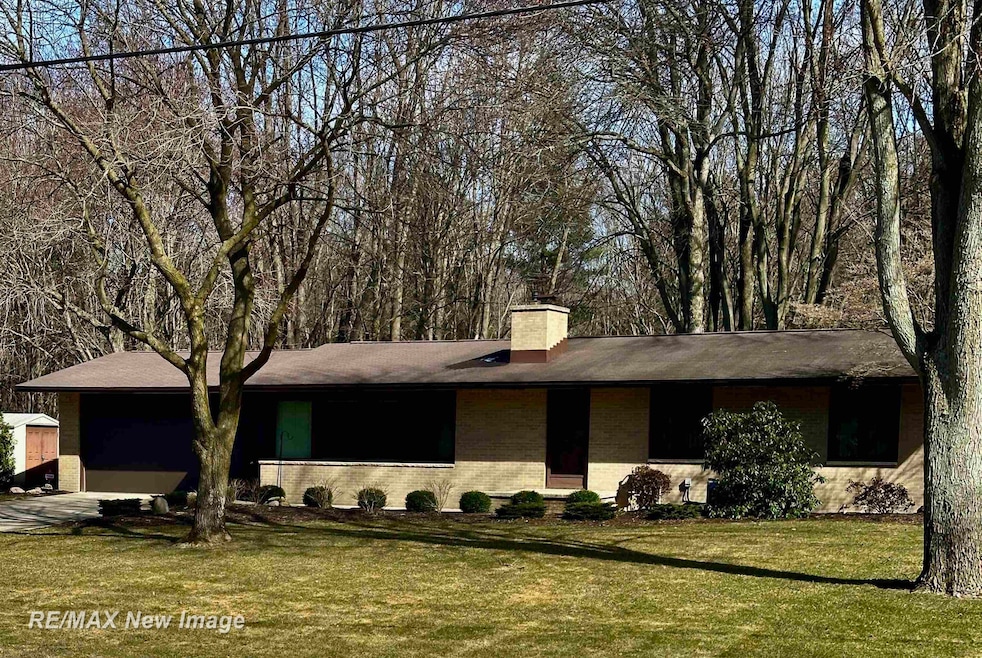
Welcome to this all brick ranch home on a park like setting with 2.84 acres of partially wooded land. Enjoy all the wild life and natural wood setting from your own back yard. Plenty of space to make this home and land your own. Custom built home features nearly 2,400 sq ft of finished living space including a large eat in kitchen, living room overlooking your wooded backyard, 3 bedrooms and two full baths including a lovely owners suite with two bay windows, lots of custom wood built in closets, for tons of storage, built in king bed and a private bath with walk in shower. Lower level walk out includes a huge family room with fireplace and your own tiki bar! Daylight windows brighten the large utility/craft room and lots of storage space. Home has never had water intrusion! Crock for sub pump in place but never used. Lower level has a large slider opening to a back yard patio overlooking acres of private land. This home has been meticulously maintained and updated throughout the years. Current owners purchased the home from the builder. Other features include central A/C, generator, home alarm system, new LVP flooring on main level and stunning landscaping. A rare find in a central location. Call today for a private showing.
Last Agent to Sell the Property
RE/MAX New Image License #SBR-6501392461 Listed on: 02/18/2025

We collect this data history from publicly available records. To have your information removed, we recommend requesting removal directly through your county’s website.
We collect this data history from publicly available records. To have your information removed, we recommend requesting removal directly through your county’s website.
| Date | Buyer | Sale Price | Title Company |
|---|---|---|---|
| $313,674 | Metro Title Company | ||
| -- | None Listed On Document |
We collect this data history from publicly available records. To have your information removed, we recommend requesting removal directly through your county’s website.
| Date | Status | Borrower | Loan Amount |
|---|---|---|---|
| Open | $261,674 |
We collect this data history from publicly available records. To have your information removed, we recommend requesting removal directly through your county’s website.
| Date | Event | Price | List to Sale | Price per Sq Ft |
|---|---|---|---|---|
| 05/09/2025 05/09/25 | Sold | $313,674 | -7.6% | $130 / Sq Ft |
| 04/08/2025 04/08/25 | Pending | -- | -- | -- |
| 03/17/2025 03/17/25 | Price Changed | $339,500 | -2.9% | $140 / Sq Ft |
| 02/18/2025 02/18/25 | For Sale | $349,500 | -- | $144 / Sq Ft |
We collect this data history from publicly available records. To have your information removed, we recommend requesting removal directly through your county’s website.
| Year | Tax Paid | Tax Assessment Tax Assessment Total Assessment is a certain percentage of the fair market value that is determined by local assessors to be the total taxable value of land and additions on the property. | Land | Improvement |
|---|---|---|---|---|
| 2026 | $2,936 | $133,000 | $0 | $0 |
| 2025 | $2,914 | $123,300 | $0 | $0 |
| 2024 | $963 | $113,700 | $0 | $0 |
| 2023 | $917 | $103,600 | $0 | $0 |
| 2022 | $2,669 | $91,100 | $0 | $0 |
| 2021 | $2,497 | $90,100 | $0 | $0 |
| 2020 | $2,456 | $84,600 | $0 | $0 |
| 2019 | $2,362 | $79,700 | $0 | $0 |
| 2018 | $2,312 | $79,700 | $79,700 | $0 |
| 2017 | $0 | $76,100 | $76,100 | $0 |
| 2016 | $2,237 | $74,000 | $74,000 | $0 |
| 2014 | -- | $72,700 | $72,700 | $0 |
T
Seller's Agent in 2025
Timothy Schmidt
RE/MAX Michigan
(231) 527-5661
46 Total Sales
Source: Michigan Multiple Listing Service
MLS Number: 50166804
APN: 060-009-200-010-00
Disclaimer: Certain information contained herein is derived from information provided by parties other than Homes.com. All information provided is deemed reliable, but is not guaranteed to be accurate and should be independently verified.
Source MLS: MiRealSource
Provided through IDX via MiRealSource. Courtesy of MiRealSource Shareholder. Copyright MiRealSource.
The information published and disseminated by MiRealSource is communicated verbatim, without change by MiRealSource, as filed with MiRealSource by its members. The accuracy of all information, regardless of source, is not guaranteed or warranted. All information should be independently verified.
Copyright 2026 MiRealSource. All rights reserved. The information provided hereby constitutes proprietary information of MiRealSource, Inc. and its shareholders, affiliates and licensees and may not be reproduced or transmitted in any form or by any means, electronic or mechanical, including photocopy, recording, scanning or any information storage and retrieval system, without written permission from MiRealSource, Inc.
Ask me questions while you tour the home.