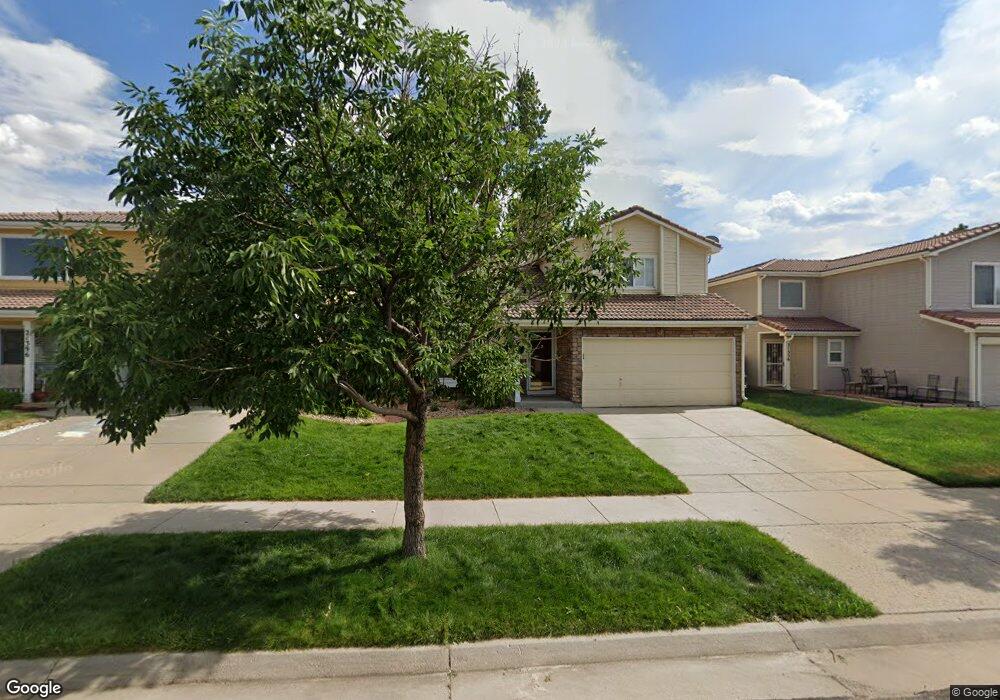
$430,000

Estimated payment $2,557/month

Total Views 92
3 Beds
2.5 Baths
1,294 Sq Ft
$332 Price per Sq Ft

Highlights

  • Located in a master-planned community
  • Open Floorplan
  • Vaulted Ceiling
  • Primary Bedroom Suite
  • Property is near public transit
  • Traditional Architecture

About This Home

Spacious, well maintained, open floor plan perfect for every day living and entertaining too! Large living room flows into dining area and kitchen. Lots of natural light throughout and enjoy outdoor living too! Enjoy the master bedroom with private master bath. Just painted and new flooring this year! Great schools & location, parks & walking trails nearby, minutes to great shopping and dining too. Near airport (DIA), public transit, freeways, downtown, golf course, library, hospitals and more! HOA is included in property taxes with no additional monthly HOA fees! Compare property taxes and HOA with surrounding nearby houses!

Listing Agent

Chris Monroe

Vision Real Estate Group Brokerage Email: chrismonroe4@comcast.net,720-980-9334 License #100028012 Listed on: 07/09/2026

Home Details

Home Type

  • Single Family

Est. Annual Taxes

  • $2,802

Year Built

  • Built in 1999

Lot Details

  • 4,050 Sq Ft Lot
  • North Facing Home
  • Property is Fully Fenced
  • Landscaped
  • Level Lot
  • Private Yard
  • Property is zoned R-2

Parking

  • 2 Car Attached Garage
  • Parking Storage or Cabinetry

Home Design

  • Traditional Architecture
  • Slab Foundation
  • Frame Construction
  • Spanish Tile Roof

Interior Spaces

  • 1,294 Sq Ft Home
  • 2-Story Property
  • Open Floorplan
  • Vaulted Ceiling
  • Ceiling Fan
  • Double Pane Windows
  • Window Treatments
  • Living Room
  • Vinyl Flooring
  • Laundry Room

Kitchen

  • Eat-In Kitchen
  • Breakfast Bar
  • Self-Cleaning Oven
  • Cooktop with Range Hood
  • Microwave
  • Dishwasher
  • Disposal

Bedrooms and Bathrooms

  • 3 Bedrooms
  • Primary Bedroom Suite
  • En-Suite Bathroom

Home Security

  • Carbon Monoxide Detectors
  • Fire and Smoke Detector

Outdoor Features

  • Patio
  • Front Porch

Schools

  • Green Valley Elementary School
  • Dsst: Green Valley Ranch Middle School
  • Dsst: Green Valley Ranch High School

Utilities

  • Forced Air Heating and Cooling System
  • 220 Volts
  • Gas Water Heater
  • High Speed Internet
  • Phone Available
  • Cable TV Available

Additional Features

  • Smoke Free Home
  • Property is near public transit

Listing and Financial Details

  • Exclusions: washer, dryer, personal property
  • Assessor Parcel Number 234-16-002

Community Details

Overview

  • Property has a Home Owners Association
  • Green Valley Ranch Association, Phone Number (303) 307-3240
  • Green Valley Ranch Subdivision
  • Located in a master-planned community

Recreation

  • Community Playground
  • Park

Home Details

Home Type

Single Family

Est. Annual Taxes

$2,802

Year Built

Built in 1999

Lot Details

4,050 Sq Ft Lot

Parking

2

Listing Details

  • Property Type: Residential
  • Property Sub Type: Single Family Residence
  • Architectural Style: Traditional
  • Structure Type: House
  • Levels: Two
  • Year Built: 1999
  • Above Grade Finished Sq Ft: 1294
  • Exclusions: washer, dryer, personal property
  • Living Area: 1294
  • Directions: GPS
  • SubdivisionName: Green Valley Ranch
  • Ownership: Individual
  • Property Attached Yn: No
  • REC_BasementLevelBedrooms: 0
  • REC_RVSpaces: 0
  • REC_UpperLevelBathrooms: 2
  • REC_UpperLevelBedrooms: 3
  • REC_WaterIncludedYN: 1
  • REC_AdditionalLivingStructureYN: 0
  • Special Features: None

Interior Features

  • Appliances: Cooktop, Dishwasher, Disposal, Gas Water Heater, Microwave, Oven, Range, Range Hood, Refrigerator, Self Cleaning Oven
  • Interior Amenities: Breakfast Bar, Ceiling Fan(s), Eat-in Kitchen, High Ceilings, High Speed Internet, Open Floorplan, Primary Suite, Smoke Free, Vaulted Ceiling(s)
  • Flooring: Vinyl
  • Full Bathrooms: 2
  • Half Bathrooms: 1
  • Basement: No
  • Total Bedrooms: 3
  • Main Level Bathrooms: 1
  • Window Features: Double Pane Windows, Window Coverings

Exterior Features

  • Direction Faces: North
  • Foundation Details: Slab
  • Roof: Spanish Tile
  • Construction Materials: Frame
  • Exterior Features: Private Yard
  • Patio and Porch Features: Front Porch, Patio
  • Road Frontage Type: Public
  • Road Surface Type: Paved

Garage/Parking

  • Parking Features: Concrete, Storage
  • Attached Garage: Yes
  • Garage Spaces: 2
  • Total Parking Spaces: 2

Utilities

  • Utilities: Cable Available, Electricity Available, Electricity Connected, Internet Access (Wired), Natural Gas Available, Natural Gas Connected, Phone Available
  • Sewer: Community Sewer
  • Cooling: Central Air
  • Heating: Forced Air
  • Water Source: Public
  • Electric: 220 Volts
  • Laundry Features: In Unit
  • Security: Carbon Monoxide Detector(s), Smoke Detector(s)

Condo/Co-op/Association

  • Association Name: Green Valley Ranch
  • Association Fee Frequency: Included in Property Tax
  • Association Amenities: Park, Playground
  • Phone: 303-307-3240
  • Association: Yes
  • Senior Community: No

Association/Amenities

  • REC_AssociationFee2Annual: 0.00
  • REC_AssociationFee3Annual: 0.00
  • REC_AssociationFeeAnnual: 0.00
  • REC_AssociationFeeTotalAnnual: 0.00
  • REC_AssociationManagementType: Professionally Managed
  • REC_AssociationURL: www.gvrhoa.com

Schools

  • Middle Or Junior School: DSST: Green Valley Ranch

Lot Info

  • Parcel Number: 234-16-002
  • Lot Size Acres: 0.09
  • Fencing: Full
  • Building Area Total: 1294
  • Lot Features: Landscaped, Level, Master Planned, Near Public Transit
  • Lot Size Sq Ft: 4050

Tax Info

  • Tax Year: 2025
  • Tax Annual Amount: 2802

Multi Family

  • Lease Expiration: 2026-08-31

MLS Schools

  • Elementary School: Green Valley
  • High School: DSST: Green Valley Ranch

Map

Range of Values:

--
Value Increase
--
Percent Increase
--
Adjusted for Inflation
Collateral Analytics

Collateral Analytics Collateral Analytics AVMs (Automated Valuation Model) employ a number of statistical approaches combined with neighborhood-specific comparable selection guarantees the most up-to-date and precise valuations.

Not Available

Collateral Analytics does not have data for the current month. Please view the chart for historical values.

ICE

ICE Mortgage Technology ICE Mortgage Technology’s AVM (Automated Valuation Model) is a state-of-the-art online residential property valuation tool that provides a quick and accurate estimate of the value of almost any home in the U.S.

Not Available

ICE Mortgage Technology does not have data for the current month. Please view the chart for historical values.

First American

First American First American Data & Analytics’ next-generation AVM combines unrivaled data assets with a blended ensemble of valuation models to produce highly accurate, reliable valuations you can trust.

Not Available

First American does not have data for the current month. Please view the chart for historical values.

Quantarium

Quantarium Quantarium’s valuation service, repeatedly proven the industry’s most accurate and comprehensive, is supercharged with a self-learning and auto-tuning AI engine that continually becomes smarter and more accurate as it processes daily inputs from the industry’s leading RE data lake.

Not Available

Quantarium does not have data for the current month. Please view the chart for historical values.

Average Value
Not Available
List Price
Sold Price
Create a Home Valuation Report for This Property
The Home Valuation Report is an in-depth analysis detailing your home's value as well as a comparison with similar homes in the area

Home Values in the Area

Source: Public Records

Average Home Value in this Area


Source: Public Records

Tax History

We collect this data history from publicly available records. To have your information removed, we recommend requesting removal directly through your county’s website.

Year Tax Paid Tax Assessment Tax Assessment Total Assessment is a certain percentage of the fair market value that is determined by local assessors to be the total taxable value of land and additions on the property. Land Improvement
2025 $2,802 $30,710 $4,120 $4,120
2024 $2,520 $26,720 $230 $26,490
2023 $2,391 $26,720 $230 $26,490
2022 $2,267 $22,760 $3,250 $19,510
2021 $2,217 $23,410 $3,340 $20,070
2020 $2,045 $21,690 $2,780 $18,910
2019 $2,000 $21,690 $2,780 $18,910
2018 $1,710 $17,550 $2,240 $15,310
2017 $1,706 $17,550 $2,240 $15,310
2016 $1,418 $13,950 $2,173 $11,777
2015 $1,370 $13,950 $2,173 $11,777
2014 $991 $9,610 $2,388 $7,222
Source: Public Records

Property History

We collect this data history from publicly available records. To have your information removed, we recommend requesting removal directly through your county’s website.

Date Event Price List to Sale Price per Sq Ft
07/09/2026 07/09/26 For Sale $430,000 -- $332 / Sq Ft
Source: REcolorado®

Purchase History

We collect this data history from publicly available records. To have your information removed, we recommend requesting removal directly through your county’s website.

Date Type Sale Price Title Company
Warranty Deed $450,000 New Title Company Name
Warranty Deed $187,500 Land Title
Warranty Deed $135,908 Land Title
Source: Public Records

Mortgage History

We collect this data history from publicly available records. To have your information removed, we recommend requesting removal directly through your county’s website.

Date Status Loan Amount Loan Type
Closed $360,000 Balloon
Closed $178,879 FHA
Closed $184,603 FHA
Closed $17,800 Credit Line Revolving
Closed $142,400 Unknown
Closed $20,000 Stand Alone Second
Closed $135,004 FHA
Source: Public Records

Source: REcolorado®

MLS Number: 7524554

REcolorado®

APN: 0234-16-002

Your Personal Tour Guide

Ask me questions while you tour the home.