
Sherry Rampy
Responds Quickly
Brokers Hub Realty, LLC
(888) 612-3127
80 Total Sales
3 in North Encanto
$340K - $622K Price Range
Estimated Value: $461,955
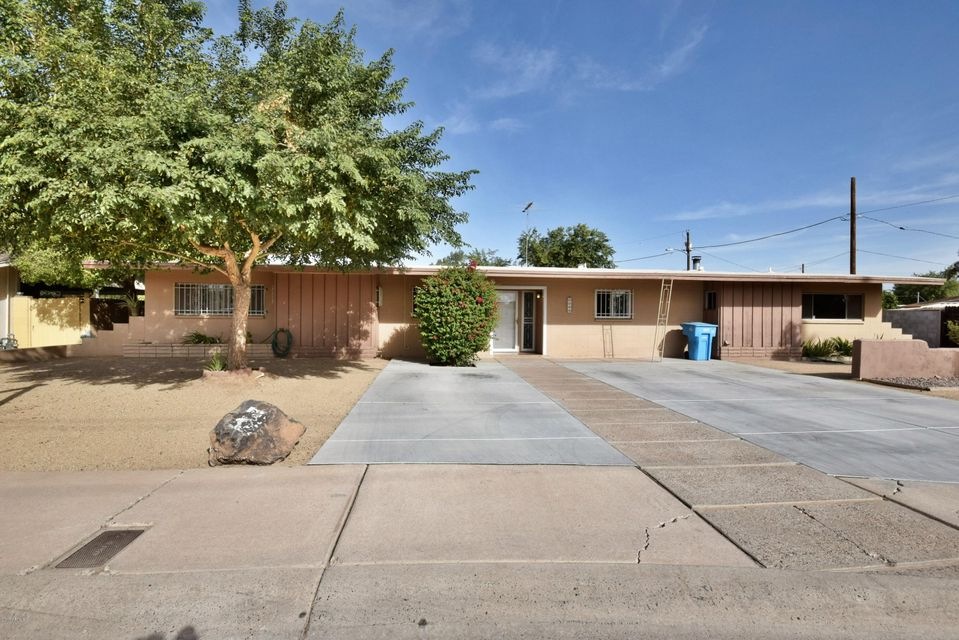
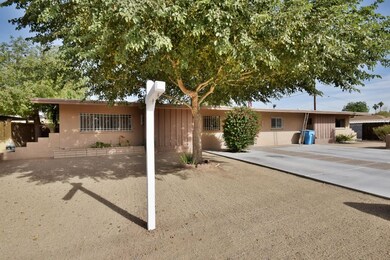
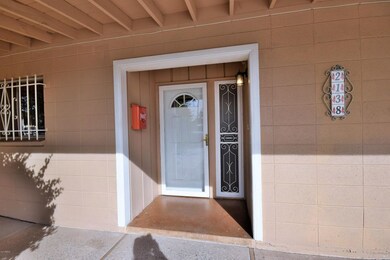
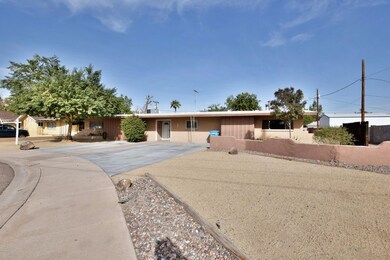
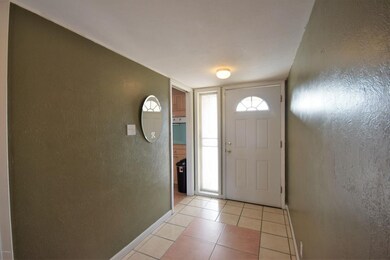
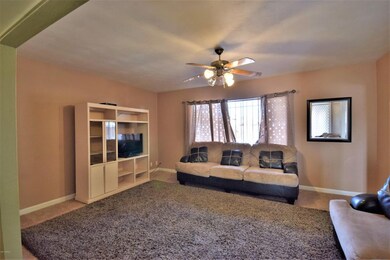
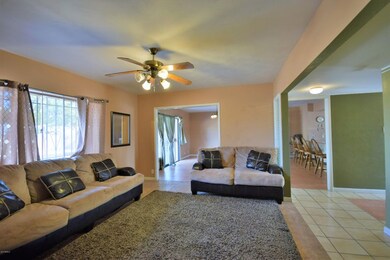
Check out this spacious home with 4 bedrooms 2 bathrooms plus a den. Home is on a huge lot. Bathroom showers have been updated to walkin showers, kitchen has been updated with newer cabinets, also updated roofing. Home is minutes from downtown phoenix, also right off the I17 & I10. MOTIVATED SELER. SOLD AS IS.
Last Agent to Sell the Property
Hugo Reyna
Realty ONE Group License #SA674111000 Listed on: 11/29/2017
We collect this data history from publicly available records. To have your information removed, we recommend requesting removal directly through your county’s website.
Sherry Rampy
Brokers Hub Realty, LLC
(888) 612-3127
80 Total Sales
3 in North Encanto
$340K - $622K Price Range
Mario Romero
The Melcher Agency
(602) 833-0553
63 Total Sales
1 in North Encanto
$380,000 Price
Susie Clare
HomeSmart
(844) 431-2712
17 Total Sales
2 in North Encanto
$380K - $580K Price Range
Todd Stengel
Morgan Taylor Realty
(623) 439-8647
135 Total Sales
1 in North Encanto
$339,000 Price
Ben Koerner
Fathom Realty Elite
(623) 257-8749
146 Total Sales
5 in North Encanto
$150K - $438K Price Range
Marlene Reyes-burgess
Keller Williams, Professional Partners
(844) 941-1058
112 Total Sales
1 in North Encanto
$715,000 Price
We collect this data history from publicly available records. To have your information removed, we recommend requesting removal directly through your county’s website.
| Date | Buyer | Sale Price | Title Company |
|---|---|---|---|
| $225,000 | Fidelity National Title Agen | ||
| Rios Maria De Losangeles | -- | None Available |
We collect this data history from publicly available records. To have your information removed, we recommend requesting removal directly through your county’s website.
| Date | Event | Price | List to Sale | Price per Sq Ft |
|---|---|---|---|---|
| 02/05/2018 02/05/18 | Sold | $225,000 | 0.0% | $100 / Sq Ft |
| 01/09/2018 01/09/18 | Pending | -- | -- | -- |
| 11/30/2017 11/30/17 | For Sale | $225,000 | 0.0% | $100 / Sq Ft |
| 11/29/2017 11/29/17 | Off Market | $225,000 | -- | -- |
| 11/29/2017 11/29/17 | For Sale | $225,000 | -- | $100 / Sq Ft |
We collect this data history from publicly available records. To have your information removed, we recommend requesting removal directly through your county’s website.
| Year | Tax Paid | Tax Assessment Tax Assessment Total Assessment is a certain percentage of the fair market value that is determined by local assessors to be the total taxable value of land and additions on the property. | Land | Improvement |
|---|---|---|---|---|
| 2025 | $1,970 | $13,867 | ||
| 2024 | $1,836 | $13,207 | ||
| 2023 | $1,836 | $33,310 | $6,660 | $26,650 |
| 2022 | $1,771 | $23,720 | $4,740 | $18,980 |
| 2021 | $1,758 | $19,800 | $3,960 | $15,840 |
| 2020 | $1,778 | $17,800 | $3,560 | $14,240 |
| 2019 | $1,775 | $15,150 | $3,030 | $12,120 |
| 2018 | $1,745 | $13,550 | $2,710 | $10,840 |
| 2017 | $1,506 | $12,350 | $2,470 | $9,880 |
| 2016 | $1,013 | $11,230 | $2,240 | $8,990 |
| 2015 | $923 | $9,450 | $1,890 | $7,560 |
HR
Seller's Agent in 2018
Hugo Reyna
Realty One Group
Buyer's Agent in 2018
Daniel Noma
Easy Street Offers Arizona LLC
(480) 332-8301
898 Total Sales
Source: Arizona Regional Multiple Listing Service (ARMLS)
MLS Number: 5693064
APN: 110-35-143
Disclaimer: Certain information contained herein is derived from information provided by parties other than Homes.com. All information provided is deemed reliable, but is not guaranteed to be accurate and should be independently verified.
All information should be verified by the recipient and none is guaranteed as accurate by ARMLS
Listing Information presented by local MLS brokerage: Ten-X, local REALTOR®- Arlene Richardson - (888)-952-6393
Ask me questions while you tour the home.