
Jennifer Schaefer
Century 21 First Realty, Inc.
(320) 316-2877
66 Total Sales
3 in Sartell
$265K - $375K Price Range
Estimated Value: $435,349
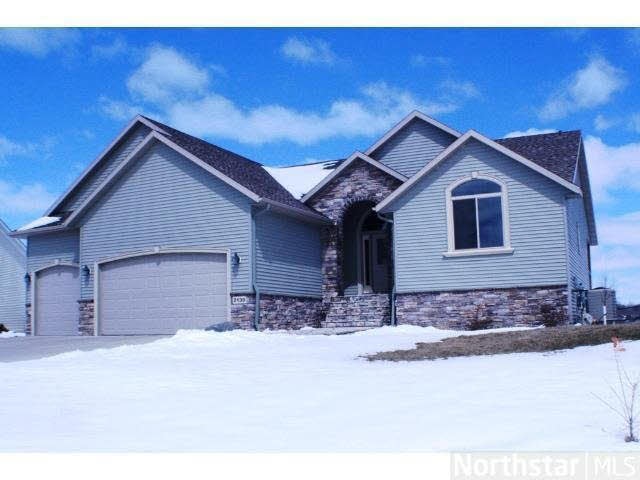
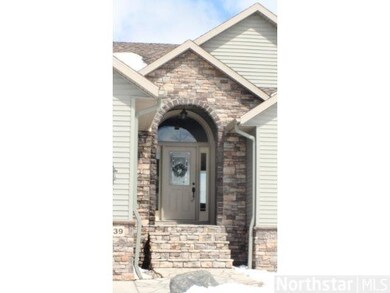
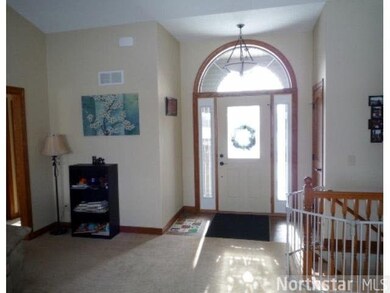
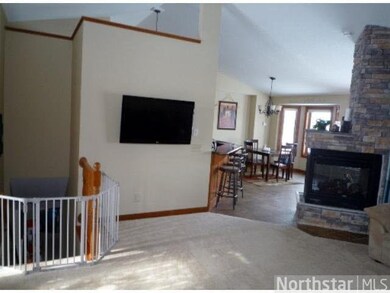
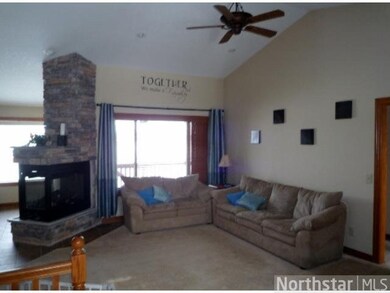
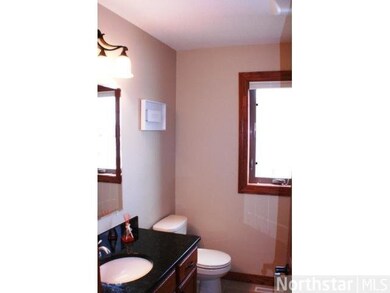
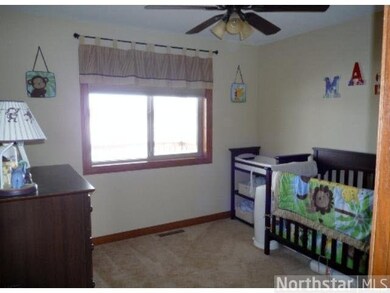
Loaded, custom built home featuring custom cabinets, granite & marble counters, walk in closets, solid oak doors & beautiful 3 sided fireplace. Super efficient 95+ furnace, heat pump, & in-floor heat up & down. Fenced-in & irrigated yard.
Last Agent to Sell the Property
Patrick Torgrimson
Premier Real Estate Services Listed on: 02/11/2013
Last Buyer's Agent
Jessica Vos
Edina Realty, Inc.
We collect this data history from publicly available records. To have your information removed, we recommend requesting removal directly through your county’s website.
Jennifer Schaefer
Century 21 First Realty, Inc.
(320) 316-2877
66 Total Sales
3 in Sartell
$265K - $375K Price Range
Aaron Trompeter
A Trompeter Realty
(320) 407-0555
89 Total Sales
12 in Sartell
$185K - $550K Price Range
Mandy Kruse
Keller Williams Integrity NW
(651) 571-8272
208 Total Sales
2 in Sartell
$290K - $291K Price Range
Amy Johnson
Central MN Realty LLC
(320) 391-9571
37 Total Sales
5 in Sartell
$300K - $485K Price Range
Chaz James
Premier Real Estate Services
(844) 771-7693
27 Total Sales
7 in Sartell
$139K - $410K Price Range
Christopher Wasilensky
Keller Williams Realty Integrity Lakes
(612) 261-0936
93 Total Sales
1 in Sartell
$185,000 Price
We collect this data history from publicly available records. To have your information removed, we recommend requesting removal directly through your county’s website.
| Date | Buyer | Sale Price | Title Company |
|---|---|---|---|
| $240,000 | -- | ||
| $268,175 | -- | ||
| $54,900 | -- |
We collect this data history from publicly available records. To have your information removed, we recommend requesting removal directly through your county’s website.
| Date | Event | Price | List to Sale | Price per Sq Ft |
|---|---|---|---|---|
| 08/16/2013 08/16/13 | Sold | $265,000 | -8.3% | $88 / Sq Ft |
| 06/28/2013 06/28/13 | Pending | -- | -- | -- |
| 02/11/2013 02/11/13 | For Sale | $289,000 | -- | $96 / Sq Ft |
We collect this data history from publicly available records. To have your information removed, we recommend requesting removal directly through your county’s website.
| Year | Tax Paid | Tax Assessment Tax Assessment Total Assessment is a certain percentage of the fair market value that is determined by local assessors to be the total taxable value of land and additions on the property. | Land | Improvement |
|---|---|---|---|---|
| 2026 | $5,382 | $397,100 | $52,000 | $345,100 |
| 2025 | $5,382 | $399,000 | $49,500 | $349,500 |
| 2024 | $5,196 | $389,500 | $49,500 | $340,000 |
| 2023 | $5,196 | $386,100 | $49,500 | $336,600 |
| 2022 | $4,460 | $301,800 | $45,000 | $256,800 |
| 2021 | $4,134 | $301,800 | $45,000 | $256,800 |
| 2020 | $4,130 | $278,100 | $45,000 | $233,100 |
| 2019 | $3,840 | $272,800 | $45,000 | $227,800 |
| 2018 | $3,670 | $245,200 | $45,000 | $200,200 |
| 2017 | $3,532 | $226,000 | $45,000 | $181,000 |
| 2016 | $3,066 | $0 | $0 | $0 |
| 2015 | $3,056 | $0 | $0 | $0 |
| 2014 | -- | $0 | $0 | $0 |
P
Seller's Agent in 2013
Patrick Torgrimson
Premier Real Estate Services
J
Buyer's Agent in 2013
Jessica Vos
Edina Realty, Inc.
Source: REALTOR® Association of Southern Minnesota
MLS Number: 4439221
APN: 92.56570.0753
Disclaimer: Certain information contained herein is derived from information provided by parties other than Homes.com. All information provided is deemed reliable, but is not guaranteed to be accurate and should be independently verified.
IDX information is provided exclusively for personal, non-commercial use, and may not be used for any purpose other than to identify prospective properties consumers may be interested in purchasing. Information is deemed reliable but not guaranteed.
Ask me questions while you tour the home.