
Tiffany Beltran
Keller Williams Realty - Washington Township
(856) 391-2879
87 Total Sales
16 in Vineland
$30K - $440K Price Range

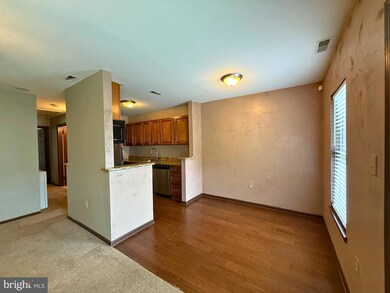
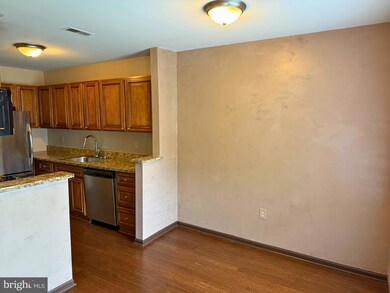
Estimated Value: $194,009
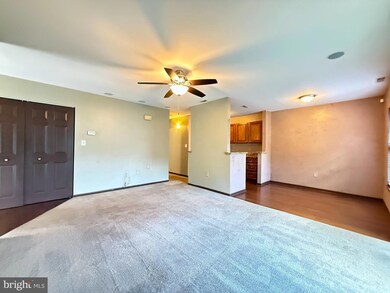
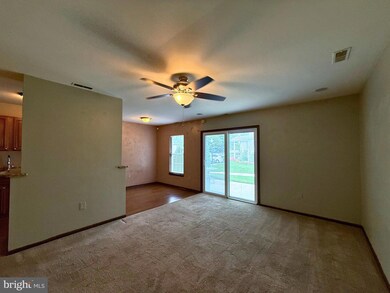
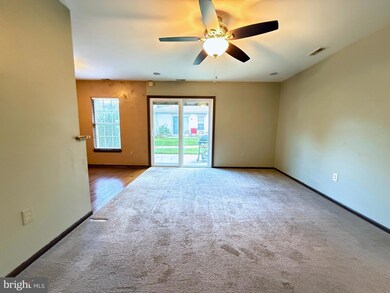
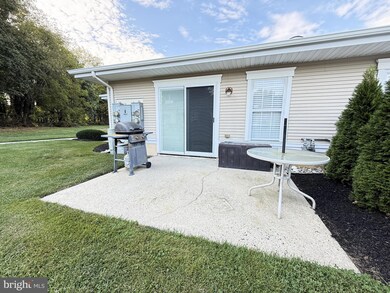
Welcome to East Vineland's desirable Terrace East Condo Association! This beautifully maintained 2-bedroom, 2-bathroom home combines comfort and convenience. This charming residence boasts a spacious living area with rich hardwood floors that flow seamlessly into a timelessly upgraded kitchen featuring granite countertops and ample cabinet space. The spacious primary suite offers a true retreat with a walk-in closet and a private updated ensuite bath featuring a deep soaking tub—perfect for unwinding. The second bedroom and full bath provide flexibility, while the attic offers extra storage space. Enjoy a private patio that overlooks a wooded backdrop, while still being just steps away from the community pool and clubhouse. Living here is easy thanks to the comprehensive HOA, which includes access to community amenities as well as water, sewer, trash, lawn maintenance, and snow removal. With its blend of serene surroundings, modern finishes, and low-maintenance living, this Terrace East condo is the perfect place to call home.
Last Agent to Sell the Property
(856) 694-8795 office@exitrealtydefined.com EXIT Realty Defined Listed on: 09/29/2025
We collect this data history from publicly available records. To have your information removed, we recommend requesting removal directly through your county’s website.
Tiffany Beltran
Keller Williams Realty - Washington Township
(856) 391-2879
87 Total Sales
16 in Vineland
$30K - $440K Price Range
Angie Kovalak
BHHS Fox & Roach-Washington-Gloucester
(856) 997-2343
150 Total Sales
2 in Vineland
$130K - $326K Price Range
Mary Johnson
HomeSmart Realty Advisors
(609) 798-7818
104 Total Sales
1 in Vineland
$272,500 Price
Dennis Kain
Century 21 Reilly Realtors
(856) 341-7900
60 Total Sales
1 in Vineland
$213,000 Price
David Marcantuno
Keller Williams Hometown
(484) 978-8261
199 Total Sales
5 in Vineland
$151K - $384K Price Range
Calvin Jones
Realty Mark Advantage
(856) 559-7108
32 Total Sales
1 in Vineland
$250,000 Price
We collect this data history from publicly available records. To have your information removed, we recommend requesting removal directly through your county’s website.
| Date | Buyer | Sale Price | Title Company |
|---|---|---|---|
| $188,000 | Surety Title | ||
| Warren Amanda | $82,900 | Foundation Title Llc | |
| Federal National Mortgage Association | $138,792 | Foundation Title Llc | |
| Kaelin Barbara Jo | $141,900 | -- | |
| Kaelin Barbara Jo | $141,900 | -- |
We collect this data history from publicly available records. To have your information removed, we recommend requesting removal directly through your county’s website.
| Date | Status | Borrower | Loan Amount |
|---|---|---|---|
| Open | $94,000 | ||
| Closed | Sullivan Nicholas C | $94,000 | |
| Closed | Warren Amanda | $81,397 | |
| Previous Owner | Federal National Mortgage Association | $81,397 |
We collect this data history from publicly available records. To have your information removed, we recommend requesting removal directly through your county’s website.
| Date | Event | Price | List to Sale | Price per Sq Ft | Prior Sale |
|---|---|---|---|---|---|
| 11/20/2025 11/20/25 | Sold | $188,000 | -5.1% | $202 / Sq Ft | |
| 10/22/2025 10/22/25 | Pending | -- | -- | -- | |
| 09/29/2025 09/29/25 | For Sale | $198,000 | +138.8% | $212 / Sq Ft | |
| 07/06/2012 07/06/12 | Sold | $82,900 | -15.3% | $89 / Sq Ft | View Prior Sale |
| 05/25/2012 05/25/12 | Pending | -- | -- | -- | |
| 04/24/2012 04/24/12 | For Sale | $97,900 | -- | $105 / Sq Ft |
We collect this data history from publicly available records. To have your information removed, we recommend requesting removal directly through your county’s website.
| Year | Tax Paid | Tax Assessment Tax Assessment Total Assessment is a certain percentage of the fair market value that is determined by local assessors to be the total taxable value of land and additions on the property. | Land | Improvement |
|---|---|---|---|---|
| 2026 | $3,167 | $95,700 | $10,000 | $85,700 |
| 2025 | $3,047 | $95,700 | $10,000 | $85,700 |
| 2024 | $3,027 | $95,700 | $10,000 | $85,700 |
| 2023 | $3,027 | $95,700 | $10,000 | $85,700 |
| 2022 | $2,937 | $95,700 | $10,000 | $85,700 |
| 2021 | $2,628 | $95,700 | $10,000 | $85,700 |
| 2020 | $2,801 | $95,700 | $10,000 | $85,700 |
| 2019 | $2,763 | $95,700 | $10,000 | $85,700 |
| 2018 | $2,690 | $95,700 | $10,000 | $85,700 |
| 2017 | $2,555 | $95,700 | $10,000 | $85,700 |
| 2016 | $2,465 | $95,700 | $10,000 | $85,700 |
| 2015 | $2,374 | $95,700 | $10,000 | $85,700 |
| 2014 | $2,245 | $95,700 | $10,000 | $85,700 |
Seller's Agent in 2025
JEFF GIULIANI
EXIT Realty Defined
(609) 501-1680
67 Total Sales
Buyer's Agent in 2025
Tim Kaganzev
EXP Realty, LLC
(856) 503-8668
100 Total Sales
CG
Seller's Agent in 2012
Clifford Graham
Graham/Hearst Real Estate Company
DB
Seller Co-Listing Agent in 2012
datacorrect BrightMLS
Non Subscribing Office
MB
Buyer's Agent in 2012
Marna Buonadonna
Coldwell Banker Excel Realty
Source: Bright MLS
MLS Number: NJCB2026508
APN: 14-04408-0000-00003-0000-C0027
Disclaimer: Certain information contained herein is derived from information provided by parties other than Homes.com. All information provided is deemed reliable, but is not guaranteed to be accurate and should be independently verified.
The data relating to real estate for sale on this website appears in part through the BRIGHT Internet Data Exchange program, a voluntary cooperative exchange of property listing data between licensed real estate brokerage firms, and is provided by BRIGHT through a licensing agreement.
Listing information is from various brokers who participate in the Bright MLS IDX program and not all listings may be visible on the site.
The property information being provided on or through the website is for the personal, non-commercial use of consumers and such information may not be used for any purpose other than to identify prospective properties consumers may be interested in purchasing.
Some properties which appear for sale on the website may no longer be available because they are for instance, under contract, sold or are no longer being offered for sale.
Property information displayed is deemed reliable but is not guaranteed.
Copyright 2026 Bright MLS, Inc.
Ask me questions while you tour the home.