
Hyounsoo Lathrop
Coldwell Banker Realty
(651) 504-0403
210 Total Sales
1 in Downtown
$160,800 Price
Estimated Value: $220,273
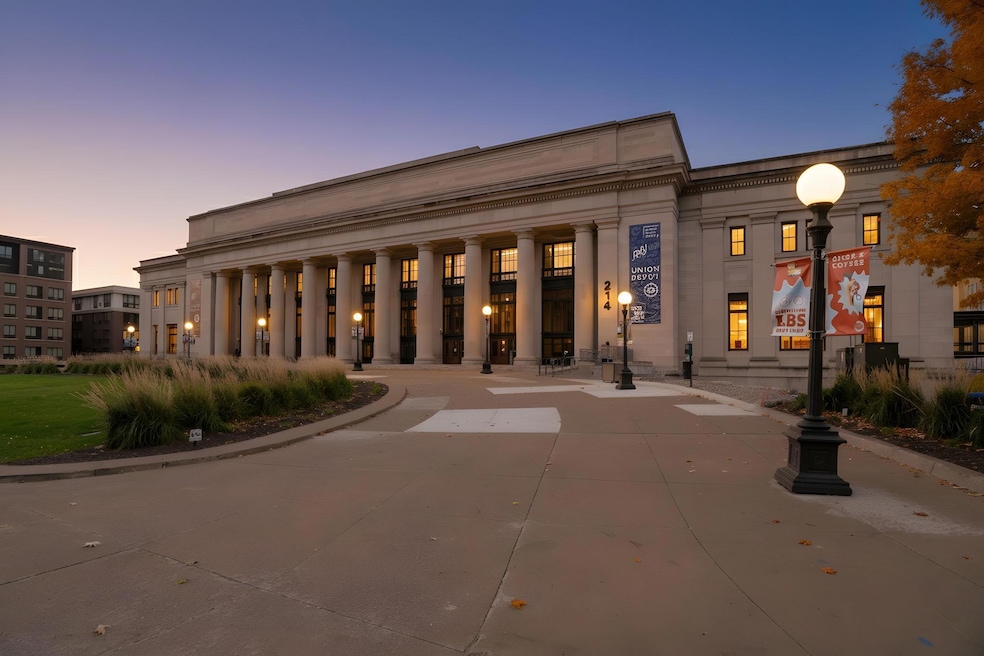
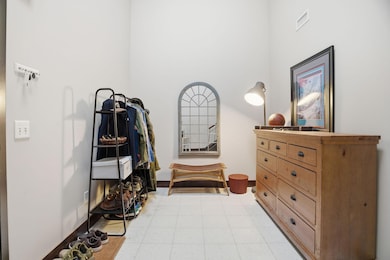
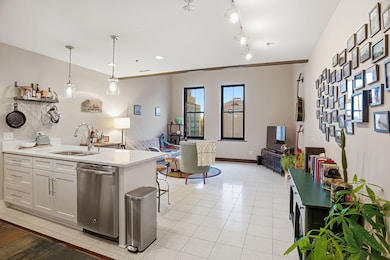
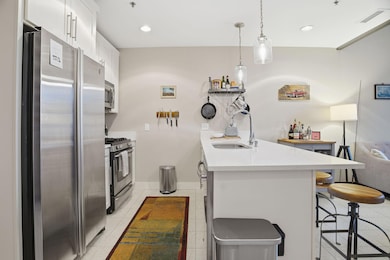
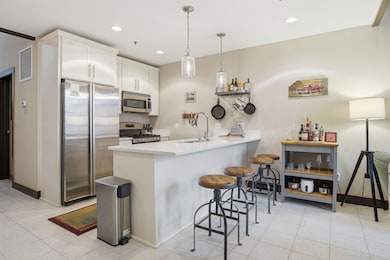
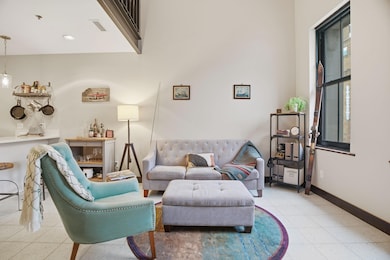
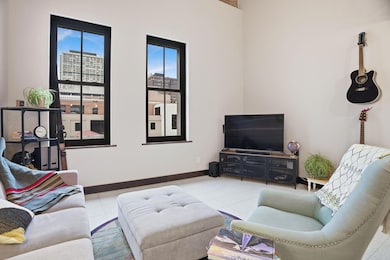
Welcome to the Historic Union Depot Lofts! This stunning 1-bedroom, 2-bath condo blends modern comfort with classic character in the heart of downtown Saint Paul. Soaring vaulted ceilings flood the spacious living room with natural light, highlighting the open-concept layout and architectural details unique to this landmark building. The sleek kitchen offers stainless steel appliances, granite countertops, and a breakfast bar that opens seamlessly to the dining and family areas—ideal for entertaining or relaxing at home. The private primary suite features a large walk-in closet and full bath, while the additional guest bath adds convenience for visitors. Enjoy in-unit laundry, secured entry, and elevator access for everyday ease. Steps from CHS Field, the riverfront, and Lowertown’s vibrant dining and arts scene, this condo puts you at the center of it all. Experience the perfect mix of urban energy and timeless charm at Union Depot Lofts.
We collect this data history from publicly available records. To have your information removed, we recommend requesting removal directly through your county’s website.
Hyounsoo Lathrop
Coldwell Banker Realty
(651) 504-0403
210 Total Sales
1 in Downtown
$160,800 Price
Peter Hiller
Keller Williams Integrity Realty
(612) 260-9412
88 Total Sales
1 in Downtown
$81,000 Price
David Widell
RE/MAX Advantage Plus
(952) 900-3098
181 Total Sales
1 in Downtown
$137,000 Price
Kristopher Jacobsen
Eos Realty, LLC
(612) 294-9681
120 Total Sales
1 in Downtown
$329,900 Price
Krista Wolter
Coldwell Banker Realty
(612) 712-5896
470 Total Sales
2 in Downtown
$265K - $345K Price Range
Graham Smith
Keller Williams Realty Integrity Lakes
(763) 342-5386
337 Total Sales
1 in Downtown
$180,000 Price
We collect this data history from publicly available records. To have your information removed, we recommend requesting removal directly through your county’s website.
| Date | Buyer | Sale Price | Title Company |
|---|---|---|---|
| $226,000 | Flex Title Company | ||
| $222,400 | None Available | ||
| $515 | Burnet Title | ||
| $160,000 | -- | ||
| $155,500 | -- |
We collect this data history from publicly available records. To have your information removed, we recommend requesting removal directly through your county’s website.
| Date | Status | Borrower | Loan Amount |
|---|---|---|---|
| Previous Owner | $153,433 |
We collect this data history from publicly available records. To have your information removed, we recommend requesting removal directly through your county’s website.
| Date | Event | Price | List to Sale | Price per Sq Ft |
|---|---|---|---|---|
| 02/27/2026 02/27/26 | Sold | $226,000 | -5.8% | $232 / Sq Ft |
| 02/09/2026 02/09/26 | Pending | -- | -- | -- |
| 11/14/2025 11/14/25 | For Sale | $240,000 | -- | $246 / Sq Ft |
We collect this data history from publicly available records. To have your information removed, we recommend requesting removal directly through your county’s website.
| Year | Tax Paid | Tax Assessment Tax Assessment Total Assessment is a certain percentage of the fair market value that is determined by local assessors to be the total taxable value of land and additions on the property. | Land | Improvement |
|---|---|---|---|---|
| 2026 | $3,868 | $222,400 | $1,000 | $221,400 |
| 2025 | $3,486 | $222,400 | $1,000 | $221,400 |
| 2024 | $3,486 | $240,300 | $1,000 | $239,300 |
| 2023 | $3,486 | $240,300 | $1,000 | $239,300 |
| 2022 | $3,828 | $248,900 | $1,000 | $247,900 |
| 2021 | $3,518 | $248,900 | $1,000 | $247,900 |
| 2020 | $3,624 | $242,200 | $1,000 | $241,200 |
| 2019 | $3,422 | $232,900 | $1,000 | $231,900 |
| 2018 | $3,280 | $218,900 | $1,000 | $217,900 |
| 2017 | $2,664 | $216,800 | $1,000 | $215,800 |
| 2016 | $2,636 | $0 | $0 | $0 |
| 2015 | $2,346 | $176,500 | $8,800 | $167,700 |
| 2014 | $2,322 | $0 | $0 | $0 |
Seller's Agent in 2026
Joshua Pettersen
Pemberton RE
(612) 670-8219
1 in this area
118 Total Sales
Buyer's Agent in 2026
Adam Duckwall
BRIX Real Estate
(651) 353-4650
5 in this area
164 Total Sales
Source: NorthstarMLS
MLS Number: 6813153
APN: 05-28-22-22-0090
Disclaimer: Certain information contained herein is derived from information provided by parties other than Homes.com. All information provided is deemed reliable, but is not guaranteed to be accurate and should be independently verified.
All data is obtained from various sources and may not have been verified by broker or MLS GRID. Supplied Open House Information is subject to change without notice. All information should be independently reviewed and verified for accuracy. Properties may or may not be listed by the office/agent presenting the information. Some IDX listings have been excluded from this website.
Listings courtesy of NorthstarMLS as distributed by MLS GRID.
Based on information submitted to the MLS GRID
Ask me questions while you tour the home.