
Justin Lenk
Coldwell Banker Realty
(507) 516-8203
64 Total Sales
2 in Byron
$237K - $260K Price Range
Estimated Value: $376,000 - $414,000
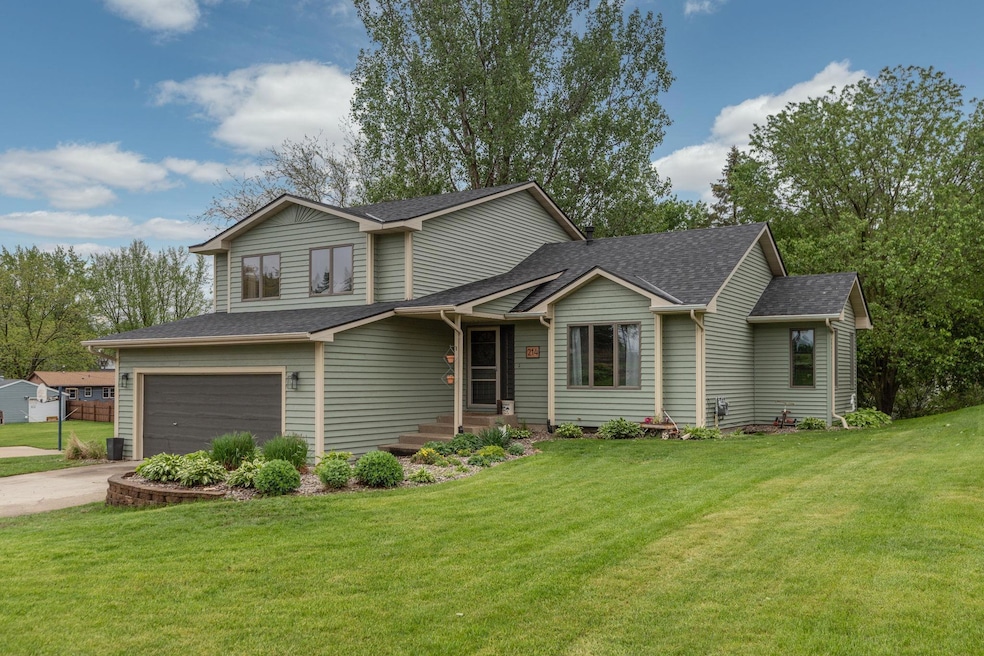
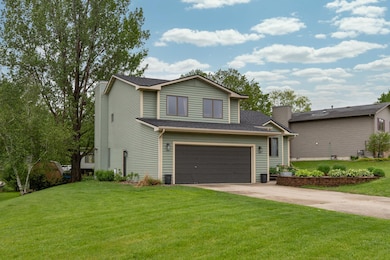
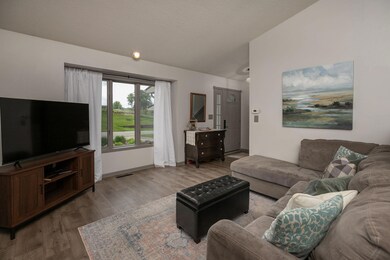
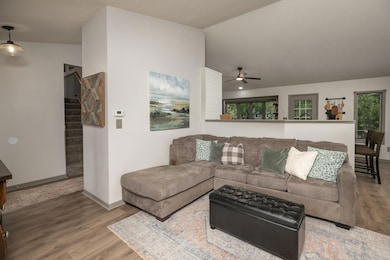
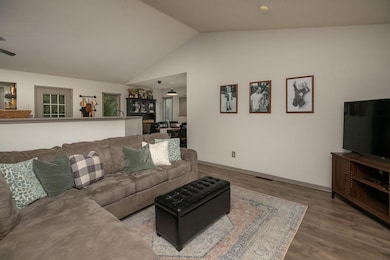
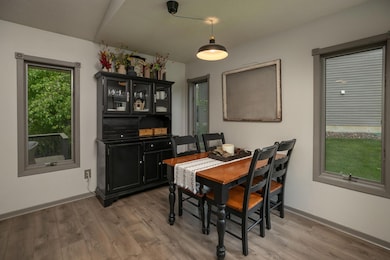
Tucked away on a peaceful cul-de-sac, this thoughtfully updated multi level home offers the perfect blend of comfort, style, and functionality. Set on a generously spaced lot with ample distance between neighbors and mature trees providing natural privacy, the home is bathed in natural light thanks to an abundance of large windows throughout.
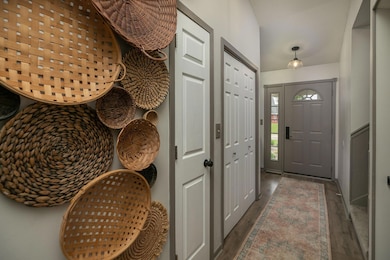
Inside, you’ll find updated flooring that runs seamlessly through the home, enhancing its fresh and modern feel. The renovated kitchen is a true highlight, featuring sleek Cambria countertops, new appliances, and plenty of space for cooking and entertaining. An oversized mudroom with built-in cubbies provides a practical and stylish entry point, perfect for busy households.
The upper level includes three spacious bedrooms and two full bathrooms. The basement is a flexible space that can serve as a fourth bedroom, office, rec room—or a combination of all three. A large, dedicated storage room in the basement adds even more functionality.
Enjoy outdoor living on the two-tiered deck, ideal for hosting, relaxing, or soaking up the sun. A cozy fireplace creates a welcoming ambiance indoors, perfect for cooler evenings. Major recent updates include a new roof (2024), new patio door (2025), and new water softener (2025).
Close to schools and move-in ready, this home is built for long-term comfort and everyday living.
We collect this data history from publicly available records. To have your information removed, we recommend requesting removal directly through your county’s website.
Justin Lenk
Coldwell Banker Realty
(507) 516-8203
64 Total Sales
2 in Byron
$237K - $260K Price Range
Peter Dokken
Real Broker, LLC.
(507) 512-7455
107 Total Sales
9 in Byron
$86K - $620K Price Range
Sara Vix
Keller Williams Premier Realty
(507) 516-8777
149 Total Sales
4 in Byron
$93K - $696K Price Range
Matt Ulland
Re/Max Results
(507) 577-5986
234 Total Sales
7 in Byron
$300K - $560K Price Range
Josh Mickelson
Re/Max Results
(507) 944-7230
226 Total Sales
3 in Byron
$86K - $418K Price Range
Travis Brevig
Re/Max Results
(507) 516-9154
67 Total Sales
10 in Byron
$300K - $690K Price Range
We collect this data history from publicly available records. To have your information removed, we recommend requesting removal directly through your county’s website.
| Date | Buyer | Sale Price | Title Company |
|---|---|---|---|
| $365,000 | Rochester Title & Escrow Compa | ||
| $245,000 | Atypical Title Inc | ||
| $188,000 | Rochester Title | ||
| $170,500 | Rochester Title | ||
| -- | Typical Title Inc |
We collect this data history from publicly available records. To have your information removed, we recommend requesting removal directly through your county’s website.
| Date | Status | Borrower | Loan Amount |
|---|---|---|---|
| Open | $292,000 | ||
| Closed | $196,000 | ||
| Previous Owner | $191,760 | ||
| Previous Owner | $170,042 |
We collect this data history from publicly available records. To have your information removed, we recommend requesting removal directly through your county’s website.
| Date | Event | Price | List to Sale | Price per Sq Ft |
|---|---|---|---|---|
| 08/19/2025 08/19/25 | Sold | $365,000 | -- | $165 / Sq Ft |
| 05/30/2025 05/30/25 | Pending | -- | -- | -- |
We collect this data history from publicly available records. To have your information removed, we recommend requesting removal directly through your county’s website.
| Year | Tax Paid | Tax Assessment Tax Assessment Total Assessment is a certain percentage of the fair market value that is determined by local assessors to be the total taxable value of land and additions on the property. | Land | Improvement |
|---|---|---|---|---|
| 2025 | $5,818 | $349,000 | $43,300 | $305,700 |
| 2024 | $5,450 | $350,700 | $45,000 | $305,700 |
| 2023 | $5,340 | $343,600 | $40,000 | $303,600 |
| 2022 | $4,590 | $325,700 | $40,000 | $285,700 |
| 2021 | $3,926 | $262,600 | $40,000 | $222,600 |
| 2020 | $4,102 | $241,900 | $40,000 | $201,900 |
| 2019 | $3,834 | $231,900 | $35,000 | $196,900 |
| 2018 | $3,560 | $217,200 | $30,000 | $187,200 |
| 2017 | $3,522 | $200,200 | $25,000 | $175,200 |
| 2016 | $3,204 | $200,200 | $25,000 | $175,200 |
| 2015 | $3,124 | $177,800 | $20,900 | $156,900 |
| 2014 | $2,534 | $179,700 | $20,900 | $158,800 |
| 2012 | -- | $156,500 | $18,407 | $138,093 |
Seller's Agent in 2025
Seth Hoscheit
Realty Plus LLC
(507) 477-3884
15 Total Sales
Buyer's Agent in 2025
Tracie Fogelson
Property Brokers of Minnesota
(507) 254-0920
88 Total Sales
Source: NorthstarMLS
MLS Number: 6729087
APN: 75.32.11.027317
Disclaimer: Certain information contained herein is derived from information provided by parties other than Homes.com. All information provided is deemed reliable, but is not guaranteed to be accurate and should be independently verified.
All data is obtained from various sources and may not have been verified by broker or MLS GRID. Supplied Open House Information is subject to change without notice. All information should be independently reviewed and verified for accuracy. Properties may or may not be listed by the office/agent presenting the information. Some IDX listings have been excluded from this website.
Listings courtesy of NorthstarMLS as distributed by MLS GRID.
Based on information submitted to the MLS GRID
Ask me questions while you tour the home.