
Charles Baudoin
Compass
(337) 341-8963
49 Total Sales
13 in River Ranch
$495K - $1.9M Price Range
Estimated Value: $902,556
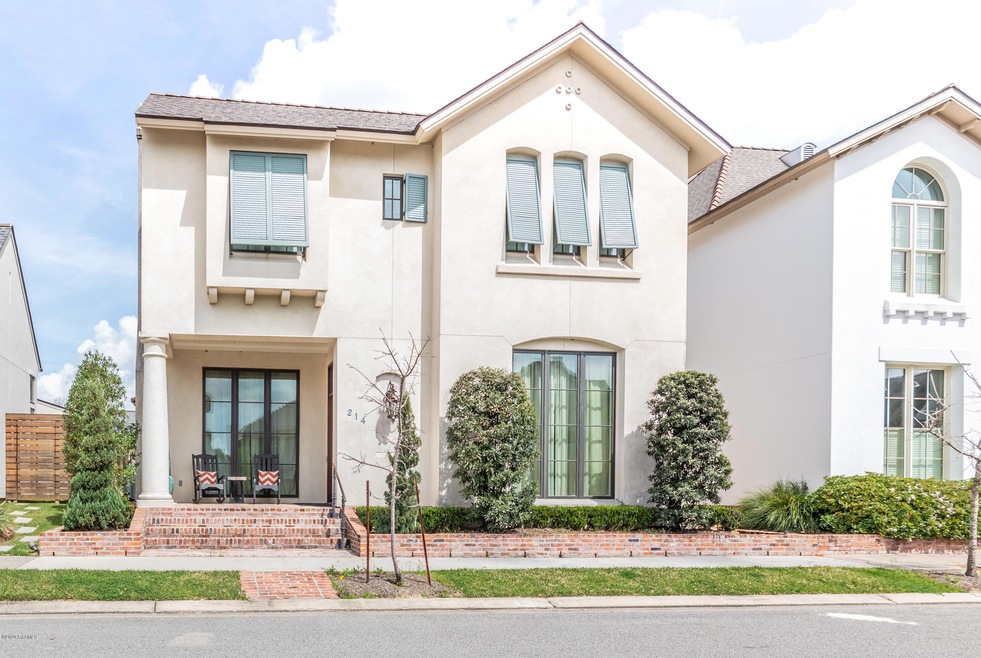
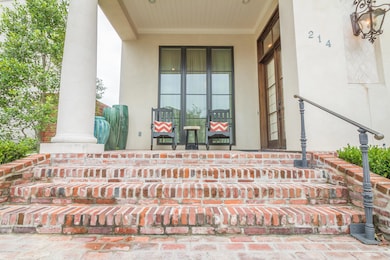
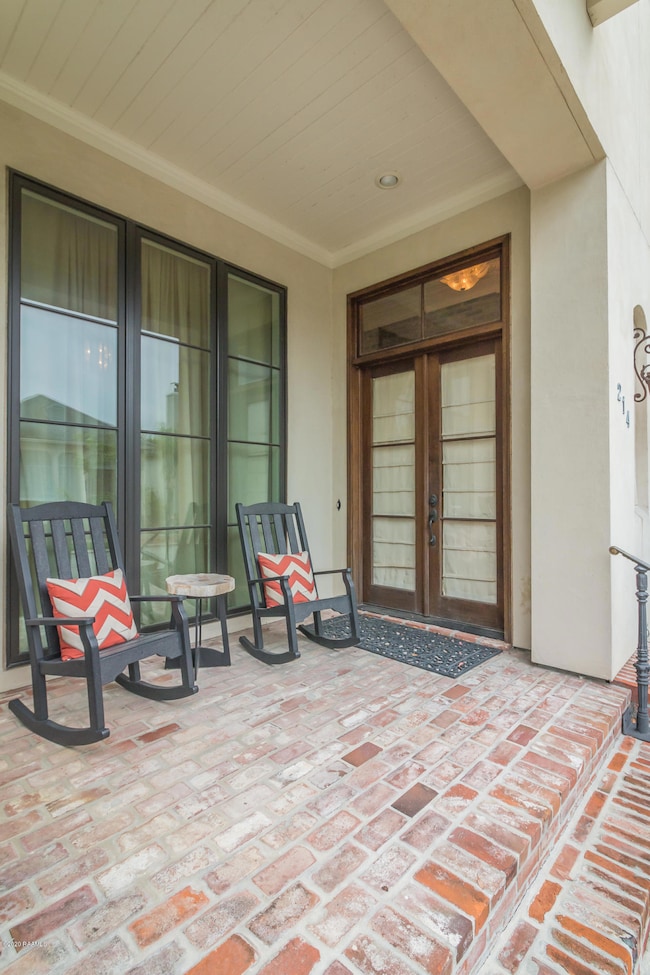
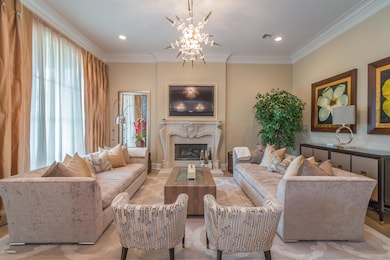
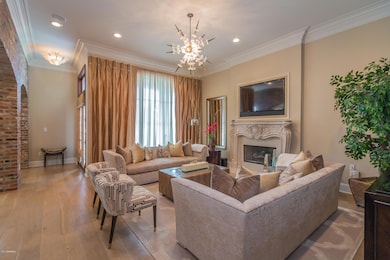
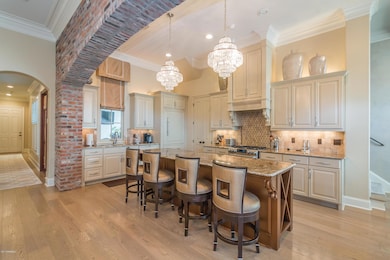
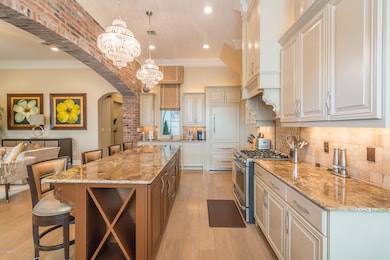
Gorgeous Bermuda Architectural style in the heart of River Ranch. Customized and professionally decorated, this home must be seen to be appreciated! Quality and attention to detail in every room, 12 foot ceiling heights, brick archways and 7" white oak floors! Gourmet kitchen with top of the line appliances, combination gas/electric oven, sub-zero built-in refrigerator, swarovski crystal hardware, and adjoining room that serves as a large pantry! The beautiful dining room is large enough to host a dinner party! Separate office on first floor and all bedrooms are extra large with large closets. The Master Bedroom and En Suite are breathtaking! All bathrooms boast marble counter tops, tank-less water heaters and added storage areas. How about your own spectacular home theater upstairs?! Custom designed with full kitchen, built-in sub zero refrigerator and bar, huge entertaining area, seating area for dining and a powder room, for the ultimate entertaining experience! If you want a fourth bedroom, this space can be designed to add one since the square footage is huge!! Don't stop there! The outdoor area is perfect for entertaining as well, with an outdoor kitchen area, built-in sink, refrigerator, fireplace, TV, and grilling area, all with the luxury of the sound system piped outdoors. Beautifully landscaped for minimal maintenance with an irrigation system and landscape lighting. Gorgeous Bermuda Architectural style in the heart of River Ranch. Customized and professionally decorated, this home must be seen to be appreciated! Quality and attention to detail in every room, 12 foot ceiling heights, brick archways and 7" white oak floors! Gourmet kitchen with top of the line appliances, combination gas/electric oven, sub-zero built-in refrigerator, swarovski crystal hardware, and adjoining room that serves as a large pantry! The beautiful dining room is large enough to host a dinner party! Separate office on first floor and all bedrooms are extra large with large closets. The Master Bedroom and En Suite are breathtaking! All bathrooms boast marble counter tops, tank-less water heaters and added storage areas. How about your own spectacular home theater upstairs?! Custom designed with full kitchen, built-in sub zero refrigerator and bar, huge entertaining area, seating area for dining and a powder room, for the ultimate entertaining experience! If you want a fourth bedroom, this space can be designed to add one since the square footage is huge!! Don't stop there! The outdoor area is perfect for entertaining as well, with an outdoor kitchen area, built-in sink, refrigerator, fireplace, TV, and grilling area, all with the luxury of the sound system piped outdoors. Beautifully landscaped for minimal maintenance with an irrigation system and landscape lighting.
Last Agent to Sell the Property
Dwight Andrus Real Estate Agency, LLC License #995683592 Listed on: 09/19/2019
We collect this data history from publicly available records. To have your information removed, we recommend requesting removal directly through your county’s website.
Charles Baudoin
Compass
(337) 341-8963
49 Total Sales
13 in River Ranch
$495K - $1.9M Price Range
Deborah Pierce
Keller Williams Realty Acadiana
(337) 273-0210
63 Total Sales
1 in River Ranch
$555,000 Price
Lulu David
Lulu David Real Estate Co LLC
(337) 294-0552
93 Total Sales
2 in River Ranch
$689K - $783K Price Range
Jennifer Steen
Latter & Blum
(337) 282-7066
42 Total Sales
1 in River Ranch
$739,000 Price
Blake Arceneaux
EXP Realty, LLC
(337) 273-0662
138 Total Sales
1 in River Ranch
$705,000 Price
Elaina Thrasher
EXP Realty, LLC
(337) 283-7400
56 Total Sales
1 in River Ranch
$8,500,000 Price
We collect this data history from publicly available records. To have your information removed, we recommend requesting removal directly through your county’s website.
| Date | Buyer | Sale Price | Title Company |
|---|---|---|---|
| $784,000 | None Available | ||
| Biltmore Holding Llc | $590,000 | None Available |
We collect this data history from publicly available records. To have your information removed, we recommend requesting removal directly through your county’s website.
| Date | Status | Borrower | Loan Amount |
|---|---|---|---|
| Open | $100,000 | ||
| Open | Blum Jeffery Louis | $525,000 | |
| Previous Owner | Biltmore Holding Llc | $600,000 |
We collect this data history from publicly available records. To have your information removed, we recommend requesting removal directly through your county’s website.
| Date | Event | Price | List to Sale | Price per Sq Ft |
|---|---|---|---|---|
| 08/16/2021 08/16/21 | Sold | -- | -- | -- |
| 05/13/2021 05/13/21 | Pending | -- | -- | -- |
| 09/20/2019 09/20/19 | For Sale | $895,500 | -- | $255 / Sq Ft |
We collect this data history from publicly available records. To have your information removed, we recommend requesting removal directly through your county’s website.
| Year | Tax Paid | Tax Assessment Tax Assessment Total Assessment is a certain percentage of the fair market value that is determined by local assessors to be the total taxable value of land and additions on the property. | Land | Improvement |
|---|---|---|---|---|
| 2025 | $7,648 | $73,520 | $12,148 | $61,372 |
| 2024 | $7,085 | $73,520 | $12,148 | $61,372 |
| 2023 | $7,085 | $68,260 | $12,148 | $56,112 |
| 2022 | $7,142 | $68,260 | $12,148 | $56,112 |
| 2021 | $6,614 | $62,999 | $12,148 | $50,851 |
| 2020 | $6,296 | $60,173 | $12,148 | $48,025 |
| 2019 | $4,959 | $60,173 | $12,148 | $48,025 |
| 2018 | $6,141 | $60,173 | $12,148 | $48,025 |
| 2017 | $6,133 | $60,173 | $12,148 | $48,025 |
| 2015 | $6,126 | $60,173 | $12,148 | $48,025 |
| 2013 | -- | $60,173 | $12,148 | $48,025 |
TH
Seller's Agent in 2021
Tammy Hornsby
Dwight Andrus Real Estate Agency, LLC
(337) 288-2514
2 in this area
13 Total Sales
MR
Seller Co-Listing Agent in 2021
Mia Robinson
Dwight Andrus Real Estate Agency, LLC
(337) 534-0900
10 Total Sales
JD
Buyer's Agent in 2021
Jana Doughty
Platinum Realty
(337) 250-0854
5 Total Sales
Source: REALTOR® Association of Acadiana
MLS Number: 19009523
APN: 6139704
Disclaimer: Certain information contained herein is derived from information provided by parties other than Homes.com. All information provided is deemed reliable, but is not guaranteed to be accurate and should be independently verified.
The data relating to real estate for sale on this web site comes in part from the IDX Program of the REALTOR® Association of Acadiana’ MLS. IDX information is provided exclusively for consumers' personal, non-commercial use and may not be used for any purpose other than to identify prospective properties consumers may be interested in purchasing. Information deemed reliable, but not guaranteed accurate.
Ask me questions while you tour the home.