NOT LISTED FOR SALE

Estimated Value: $2,173,534

4 Beds
3 Baths
2,434 Sq Ft
$893/Sq Ft Est. Value

Sale Details

Date Sold: August 8, 2025

Last sale price $2,150,000 $883 Per Sq Ft

Est. 1% increase in value since last sale

Current estimated payment $12,847 / mo

4 Days on Market

Highlights

  • Marina
  • Waterfront
  • Cape Cod Architecture
  • Bay View
  • Open Floorplan
  • Landscaped Professionally

About This Home

As of August 2025

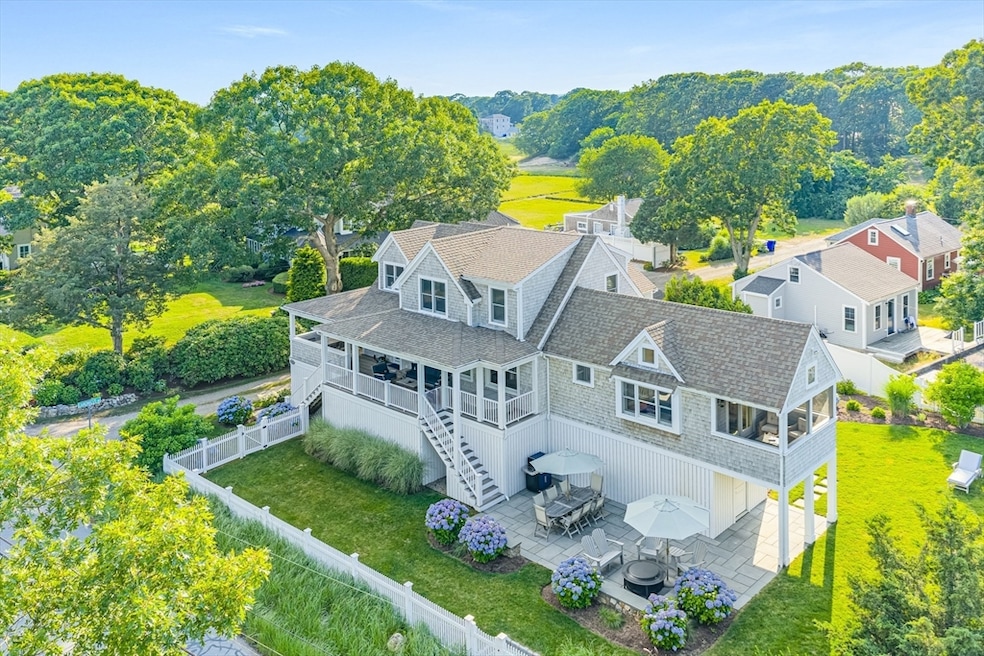

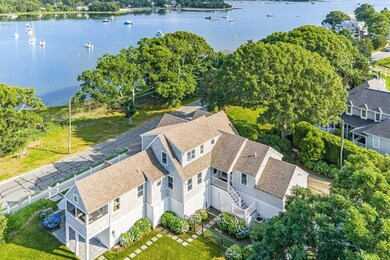
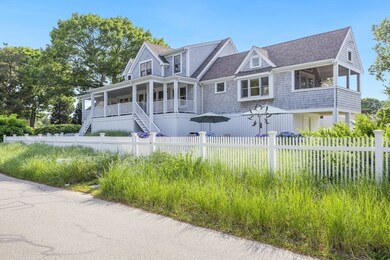
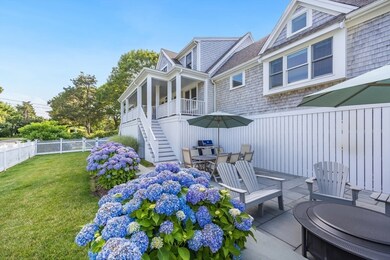
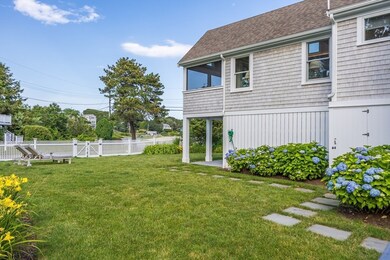
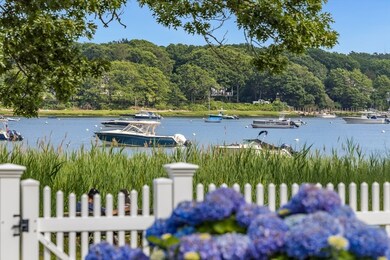
Meticulously renovated with exceptional attention to detail and quality, this Patuisset Island gem embodies the essence of classic Cape Cod living. A welcoming covered porch overlooks Hens Cove and the beach, setting the tone for this charming coastal retreat. The ideal layout features four bedrooms and three full baths, including a first-floor primary suite with porch access and sweeping harbor views. The chef’s kitchen blends timeless design with modern function—featuring a gas range, ample counter space, and walk-in pantry. Sun-filled living areas flow seamlessly for both entertaining and relaxation. Outside, the beautifully landscaped grounds are a hydrangea haven, complete with a stone patio, firepit, and dining area for al fresco gatherings. Additional highlights include a two-car garage, ample storage, and lower level with a game area. Just minutes from Kingman Marina - this is effortless, elevated summer living on Cape Cod.

Last Agent to Sell the Property

Kerrie Marzot

Sotheby's International Realty Listed on: 07/15/2025

Sotheby's International Realty

Co-Listed By

Danielle Harrington

Sotheby's International Realty

Last Buyer's Agent

Nick Fish

William Raveis R.E. & Home Services

William Raveis R.E. & Home Services
Create a Home Valuation Report for This Property
The Home Valuation Report is an in-depth analysis detailing your home's value as well as a comparison with similar homes in the area

Home Details

Home Type

  • Single Family

Est. Annual Taxes

  • $10,800

Year Built

  • Built in 1930 | Remodeled

Lot Details

  • 10,585 Sq Ft Lot
  • Waterfront
  • Fenced Yard
  • Landscaped Professionally
  • Corner Lot
  • Level Lot
  • Sprinkler System
  • Cleared Lot
  • Property is zoned R40

Parking

  • 2 Car Attached Garage
  • Tuck Under Parking
  • Parking Storage or Cabinetry
  • Side Facing Garage
  • Garage Door Opener
  • Driveway
  • Open Parking
  • Off-Street Parking

Property Views

  • Bay
  • Harbor
  • Scenic Vista

Home Design

  • Manufactured Home on a slab
  • Cape Cod Architecture
  • Frame Construction
  • Shingle Roof
  • Shingle Siding

Interior Spaces

  • 2,434 Sq Ft Home
  • Open Floorplan
  • Cathedral Ceiling
  • Recessed Lighting
  • Decorative Lighting
  • Light Fixtures
  • Insulated Windows
  • Bay Window
  • Picture Window
  • Window Screens
  • Insulated Doors
  • Dining Area
  • Screened Porch
  • Storm Windows

Kitchen

  • Stove
  • Range with Range Hood
  • Microwave
  • Plumbed For Ice Maker
  • Dishwasher
  • Stainless Steel Appliances
  • Kitchen Island
  • Solid Surface Countertops

Flooring

  • Wood
  • Laminate
  • Tile

Bedrooms and Bathrooms

  • 4 Bedrooms
  • Primary Bedroom on Main
  • Walk-In Closet
  • 3 Full Bathrooms
  • Separate Shower
  • Linen Closet In Bathroom

Laundry

  • Laundry on main level
  • Dryer
  • Washer
  • Sink Near Laundry

Eco-Friendly Details

  • Energy-Efficient Thermostat

Outdoor Features

  • Outdoor Shower
  • Walking Distance to Water
  • Balcony
  • Covered Deck
  • Patio
  • Outdoor Gas Grill
  • Rain Gutters

Utilities

  • Forced Air Heating and Cooling System
  • 2 Cooling Zones
  • 2 Heating Zones
  • Heating System Uses Natural Gas
  • Generator Hookup
  • 200+ Amp Service
  • Power Generator
  • Tankless Water Heater
  • Private Sewer
  • High Speed Internet

Listing and Financial Details

  • Assessor Parcel Number M:43.3 P:62,2189390

Community Details

Overview

  • No Home Owners Association

Recreation

  • Marina

Home Details

Home Type

Single Family

Est. Annual Taxes

$10,800

Year Built

Built in 1930 | Remodeled

Lot Details

10,585 Sq Ft Lot

Parking

2

Listing Details

  • Property Type: Residential
  • Property Sub Type: Single Family Residence
  • Architectural Style: Cape, Shingle
  • Year Built: 1930
  • Year Built Details: Approximate,Renovated Since
  • Year Round: Yes
  • Special Features: None

Interior Features

  • Flooring: Wood, Tile, Laminate
  • Door Features: Insulated Doors
  • Fireplace YN: No
  • Appliances: Tankless Water Heater, Range, Dishwasher, Microwave, Refrigerator, Washer, Dryer, Range Hood, Plumbed For Ice Maker
  • Total Bedrooms: 4
  • Room Bedroom2 Level: Second
  • Room Bedroom2 Features: Cathedral Ceiling(s), Flooring - Hardwood
  • Room Bedroom3 Features: Closet, Flooring - Hardwood
  • Room Bedroom3 Level: Second
  • Room Bedroom4 Level: Second
  • Room Bedroom4 Features: Flooring - Hardwood
  • Full Bathrooms: 3
  • Total Bathrooms: 3
  • Room Master Bedroom Features: Bathroom - Full, Cathedral Ceiling(s), Walk-In Closet(s), Flooring - Hardwood, Window(s) - Picture, Balcony / Deck, Deck - Exterior, Exterior Access, Recessed Lighting, Lighting - Sconce
  • Room Master Bedroom Level: Main,First
  • Master Bathroom Features: Yes
  • Bathroom 2 Level: Second
  • Bathroom 2 Features: Bathroom - Full, Bathroom - With Shower Stall, Closet - Linen, Countertops - Stone/Granite/Solid, Cabinets - Upgraded
  • Bathroom 3 Features: Bathroom - Full
  • Bathroom 3 Level: First
  • Room Dining Room Features: Flooring - Hardwood, Remodeled, Lighting - Sconce, Lighting - Overhead
  • Room Dining Room Level: Main,First
  • Room Family Room Level: Main,First
  • Room Family Room Features: Flooring - Hardwood, Recessed Lighting
  • Room Kitchen Level: Main,First
  • Room Kitchen Features: Flooring - Hardwood, Window(s) - Picture, Dining Area, Pantry, Countertops - Stone/Granite/Solid, Countertops - Upgraded, Cabinets - Upgraded, Deck - Exterior, Exterior Access, Recessed Lighting, Remodeled, Stainless Steel Appliances, Gas Stove, Peninsula
  • Laundry Features: Countertops - Stone/Granite/Solid, Main Level, Cabinets - Upgraded, Dryer Hookup - Dual, Washer Hookup, Lighting - Overhead, Sink, First Floor
  • Room Living Room Level: Main,First
  • Room Living Room Features: Flooring - Hardwood, Window(s) - Bay/Bow/Box, High Speed Internet Hookup, Open Floorplan, Recessed Lighting, Remodeled, Lighting - Sconce
  • Above Grade Finished Sq Ft: 2434
  • Living Area: 2434
  • Spa YN: No
  • Window Features: Insulated Windows, Storm Window(s), Screens
  • MAIN LO: A95532
  • MAIN SO: M59500
  • Insulation: Full

Exterior Features

  • Exterior Features: Porch, Porch - Screened, Patio, Covered Patio/Deck, Rain Gutters, Professional Landscaping, Sprinkler System, Decorative Lighting, Screens, Fenced Yard, Outdoor Shower, Stone Wall, Outdoor Gas Grill Hookup
  • Construction Materials: Frame
  • Fencing: Fenced/Enclosed, Fenced
  • Foundation Details: Slab
  • Home Warranty YN: No
  • Patio And Porch Features: Porch, Screened, Patio, Covered
  • Road Frontage Type: Public
  • Road Surface Type: Paved
  • Roof: Shingle
  • View: Scenic View(s)
  • View YN: Yes
  • Waterfront Features: Beach Access, Harbor, Walk to, 0 to 1/10 Mile To Beach, Beach Ownership(Public)
  • Waterfront YN: No
  • Waterview Flag: Yes

Garage/Parking

  • Garage Spaces: 2
  • Attached Garage YN: Yes
  • Carport Y N: No
  • Covered Parking Spaces: 2
  • Garage YN: Yes
  • Open Parking YN: Yes
  • Parking Features: Under, Garage Door Opener, Storage, Garage Faces Side, Off Street, Driveway
  • Total Parking Spaces: 2

Utilities

  • Sewer: Private Sewer
  • Utilities: for Gas Range, Washer Hookup, Icemaker Connection, Generator Connection, Outdoor Gas Grill Hookup
  • Cooling: Central Air
  • Heating: Forced Air, Natural Gas
  • Cooling Y N: Yes
  • Electric: Generator, 200+ Amp Service, Generator Connection
  • Heating YN: Yes
  • Water Source: Public
  • HEAT ZONES: 2
  • COOLING ZONES: 2

Condo/Co-op/Association

  • Association YN: No
  • Community Features: Marina
  • Senior Community YN: No

Lot Info

  • Parcel Number: M:43.3 P:62,2189390
  • Zoning: R40
  • Farm Land Area Units: Square Feet
  • Lot Features: Corner Lot, Cleared, Level
  • Lot Size Acres: 0.24
  • Lot Size Sq Ft: 10585
  • Lot Size Units: Acres
  • Property Attached YN: No

Green Features

  • Green Energy Efficient: Thermostat

Tax Info

  • Tax Year: 2025
  • Tax Annual Amount: 10800

Multi Family

  • Basement Included Sq Ft: No
  • Waterview: Bay, Harbor, Public, Walk to

Ownership History

We collect this data history from publicly available records. To have your information removed, we recommend requesting removal directly through your county’s website.

Date Name Owned For Owner Type

Purchase Details

Listed on
Jul 15, 2025
Closed on
Jul 31, 2025
Sold by
Bought by
Seller's Agent
Kerrie Marzot
Sotheby's International Realty
Buyer's Agent
Nick Fish
William Raveis R.E. & Home Services
List Price
$2,100,000
Sold Price
$2,150,000
Premium/Discount to List
$50,000
2.38%
Views
21
Current Estimated Value
$2,173,534

Home Financials for this Owner

Home Financials are based on the most recent Mortgage that was taken out on this home.
Estimated Appreciation
$23,534
Avg. Annual Appreciation
1.06%

Purchase Details

Closed on
Jan 25, 1990
Sold by
Bought by
Source: Public Records

Home Values in the Area

Source: Public Records

Average Home Value in this Area


Source: Public Records

Agents Specializing in Pocasset, MA

See All Agents

Purchase History

We collect this data history from publicly available records. To have your information removed, we recommend requesting removal directly through your county’s website.

Date Buyer Sale Price Title Company
$2,150,000 --
$184,500 --
Source: Public Records

Mortgage History

We collect this data history from publicly available records. To have your information removed, we recommend requesting removal directly through your county’s website.

Date Status Borrower Loan Amount
Previous Owner $640,000
Source: Public Records

Property History

We collect this data history from publicly available records. To have your information removed, we recommend requesting removal directly through your county’s website.

Date Event Price List to Sale Price per Sq Ft Prior Sale
08/08/2025 08/08/25 Sold $2,150,000 +2.4% $883 / Sq Ft
07/19/2025 07/19/25 Pending -- -- --
07/15/2025 07/15/25 For Sale $2,100,000 +162.5% $863 / Sq Ft
09/25/2015 09/25/15 Sold $800,000 0.0% $438 / Sq Ft View Prior Sale
09/15/2015 09/15/15 Pending -- -- --
08/16/2015 08/16/15 Off Market $800,000 -- --
08/11/2015 08/11/15 Price Changed $820,000 -5.6% $449 / Sq Ft
05/29/2015 05/29/15 For Sale $869,000 -- $476 / Sq Ft
Source: MLS Property Information Network (MLS PIN)

Tax History

We collect this data history from publicly available records. To have your information removed, we recommend requesting removal directly through your county’s website.

Year Tax Paid Tax Assessment Tax Assessment Total Assessment is a certain percentage of the fair market value that is determined by local assessors to be the total taxable value of land and additions on the property. Land Improvement
2025 $10,800 $1,382,800 $715,100 $667,700
2024 $10,562 $1,316,900 $681,000 $635,900
2023 $10,932 $1,240,900 $678,100 $562,800
2022 $11,061 $1,096,200 $653,400 $442,800
2021 $11,971 $1,111,500 $594,600 $516,900
2020 $11,721 $1,091,300 $589,000 $502,300
2019 $11,172 $1,063,000 $589,000 $474,000
2018 $10,671 $1,012,400 $561,000 $451,400
2017 $8,123 $788,600 $555,700 $232,900
2016 $7,954 $782,900 $555,700 $227,200
2015 $6,955 $690,700 $555,700 $135,000
Source: Public Records

Agents Affiliated with this Home

  • Section Image
  • Section Image
  • Section Image
  • Section Image
See All Agents

Map

Source: MLS Property Information Network (MLS PIN)

MLS Number: 73404626

MLS Property Information Network (MLS PIN)

APN: BOUR-000433-000000-000062

Your Personal Tour Guide

Ask me questions while you tour the home.