
Patrick Kosnick
@properties Christie's International Real Estate
(877) 760-4374
27 Total Sales
1 in Fox Valley
$245,000 Price

Estimated Value: $422,885
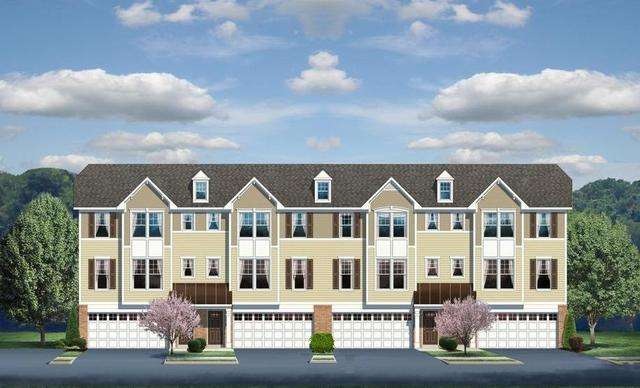
END UNIT! Bright and Light filled! Best town home value in Aurora/Naperville w/high ranking Naperville #204 Schools! Minutes to Metra Station, Beautiful community park, walking trails and a maintenance free lifestyle. The Wexford features a large kitchen and dining area with living/entertainment room. 3 spacious bedrooms, 2.5 baths w/2nd floor laundry.
Last Agent to Sell the Property
Nathan Amidon
New Home Star of Chicago LLC License #471018629 Listed on: 03/21/2013
Last Buyer's Agent
Non Member
NON MEMBER
We collect this data history from publicly available records. To have your information removed, we recommend requesting removal directly through your county’s website.
Patrick Kosnick
@properties Christie's International Real Estate
(877) 760-4374
27 Total Sales
1 in Fox Valley
$245,000 Price
Mary Serle
Coldwell Banker Real Estate Group
(331) 226-1456
85 Total Sales
2 in Fox Valley
$250K - $253K Price Range
Jeff Stainer
RE/MAX Action
(708) 905-4649
201 Total Sales
1 in Fox Valley
$325,000 Price
Amy Lorentsen
Baird & Warner
(708) 741-2607
67 Total Sales
1 in Fox Valley
$150,000 Price
Ron Donavon
Keller Williams Inspire - Geneva
(331) 258-3865
192 Total Sales
3 in Fox Valley
$185K - $247K Price Range
Vipin Gulati
RE/MAX Professionals Select
(708) 859-6295
263 Total Sales
1 in Fox Valley
$250,000 Price
We collect this data history from publicly available records. To have your information removed, we recommend requesting removal directly through your county’s website.
| Date | Buyer | Sale Price | Title Company |
|---|---|---|---|
| $6,673 | None Listed On Document | ||
| $337,500 | None Available | ||
| $258,000 | Home Closing Services Inc | ||
| $279,000 | Nvr Title Agency |
We collect this data history from publicly available records. To have your information removed, we recommend requesting removal directly through your county’s website.
| Date | Status | Borrower | Loan Amount |
|---|---|---|---|
| Previous Owner | $270,000 | ||
| Previous Owner | $206,400 | ||
| Previous Owner | $244,660 |
We collect this data history from publicly available records. To have your information removed, we recommend requesting removal directly through your county’s website.
| Date | Event | Price | List to Sale | Price per Sq Ft |
|---|---|---|---|---|
| 11/27/2013 11/27/13 | Sold | $278,945 | 0.0% | $153 / Sq Ft |
| 05/02/2013 05/02/13 | Pending | -- | -- | -- |
| 04/26/2013 04/26/13 | Off Market | $278,945 | -- | -- |
| 03/21/2013 03/21/13 | For Sale | $248,855 | -- | $136 / Sq Ft |
We collect this data history from publicly available records. To have your information removed, we recommend requesting removal directly through your county’s website.
| Year | Tax Paid | Tax Assessment Tax Assessment Total Assessment is a certain percentage of the fair market value that is determined by local assessors to be the total taxable value of land and additions on the property. | Land | Improvement |
|---|---|---|---|---|
| 2024 | $8,540 | $120,316 | $26,098 | $94,218 |
| 2023 | $8,136 | $108,110 | $23,450 | $84,660 |
| 2022 | $7,568 | $96,250 | $20,710 | $75,540 |
| 2021 | $7,364 | $92,810 | $19,970 | $72,840 |
| 2020 | $7,454 | $92,810 | $19,970 | $72,840 |
| 2019 | $7,187 | $88,270 | $18,990 | $69,280 |
| 2018 | $6,542 | $80,070 | $17,340 | $62,730 |
| 2017 | $6,429 | $77,350 | $16,750 | $60,600 |
| 2016 | $6,309 | $74,230 | $16,070 | $58,160 |
| 2015 | $6,237 | $70,480 | $15,260 | $55,220 |
| 2014 | $5,614 | $62,350 | $13,470 | $48,880 |
| 2013 | -- | $0 | $0 | $0 |
N
Seller's Agent in 2013
Nathan Amidon
New Home Star of Chicago LLC
N
Buyer's Agent in 2013
Non Member
NON MEMBER
Source: Midwest Real Estate Data (MRED)
MLS Number: MRD08298369
APN: 07-20-421-046
Disclaimer: Certain information contained herein is derived from information provided by parties other than Homes.com. All information provided is deemed reliable, but is not guaranteed to be accurate and should be independently verified.
All data is obtained from various sources and may not have been verified by broker or MLS GRID. Supplied Open House Information is subject to change without notice. All information should be independently reviewed and verified for accuracy. Properties may or may not be listed by the office/agent presenting the information. Some IDX listings have been excluded from this website.
Listings courtesy of Midwest Real Estate Data (MRED) as distributed by MLS GRID.
Based on information submitted to the MLS GRID
Ask me questions while you tour the home.