
Daniel DeForest
First Team Real Estate
(657) 300-5786
158 Total Sales
1 in Orchard Hills
$2,700,000 Price
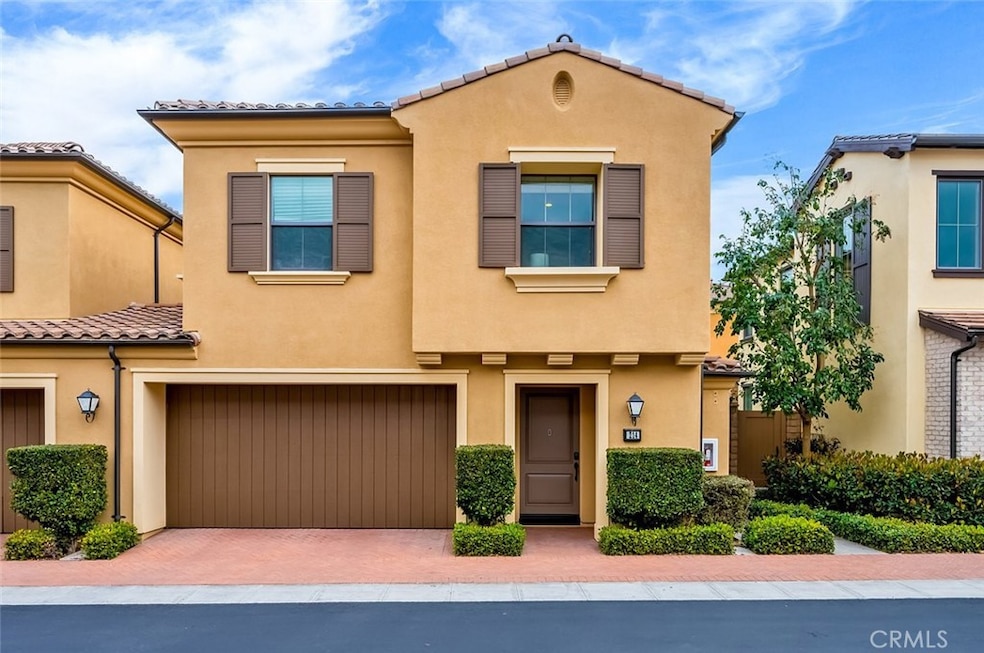
COMPLETELY DETACHED HOME EXCEPT ONE OF THE GARAGE WALL *** QUIET INSIDE LOCATION JUST FEW STEPS TO COMMUNITY POOL PARK & CLUB HOUSE *** MOST POPULAR PLAN AND HOME LOCATED IN THE HEART OF THE NEW DEVELOPMENT IN COMMUNITY OF ORCHARD HILL *** POPULAR PLAN 2 OF VISTA SCENA DESIGNED BY IRVINE PACIFIC HOME *** WALKING DISTANCE TO TOP RANKING HIGH SCHOOL *** HOME FEATURES 3 BED+LOFT+2.5 BATH W/OVER-SIZED 2 CAR ATTACHED GARAGE & CONVENIENT LIFE STYLE *** LOT OF WINDOWS ALLOWS BRIGHT INSIDE W/NATURAL LIGHT *** OWNER SPENT $$$ FOR TONS OF UPGRADES INCLUDING WOOD FLOOR DOWNSTAIRS, PLANTATION SHUTTERS, RECESSED LIGHTS & DESIGNER'S CHOICE OF TILE *** GOURMET KITCHEN W/BIG CENTER ISLAND, STONE COUNTER TOP, KITCHEN AID SS APPLIANCES *** ALL BEDROOMS ARE UPSTAIRS *** SPACIOUS MASTER SUITE W/RAISED UP CEILING & LARGE WALK-IN CLOSET *** MASTER BATH W/DUAL VANITIES, LARGE TUB & WALK-IN SHOWER *** UPSTAIRS LOFT HAS A DOOR AND COULD BE USED AS 4TH BEDROOM IF NECESSARY *** LEASED SOLAR SYSTEM INCLUDED *** MUST SEE ***
Last Agent to Sell the Property
Realty One Group West Brokerage Phone: 949-355-4001 License #01292681 Listed on: 01/31/2025
Daniel DeForest
First Team Real Estate
(657) 300-5786
158 Total Sales
1 in Orchard Hills
$2,700,000 Price
Betty Huang
Latitude 33 Real Estate
(213) 471-7492
20 Total Sales
2 in Orchard Hills
$3,100,000 Price Range
Mark Caton
Pacific Ranch Realty
(858) 289-5749
12 Total Sales
1 in Orchard Hills
$1,270,000 Price
Wen Chan
Turtle Bay Real Estate Corp.
(657) 315-6982
25 Total Sales
1 in Orchard Hills
$1,488,000 Price
Shelby Wu
Coldwell Banker Realty
(858) 285-4406
46 Total Sales
2 in Orchard Hills
$2,088,000 Price Range
Archana Darekar
Coldwell Banker Platinum Prop
(949) 541-2434
40 Total Sales
2 in Orchard Hills
$3,710,000 Price Range
We collect this data history from publicly available records. To have your information removed, we recommend requesting removal directly through your county’s website.
| Date | Event | Price | List to Sale | Price per Sq Ft | Prior Sale |
|---|---|---|---|---|---|
| 03/06/2025 03/06/25 | Sold | $1,689,990 | 0.0% | $954 / Sq Ft | |
| 02/04/2025 02/04/25 | Pending | -- | -- | -- | |
| 01/31/2025 01/31/25 | For Sale | $1,689,990 | +101.2% | $954 / Sq Ft | |
| 05/17/2019 05/17/19 | Sold | $840,000 | -6.6% | $474 / Sq Ft | View Prior Sale |
| 08/23/2018 08/23/18 | For Sale | $899,000 | -- | $507 / Sq Ft |
We collect this data history from publicly available records. To have your information removed, we recommend requesting removal directly through your county’s website.
| Year | Tax Paid | Tax Assessment Tax Assessment Total Assessment is a certain percentage of the fair market value that is determined by local assessors to be the total taxable value of land and additions on the property. | Land | Improvement |
|---|---|---|---|---|
| 2026 | -- | -- | ||
| 2025 | -- | -- | ||
| 2024 | -- | -- | ||
| 2023 | $0 | $0 | $0 | $0 |
| 2022 | $0 | $0 | $0 | $0 |
| 2021 | $0 | $0 | $0 | $0 |
| 2020 | $0 | $0 | $0 | $0 |
| 2019 | $0 | $0 | $0 | $0 |
| 2018 | $0 | $0 | $0 | $0 |
| 2017 | $0 | $0 | $0 | $0 |
Seller's Agent in 2025
Jessica Hong
Realty One Group West
(949) 355-4001
8 in this area
80 Total Sales
Seller Co-Listing Agent in 2025
John Hong
Realty One Group West
(949) 892-0616
3 in this area
54 Total Sales
Buyer's Agent in 2025
Jin Hong
Premier Realty
(888) 832-7179
2 in this area
159 Total Sales
BH
Seller's Agent in 2019
Ben He
RE/MAX
SB
Buyer's Agent in 2019
Sarah Bae
NEW STAR REALTY & INVESTMENT
Source: California Regional Multiple Listing Service (CRMLS)
MLS Number: OC25018007
Disclaimer: Certain information contained herein is derived from information provided by parties other than Homes.com. All information provided is deemed reliable, but is not guaranteed to be accurate and should be independently verified.
The multiple listing data appearing on this website, or contained in reports produced therefrom, is owned and copyrighted by California Regional Multiple Listing Service, Inc. ("CRMLS") and is protected by all applicable copyright laws. Information provided is for viewer's personal, non-commercial use and may not be used for any purpose other than to identify prospective properties the viewer may be interested in purchasing. All listing data, including but not limited to square footage and lot size is believed to be accurate, but the listing Agent, listing Broker and CRMLS and its affiliates do not warrant or guarantee such accuracy. The viewer should independently verify the listed data prior to making any decisions based on such information by personal inspection and/or contacting a real estate professional.
Based on information from California Regional Multiple Listing Service, Inc. and /or other sources. All data, including all measurements and calculations of area, is obtained from various sources and has not been, and will not be, verified by broker or MLS. All information should be independently reviewed and verified for accuracy. Properties may or may not be listed by the office/agent presenting the information
Ask me questions while you tour the home.