
Cindy Thomas
HomeSmart PV & Associates
(209) 263-4749
71 Total Sales
1 in Bear Creek East
$325,000 Price
Estimated Value: $325,561 - $350,000
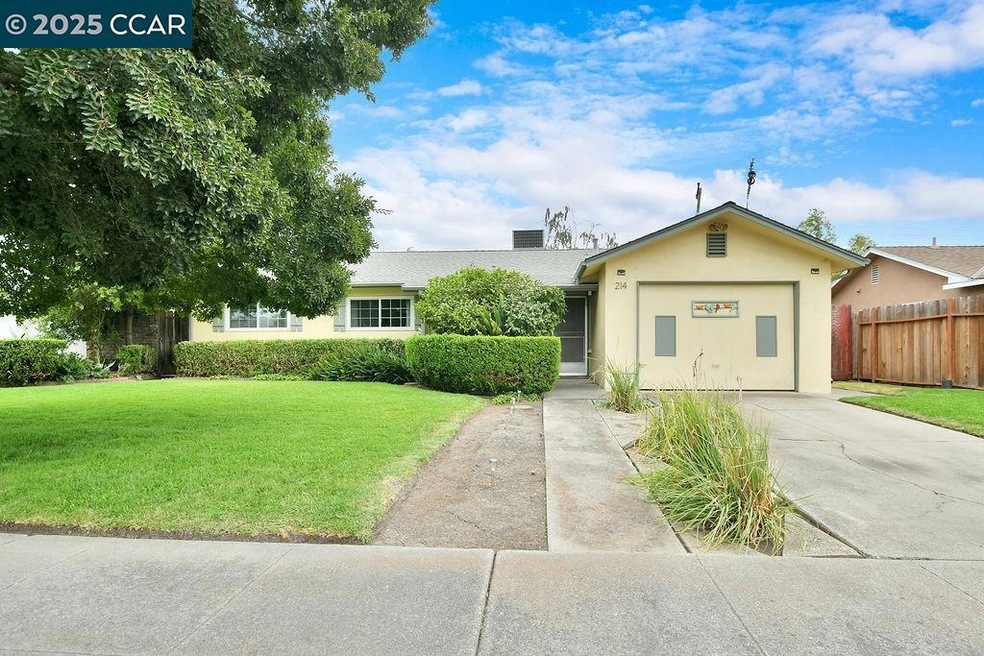
Welcome to 214 Don Carlos Avenue where comfort, charm, and opportunity meet. This inviting single-story home sits in Stockton’s friendly Bear Creek East neighborhood and offers the perfect blend of cozy living and room to grow. With 3 bedrooms and 1 bath across about 1,026 sq. ft., this home feels bright, easy, and thoughtfully laid out ideal for first-time buyers or downsizers. Step inside and imagine your own touches coming to life. The open layout and leased solar make everyday living both comfortable and energy-efficient. Outside, the spacious 6,900 sq. ft. lot gives you endless options, start a garden, add a pool, or dream up future expansion. You’ll love being just minutes from shopping, local schools, parks, and commuter routes, making daily life simple and convenient. Whether you’re looking for your first home or your next chapter, 214 Don Carlos Avenue is full of potential , a place ready for new memories to be made.
Last Agent to Sell the Property
Exp Realty Of Northern Ca, Inc License #02206640 Listed on: 09/24/2025
We collect this data history from publicly available records. To have your information removed, we recommend requesting removal directly through your county’s website.
Cindy Thomas
HomeSmart PV & Associates
(209) 263-4749
71 Total Sales
1 in Bear Creek East
$325,000 Price
Ana Laguna
Century 21 Select Real Estate
(209) 665-0270
93 Total Sales
1 in Bear Creek East
$401,000 Price
Paulina Mujica
Exp Realty Of California, Inc
(510) 780-3726
48 Total Sales
1 in Bear Creek East
$440,000 Price
David Gunn
Gunn Realty
(279) 777-9870
22 Total Sales
1 in Bear Creek East
$435,000 Price
PJ Johnsen
Vista Sotheby's International Realty
(209) 231-7888
58 Total Sales
1 in Bear Creek East
$385,000 Price
Ben Bazar
RE/MAX Executive
(209) 497-5769
83 Total Sales
1 in Bear Creek East
$430,000 Price
We collect this data history from publicly available records. To have your information removed, we recommend requesting removal directly through your county’s website.
| Date | Buyer | Sale Price | Title Company |
|---|---|---|---|
| $348,000 | Fidelity National Title Compan |
We collect this data history from publicly available records. To have your information removed, we recommend requesting removal directly through your county’s website.
| Date | Status | Borrower | Loan Amount |
|---|---|---|---|
| Open | $341,696 | ||
| Previous Owner | $472,500 | ||
| Previous Owner | $303,000 | ||
| Previous Owner | $220,500 | ||
| Previous Owner | $76,800 | ||
| Previous Owner | $56,250 |
We collect this data history from publicly available records. To have your information removed, we recommend requesting removal directly through your county’s website.
| Date | Event | Price | List to Sale | Price per Sq Ft |
|---|---|---|---|---|
| 12/19/2025 12/19/25 | Sold | $348,000 | -7.2% | $339 / Sq Ft |
| 11/09/2025 11/09/25 | Pending | -- | -- | -- |
| 09/24/2025 09/24/25 | For Sale | $375,000 | -- | $365 / Sq Ft |
We collect this data history from publicly available records. To have your information removed, we recommend requesting removal directly through your county’s website.
| Year | Tax Paid | Tax Assessment Tax Assessment Total Assessment is a certain percentage of the fair market value that is determined by local assessors to be the total taxable value of land and additions on the property. | Land | Improvement |
|---|---|---|---|---|
| 2025 | $922 | $72,750 | $53,121 | $19,629 |
| 2024 | $907 | $71,325 | $52,080 | $19,245 |
| 2023 | $887 | $69,927 | $51,059 | $18,868 |
| 2022 | $878 | $68,557 | $50,058 | $18,499 |
| 2021 | $844 | $67,214 | $49,077 | $18,137 |
| 2020 | $860 | $66,526 | $48,574 | $17,952 |
| 2019 | $857 | $65,222 | $47,622 | $17,600 |
| 2018 | $841 | $63,944 | $46,689 | $17,255 |
| 2017 | $2,569 | $62,691 | $45,774 | $16,917 |
| 2016 | $811 | $61,462 | $44,877 | $16,585 |
| 2014 | $773 | $59,353 | $43,337 | $16,016 |
L
Seller's Agent in 2025
Lindsay Decker
Exp Realty Of Northern Ca, Inc
(925) 864-4956
1 in this area
10 Total Sales
P
Buyer's Agent in 2025
Peter Min
Advance 1 Mckeever Real Estate
(209) 323-0311
1 in this area
23 Total Sales
Source: Contra Costa Association of REALTORS®
MLS Number: 41112584
APN: 079-054-14
Disclaimer: Certain information contained herein is derived from information provided by parties other than Homes.com. All information provided is deemed reliable, but is not guaranteed to be accurate and should be independently verified.
Bay East ©2026. BridgeMLS ©2026, CCAR ©2026. Information Deemed Reliable But Not Guaranteed. This information is being provided by the Bay East MLS, BridgeMLS or CCAR MLS. The listings presented here may or may not be listed by the Broker/Agent operating this website. This information is intended for the personal use of consumers, and may not be used for any purpose other than to identify prospective properties consumers may be interested in purchasing.
Ask me questions while you tour the home.