NOT LISTED FOR SALE

Estimated Value: $91,000

1 Bed
1 Bath
756 Sq Ft
16.67 Acre Lot

Sale Details

Date Sold: December 21, 2016

Last sale price $73,500 $97 Per Sq Ft

Est. 24% increase in value since last sale

Current estimated payment $956 / mo

26 Days on Market

Highlights

  • Balcony
  • Galley Kitchen
  • Baseboard Heating
  • Scott Elementary School Rated A

About This Home

As of December 2016

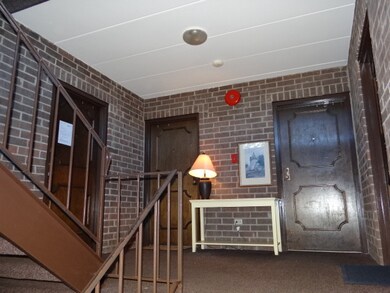
2nd Floor 1 Bedroom Condo in Secure Building ~ Updated Kitchen Cabinets with Pull Out Pantry ~ Living Room has Sliding Glass Doors to Balcony ~ Large Bedroom with Walk-In Closet ~ Wood Laminate Floors ~ Desirable Olive Trees Complex has Clubhouse, Pool,Tennis Courts, and Playground ~ Close to Expressway, Metra, and Pace ~ Minutes to Downtown Naperville ~ Assessments Include Heat and Water

Last Agent to Sell the Property

Heather Schmidt

AXEN Realty License #475133340 Listed on: 10/13/2016

Last Buyer's Agent

Regina Kirliauskiene

Realty Executives Midwest License #475135966

Realty Executives Midwest

Property Details

Home Type

  • Condominium

Year Built

  • 1972

Lot Details

  • 16.67

HOA Fees

  • $283 per month

Home Design

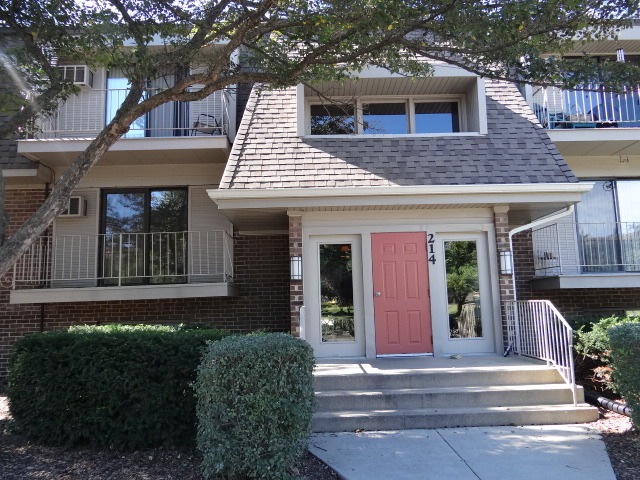
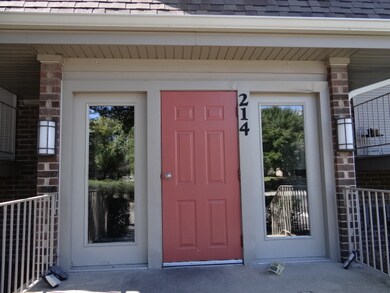
  • Brick Exterior Construction

Parking

  • Parking Available
  • Unassigned Parking

Utilities

  • One Cooling System Mounted To A Wall/Window
  • Baseboard Heating

Additional Features

  • Galley Kitchen
  • Washer and Dryer Hookup
  • Balcony

Listing and Financial Details

  • Homeowner Tax Exemptions

Community Details

Amenities

  • Common Area

Pet Policy

  • Pets Allowed

Property Details

Home Type

Condominium

Year Built

1972

Lot Details

16.67 Acres

HOA Fees

$283 per month

Listing Details

  • Property Type: Attached Single
  • Built Before 1978 (Y/N): Yes
  • General Information: School Bus Service
  • Unit Floor Level: 2
  • Age: 41-50 Years
  • Full Bathrooms: 1
  • Ownership: Condo
  • Total Full or Half Bathrooms: 1
  • Estimated Year Built: 1972
  • Tax Exemptions: Homeowner
  • Type Attached: Condo
  • Special Features: 20
  • Property Sub Type: Condos
  • Stories: 3
  • Year Built: 1972

Interior Features

  • Interior Property Features: Laundry Hook-Up in Unit
  • Number Of Rooms: 4
  • Living Room: Dimensions: 18X17, On Level: 2nd Level, Flooring: Wood Laminate
  • Bedrooms All Levels: 1
  • Above Grade Bedrooms: 1
  • Dining Room: Dimensions: 08X07, On Level: 2nd Level, Flooring: Wood Laminate
  • Kitchen Type: Dimensions: 09X07, On Level: 2nd Level, Flooring: Wood Laminate
  • Kitchen Type: Galley
  • Additional Rooms: No additional rooms
  • Master Bedroom: Dimensions: 14X13, On Level: 2nd Level, Flooring: Carpet
  • Estimated Sq Ft: 756
  • Dining Room Type: Separate

Exterior Features

  • Exterior Building Type: Brick
  • Exterior Property Features: Balcony

Garage/Parking

  • Number of Cars: 2
  • Parking: Space/s
  • Parking Details: Unassigned
  • Number Parking Spaces: 2
  • Parking On Site: Yes

Utilities

  • Air Conditioner: 1 (Window/Wall Unit)
  • Water: Public
  • Sewer: Sewer-Public
  • Heating Fuel: Baseboard

Condo/Co-op/Association

  • Max Pet Weight: 99
  • Pets Allowed: Yes
  • Fee Frequency: Monthly
  • Management: Manager Off-site, Manager On-site
  • Pet Information: Cats OK, Dogs OK
  • Common Area Amenities: Exercise Room, Storage, Party Room, Pool-Outdoors, Tennis Court/s
  • Assessment Includes: Heat, Water, Gas, Common Insurance, Clubhouse, Exercise Facilities, Pool, Exterior Maintenance, Lawn Care, Snow Removal
  • Assessment Association Fees: 283
  • Management Contact Name: Olive Trees
  • Management Phone: 847-517-4400

Fee Information

  • Management Company: Alma Property Mgmt

Schools

  • Junior High Dist: 203

Lot Info

  • Lot Dimensions: COMMON
  • Lot Description: Common Grounds
  • Parcel Identification Number: 0832110167

Multi Family

  • Total Number Unitsin Building: 12
  • Number Stories: 3

Tax Info

  • Taxes: 1258.62

Ownership History

We collect this data history from publicly available records. To have your information removed, we recommend requesting removal directly through your county’s website.

Date Name Owned For Owner Type

Purchase Details

Closed on
Aug 17, 2021
Sold by
Bought by
Current Estimated Value
$91,000

Purchase Details

Listed on
Oct 13, 2016
Closed on
Nov 10, 2016
Sold by
Bought by
Seller's Agent
Heather Schmidt
AXEN Realty
Buyer's Agent
Regina Kirliauskiene
Realty Executives Midwest
List Price
$74,900
Sold Price
$73,500
Premium/Discount to List
-$1,400
-1.87%

Home Financials for this Owner

Home Financials are based on the most recent Mortgage that was taken out on this home.
Original Mortgage
$62,475
Interest Rate
0.0487%
Mortgage Type
New Conventional

Purchase Details

Closed on
Aug 2, 2016
Sold by
Bought by

Purchase Details

Closed on
Nov 5, 2014
Sold by
Bought by

Purchase Details

Closed on
Mar 26, 2007
Sold by
Bought by

Home Financials for this Owner

Home Financials are based on the most recent Mortgage that was taken out on this home.
Original Mortgage
$115,700
Interest Rate
0.0631%
Mortgage Type
Purchase Money Mortgage

Purchase Details

Closed on
Jun 27, 2005
Sold by
Bought by

Home Financials for this Owner

Home Financials are based on the most recent Mortgage that was taken out on this home.
Original Mortgage
$16,050
Interest Rate
0.0532%
Mortgage Type
Fannie Mae Freddie Mac

Purchase Details

Closed on
Mar 3, 1996
Sold by
Bought by
Source: Public Records
Create a Home Valuation Report for This Property
The Home Valuation Report is an in-depth analysis detailing your home's value as well as a comparison with similar homes in the area

Home Values in the Area

Source: Public Records

Average Home Value in this Area


Source: Public Records

Purchase History

We collect this data history from publicly available records. To have your information removed, we recommend requesting removal directly through your county’s website.

Date Buyer Sale Price Title Company
-- Attorney
$73,500 Fidelity National Title
-- Attorney
-- Attorney
-- First American Title Ins Co
$116,000 Ticor Title
$108,000 Ctic
-- --
Source: Public Records

Mortgage History

We collect this data history from publicly available records. To have your information removed, we recommend requesting removal directly through your county’s website.

Date Status Borrower Loan Amount
Previous Owner $62,475
Previous Owner $115,700
Previous Owner $16,050
Previous Owner $85,600
Source: Public Records

Property History

We collect this data history from publicly available records. To have your information removed, we recommend requesting removal directly through your county’s website.

Date Event Price List to Sale Price per Sq Ft
12/21/2016 12/21/16 Sold $73,500 -1.9% $97 / Sq Ft
11/08/2016 11/08/16 Pending -- -- --
10/13/2016 10/13/16 For Sale $74,900 -- $99 / Sq Ft
Source: Midwest Real Estate Data (MRED)

Tax History

We collect this data history from publicly available records. To have your information removed, we recommend requesting removal directly through your county’s website.

Year Tax Paid Tax Assessment Tax Assessment Total Assessment is a certain percentage of the fair market value that is determined by local assessors to be the total taxable value of land and additions on the property. Land Improvement
2024 $2,122 $34,635 $3,539 $31,096
2023 $2,054 $31,610 $3,230 $28,380
2022 $1,611 $24,890 $2,540 $22,350
2021 $1,554 $23,940 $2,440 $21,500
2020 $1,522 $23,510 $2,400 $21,110
2018 $1,310 $19,900 $2,030 $17,870
2017 $1,286 $19,230 $1,960 $17,270
2016 $1,263 $18,540 $1,890 $16,650
Source: Public Records

Agents Affiliated with this Home

  • Section Image
  • Section Image
See All Agents

Map

Source: Midwest Real Estate Data (MRED)

MLS Number: MRD09365958

Midwest Real Estate Data (MRED)

APN: 08-32-110-167

Your Personal Tour Guide

Ask me questions while you tour the home.