
John Smith
WEST LAKE REAL ESTATE
(540) 632-4137
90 Total Sales
1 in Covington
$155,000 Price
Estimated Value: $129,252
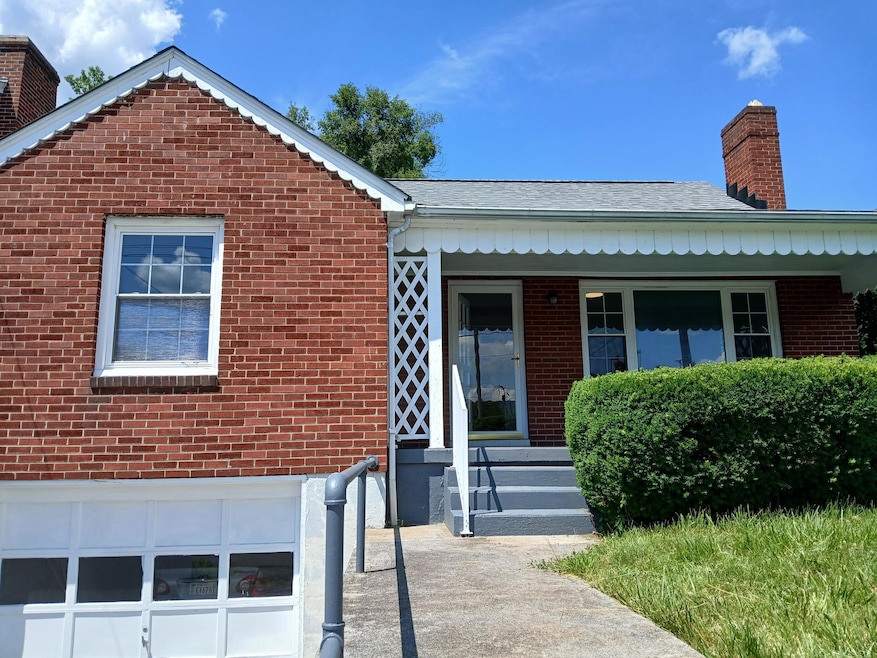
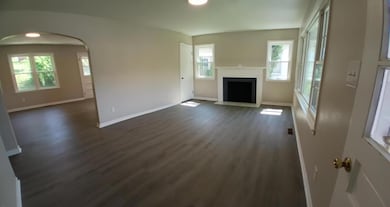
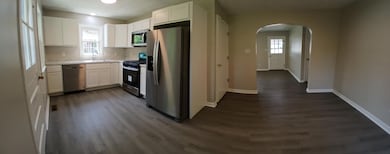
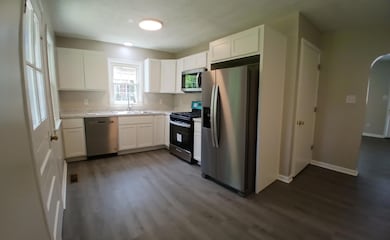
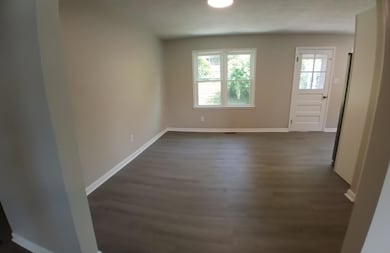
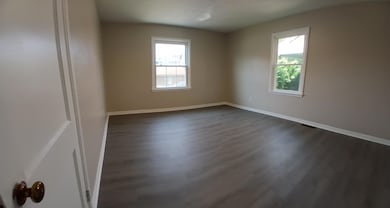
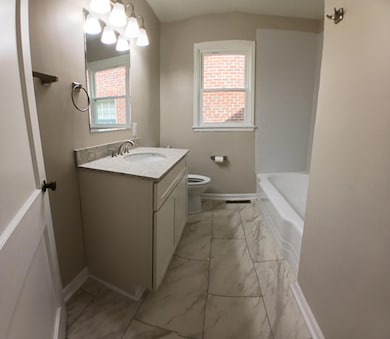
Completely Remodeled: Your Dream Home Awaits in Covington! USDA loan, no down payment qualified! A stunningly renovated home offering modern luxury and peace of mind. This property has been meticulously transformed with new luxury vinyl flooring, a new roof, and updated plumbing. Step into a brand-new, completely remodeled kitchen with sleek cabinets and new modern appliances. The full bathroom is also beautifully updated. This turn-key gem also features a gas furnace, central AC, energy-efficient windows, fireplace and an attached garage! Edgemont Primary School, Intermediate School: Jeter-Watson, High School: Covington High School
Last Agent to Sell the Property
WAINWRIGHT & CO., REALTORS(r) License #0225267138 Listed on: 06/11/2025
John Smith
WEST LAKE REAL ESTATE
(540) 632-4137
90 Total Sales
1 in Covington
$155,000 Price
Brandon Black
Real Broker, LLC
(434) 300-3675
65 Total Sales
1 in Covington
$399,000 Price
David Stull
STERLING PROPERTIES & MANAGEMENT LLC
(540) 600-4933
55 Total Sales
4 in Covington
$31K - $62K Price Range
Judy Hillman
LONG & FOSTER - ROANOKE OFFICE
(540) 900-2923
116 Total Sales
4 in Covington
$110K - $208K Price Range
Riley Hall
eXp Realty
(540) 701-4416
115 Total Sales
1 in Covington
$280,000 Price
Jarrod Hines
REAL BROKER LLC - MCLEAN
(540) 831-3727
107 Total Sales
1 in Covington
$247,500 Price
We collect this data history from publicly available records. To have your information removed, we recommend requesting removal directly through your county’s website.
| Date | Event | Price | List to Sale | Price per Sq Ft |
|---|---|---|---|---|
| 08/20/2025 08/20/25 | Sold | $139,000 | -0.4% | $105 / Sq Ft |
| 07/16/2025 07/16/25 | Pending | -- | -- | -- |
| 07/01/2025 07/01/25 | Price Changed | $139,495 | 0.0% | $106 / Sq Ft |
| 06/23/2025 06/23/25 | Price Changed | $139,500 | -0.4% | $106 / Sq Ft |
| 06/11/2025 06/11/25 | For Sale | $140,000 | -- | $106 / Sq Ft |
We collect this data history from publicly available records. To have your information removed, we recommend requesting removal directly through your county’s website.
| Year | Tax Paid | Tax Assessment Tax Assessment Total Assessment is a certain percentage of the fair market value that is determined by local assessors to be the total taxable value of land and additions on the property. | Land | Improvement |
|---|---|---|---|---|
| 2025 | $472 | $55,500 | $10,000 | $45,500 |
| 2024 | $472 | $55,500 | $10,000 | $45,500 |
| 2023 | $472 | $55,500 | $10,000 | $45,500 |
| 2022 | $484 | $56,900 | $10,000 | $46,900 |
| 2021 | $455 | $56,900 | $10,000 | $46,900 |
| 2020 | $455 | $56,900 | $10,000 | $46,900 |
| 2019 | $455 | $56,900 | $10,000 | $46,900 |
| 2018 | $522 | $0 | $0 | $0 |
| 2017 | $496 | $0 | $0 | $0 |
| 2016 | -- | $65,300 | $0 | $0 |
| 2015 | -- | $0 | $0 | $0 |
| 2014 | -- | $0 | $0 | $0 |
| 2013 | -- | $0 | $0 | $0 |
L
Seller's Agent in 2025
Laura Griffith
WAINWRIGHT & CO., REALTORS(r)
(540) 397-3311
28 Total Sales
M
Buyer's Agent in 2025
Megan Eberle
STERLING REAL ESTATE PARTNERS, LLC
(540) 968-0964
21 Total Sales
Source: Roanoke Valley Association of REALTORS®
MLS Number: 918150
APN: 023-06-0002-00004
Disclaimer: Certain information contained herein is derived from information provided by parties other than Homes.com. All information provided is deemed reliable, but is not guaranteed to be accurate and should be independently verified.
IDX information is provided exclusively for personal, non-commercial use, and may not be used for any purpose other than to identify prospective properties consumers may be interested in purchasing. Information is deemed reliable but not guaranteed.
Ask me questions while you tour the home.