
Donald Martin
Haus Realty & Management LLC
(615) 637-8882
352 Total Sales
1 in Waverly
$220,000 Price

Estimated Value: $170,804
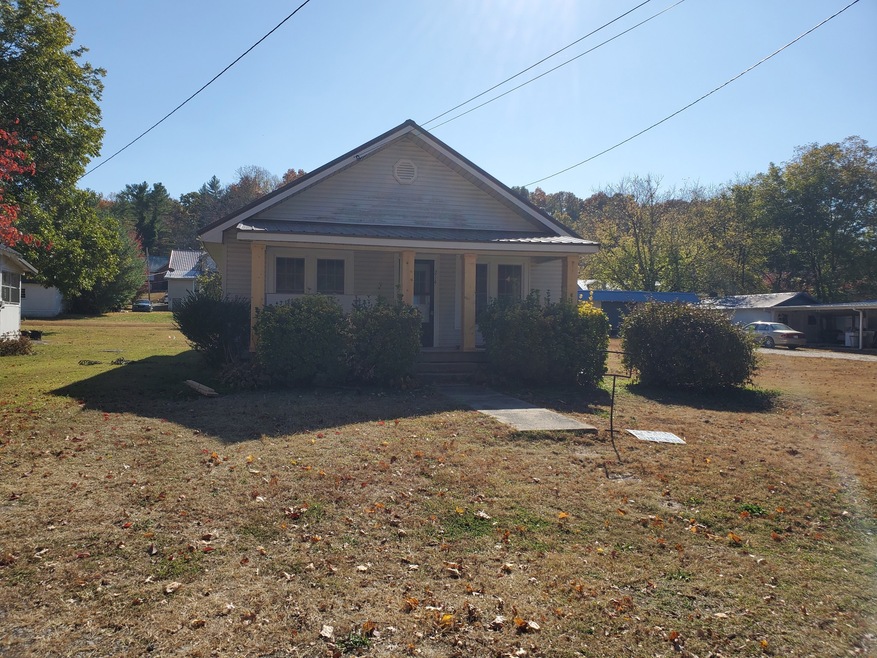
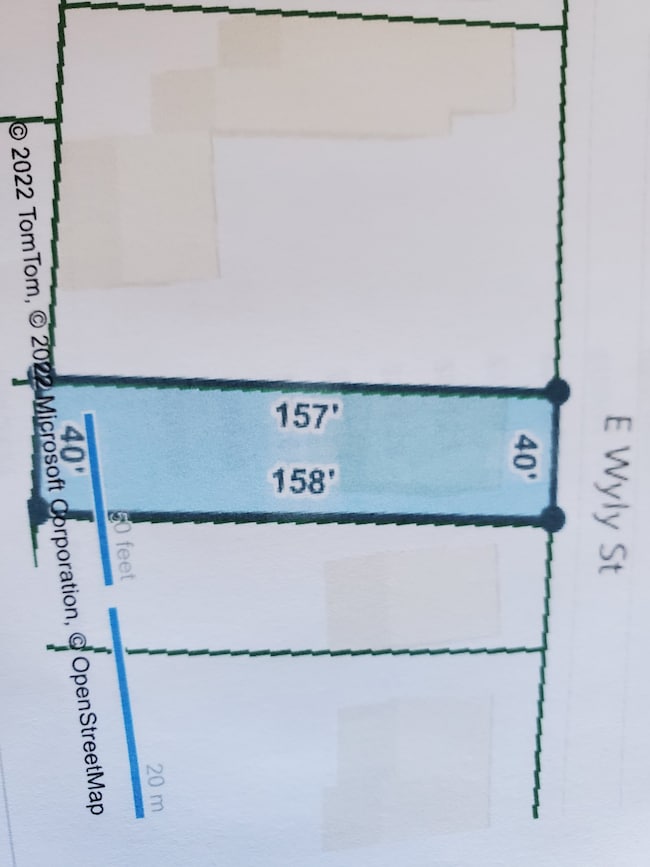
Charming 2 Bedroom, 1 bath Totally renovated with Central Heat/air Living Room, Kitchen, Large utility room, all new kitchen appliances, and cabinets along with new show/tub and cabinets in bathroom. New Paint, and floors on city Lot. nice back yard.
Last Agent to Sell the Property
Neighborhood Realtors License # 225679 Listed on: 10/24/2022
We collect this data history from publicly available records. To have your information removed, we recommend requesting removal directly through your county’s website.
Donald Martin
Haus Realty & Management LLC
(615) 637-8882
352 Total Sales
1 in Waverly
$220,000 Price
Beth Edwards
be Home Realty, LLC
(931) 208-6150
126 Total Sales
3 in Waverly
$187K - $280K Price Range
Tim Harkum
Keller Williams Realty Mt. Juliet
(629) 206-9504
96 Total Sales
1 in Waverly
$172,900 Price
Katie Christopher
Onward Real Estate
(573) 713-0010
100 Total Sales
1 in Waverly
$206,000 Price
Mitzi Matlock
Benchmark Realty LLC
(615) 437-4629
80 Total Sales
1 in Waverly
$218,000 Price
Vance Hudgins
Benchmark Realty, LLC
(615) 639-5350
40 Total Sales
1 in Waverly
$287,000 Price
We collect this data history from publicly available records. To have your information removed, we recommend requesting removal directly through your county’s website.
| Date | Buyer | Sale Price | Title Company |
|---|---|---|---|
| $150,000 | -- | ||
| Stephens Billy James | $32,500 | None Available | |
| Brooks Jay Steven | $36,000 | -- | |
| Marjorie Spears | $32,250 | -- | |
| Fulton Peggy | $15,500 | -- | |
| Gwin Austin A | $11,400 | -- | |
| -- | -- | -- | |
| -- | -- | -- |
We collect this data history from publicly available records. To have your information removed, we recommend requesting removal directly through your county’s website.
| Date | Status | Borrower | Loan Amount |
|---|---|---|---|
| Open | $65,000 | ||
| Previous Owner | Stephens Billy James | $26,000 | |
| Previous Owner | Brooks Jay Steven | $30,425 |
We collect this data history from publicly available records. To have your information removed, we recommend requesting removal directly through your county’s website.
| Date | Event | Price | List to Sale | Price per Sq Ft | Prior Sale |
|---|---|---|---|---|---|
| 10/31/2022 10/31/22 | Sold | $150,000 | 0.0% | $158 / Sq Ft | |
| 10/24/2022 10/24/22 | Pending | -- | -- | -- | |
| 10/24/2022 10/24/22 | For Sale | $150,000 | +361.5% | $158 / Sq Ft | |
| 08/16/2021 08/16/21 | Sold | $32,500 | -13.3% | $35 / Sq Ft | View Prior Sale |
| 06/28/2021 06/28/21 | Pending | -- | -- | -- | |
| 06/28/2021 06/28/21 | For Sale | $37,500 | -- | $41 / Sq Ft |
We collect this data history from publicly available records. To have your information removed, we recommend requesting removal directly through your county’s website.
| Year | Tax Paid | Tax Assessment Tax Assessment Total Assessment is a certain percentage of the fair market value that is determined by local assessors to be the total taxable value of land and additions on the property. | Land | Improvement |
|---|---|---|---|---|
| 2025 | $838 | $27,575 | $1,775 | $25,800 |
| 2024 | $841 | $27,575 | $1,775 | $25,800 |
| 2023 | $840 | $27,575 | $1,775 | $25,800 |
| 2022 | $439 | $13,675 | $1,800 | $11,875 |
| 2021 | $439 | $13,675 | $1,800 | $11,875 |
| 2020 | $439 | $13,675 | $1,800 | $11,875 |
| 2019 | $371 | $11,275 | $1,775 | $9,500 |
| 2018 | $371 | $11,275 | $1,775 | $9,500 |
| 2017 | $371 | $11,275 | $1,775 | $9,500 |
| 2016 | $290 | $8,150 | $1,775 | $6,375 |
| 2015 | $290 | $8,150 | $1,775 | $6,375 |
| 2014 | $291 | $8,172 | $0 | $0 |
Seller's Agent in 2022
Tracy Dreaden
Neighborhood Realtors
(931) 622-6081
139 Total Sales
Source: Realtracs
MLS Number: RTC2452104
APN: 064H-N-010.01
Disclaimer: Certain information contained herein is derived from information provided by parties other than Homes.com. All information provided is deemed reliable, but is not guaranteed to be accurate and should be independently verified.
All data is obtained from various sources and may not have been verified by broker or MLS GRID. Supplied Open House Information is subject to change without notice. All information should be independently reviewed and verified for accuracy. Properties may or may not be listed by the office/agent presenting the information. Some IDX listings have been excluded from this website.
Listings courtesy of Realtracs as distributed by MLS GRID.
Listing Information presented by local MLS brokerage: Ten-X, LLC dba Homes.com, local broker - Arlene Richardson - 888-952-6393 - 17600 Laguna Canyon Rd, Irvine, CA 92618.
Based on information submitted to the MLS GRID
Ask me questions while you tour the home.