
Josh Stamps
Keller Williams Realty Charleston West Ashley
(854) 777-0407
181 Total Sales
1 in Wando
$203,500 Price
Estimated Value: $4,344,463
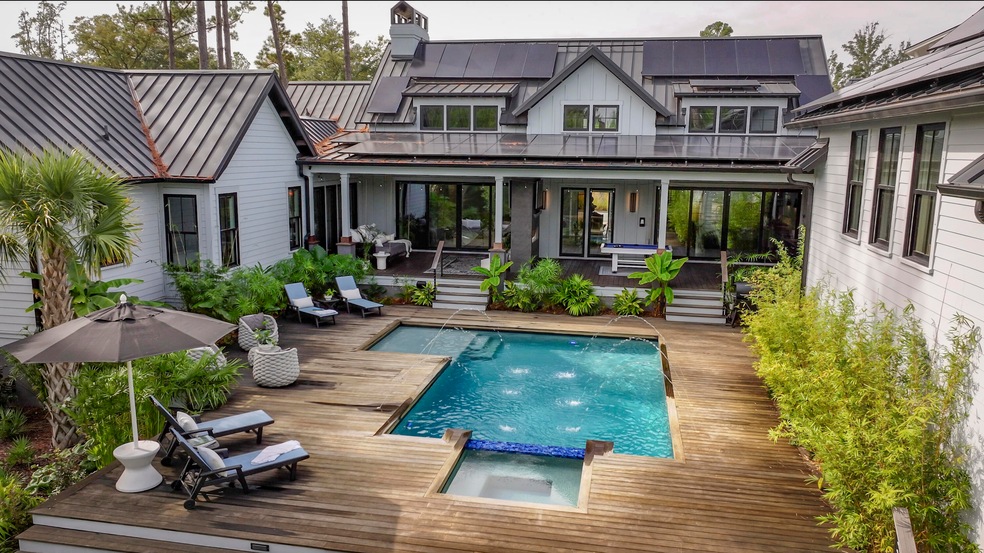
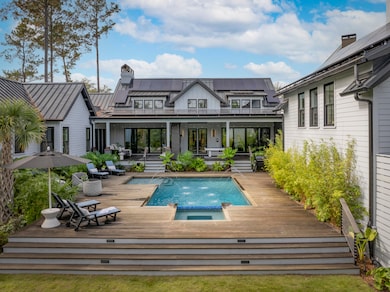
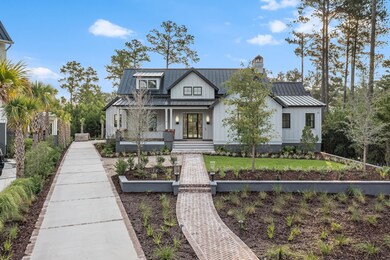
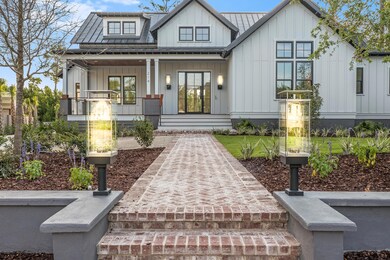
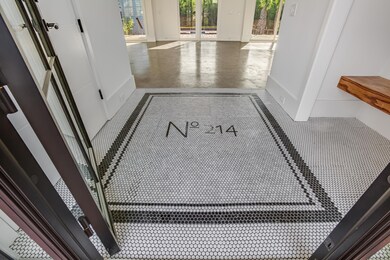
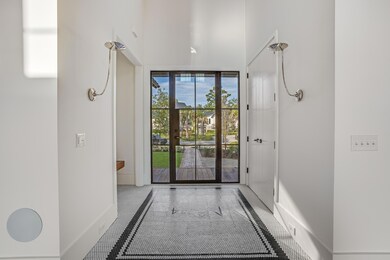
Welcome home to this one of kind Captains Island Villa style home, a 2024 Prism Award winning Custom design nestled in a quiet corner of the exclusive Captains Island neighborhood on Daniel Island. The home is situated on an expansive lot that features conservation areas and wetlands on two sides creating a unique privacy experience that is not easily found in the low country. This property was designed to put privacy and luxury at the forefront and to create an experience like no other. When you walk out onto the 1,000 sq. feet of outdoor living overlooking the pool you'll truly feel like you've entered the luxurious oasis right here on Captain Island.As you enter the home through the foyer, you'll be surrounded by custom finishes highlighted with lime-washed plaster, washed brick, built up island with leather finished marble, exposed steel with wood accents and custom lighting in every room specific to every space in the home.
The kitchen is wrapped in thick Orca Nero marble and features a full custom hanging trellis over the island. This dark oak wood trellis hangs off two solid steel I-beams spanning over the kitchen, grounding the space. Two industrial pendants are also dropped from the trellis to coordinate with the dining space's custom cluster chandelier.
Off the kitchen, the black-and-white scullery features an additional kitchenette, a drop zone with lockers, water filler and side-by-side laundry. The front two guest bedrooms are suited and feature a custom sauna as well as a rock-climbing bunkbed wall complete with a rope swing.
Pass by the copper powder room and you'll enter the owner's retreat through the lounge with views of the conservation area as well as the pool oasis with floor-to-ceiling windows. The lounge is the perfect getaway complete with wall coverings wrapped in custom red oak panels and showcased by an illuminated copper Tom Dixon chandelier.
The owner's retreat features a walk-in shower with bamboo tile walls, hydro illuminated Frank Lloyd Wright rain shower, Teak shower floor, backlit shower shelves, large soaking tub, and a custom cabinetry walk-in closet finished with a goldleaf plaster ceiling.
The architectural planning focused on enclosing the pool deck of the home to create its own private oasis. In addition, the Oasis is the outdoor living area that spans the entire rear of the home. It is covered with a full kitchen, double-sided fireplace, and heat panels in the ceiling to make this a space for year-round enjoyment.
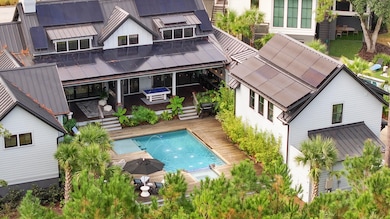
The garage features 3 Tesla Powerwalls and a series of solar roof panels making this home stunning and energy-efficient.
The home and property at 214 Fell Point is truly one-of-a-kind property and delivers a living experience unique to the Lowcountry. If true luxury and privacy are what you are looking for then look no further.
Last Agent to Sell the Property
Harbourtowne Real Estate License #76896 Listed on: 03/25/2025
We collect this data history from publicly available records. To have your information removed, we recommend requesting removal directly through your county’s website.
Josh Stamps
Keller Williams Realty Charleston West Ashley
(854) 777-0407
181 Total Sales
1 in Wando
$203,500 Price
Scott Baskin
Keller Williams Realty Charleston West Ashley
(854) 202-9701
231 Total Sales
7 in Wando
$385K - $1.4M Price Range
Kristen Briley
Realty One Group Coastal
(854) 205-2850
44 Total Sales
1 in Wando
$370,000 Price
Brian Beatty
Keller Williams Realty Charleston
(843) 203-0647
241 Total Sales
9 in Wando
$290K - $5.3M Price Range
Tradd Bastian
SERHANT
(854) 777-0979
156 Total Sales
5 in Wando
$345K - $950K Price Range
Paul Smith
EXP Realty LLC
(843) 751-4286
194 Total Sales
4 in Wando
$340K - $400K Price Range
We collect this data history from publicly available records. To have your information removed, we recommend requesting removal directly through your county’s website.
| Date | Buyer | Sale Price | Title Company |
|---|---|---|---|
| $5,200,000 | None Listed On Document | ||
| -- | None Listed On Document | ||
| $345,000 | None Available | ||
| -- | None Available |
We collect this data history from publicly available records. To have your information removed, we recommend requesting removal directly through your county’s website.
| Date | Status | Borrower | Loan Amount |
|---|---|---|---|
| Previous Owner | $450,000 | ||
| Previous Owner | $1,798,000 | ||
| Previous Owner | $293,250 |
We collect this data history from publicly available records. To have your information removed, we recommend requesting removal directly through your county’s website.
| Date | Event | Price | List to Sale | Price per Sq Ft | Prior Sale |
|---|---|---|---|---|---|
| 05/02/2025 05/02/25 | Sold | $5,200,000 | -5.3% | $1,476 / Sq Ft | |
| 03/25/2025 03/25/25 | For Sale | $5,490,000 | +1491.3% | $1,559 / Sq Ft | |
| 11/29/2017 11/29/17 | Sold | $345,000 | 0.0% | -- | View Prior Sale |
| 11/02/2017 11/02/17 | For Sale | $345,000 | -- | -- |
We collect this data history from publicly available records. To have your information removed, we recommend requesting removal directly through your county’s website.
| Year | Tax Paid | Tax Assessment Tax Assessment Total Assessment is a certain percentage of the fair market value that is determined by local assessors to be the total taxable value of land and additions on the property. | Land | Improvement |
|---|---|---|---|---|
| 2026 | $12,246 | $5,198,700 | $2,100,000 | $3,098,700 |
| 2025 | $12,246 | $77,481 | $17,393 | $60,088 |
| 2024 | $12,246 | $77,481 | $17,393 | $60,088 |
| 2023 | $36,533 | $116,221 | $26,089 | $90,132 |
| 2022 | $7,560 | $22,686 | $22,686 | $0 |
| 2021 | $7,585 | $22,690 | $22,686 | $0 |
| 2020 | $7,638 | $22,686 | $22,686 | $0 |
| 2019 | $7,729 | $22,686 | $22,686 | $0 |
| 2018 | $7,315 | $20,700 | $20,700 | $0 |
Seller's Agent in 2025
Kara Delpino
Harbourtowne Real Estate
(843) 860-4166
6 in this area
18 Total Sales
G
Buyer's Agent in 2025
Gentry Radwanski
Compass Carolinas, LLC
(843) 730-4454
4 in this area
139 Total Sales
Seller's Agent in 2017
Carey Tipple
SERHANT
(843) 478-2099
7 in this area
27 Total Sales
Source: CHS Regional MLS
MLS Number: 25007889
APN: 276-02-01-017
Disclaimer: Certain information contained herein is derived from information provided by parties other than Homes.com. All information provided is deemed reliable, but is not guaranteed to be accurate and should be independently verified.
The information is being provided by Charleston Trident MLS. Information deemed reliable but not guaranteed. Information is provided for consumers' personal, non-commercial use, and may not be used for any purpose other than the identification of potential properties for purchase. © 2026 Charleston Trident MLS. All Rights Reserved
Ask me questions while you tour the home.